

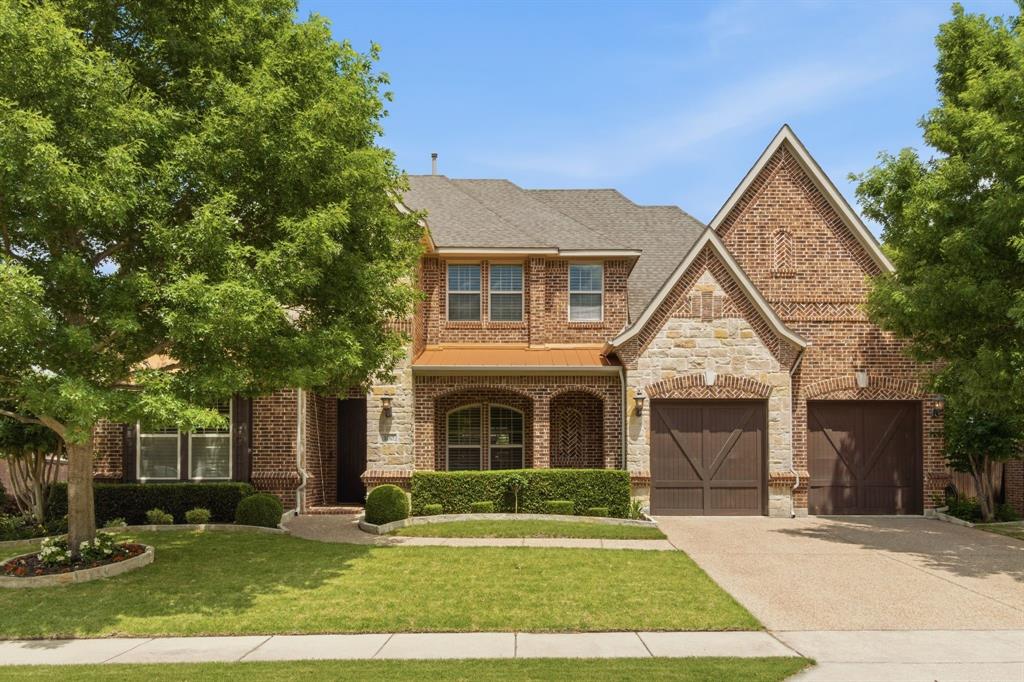
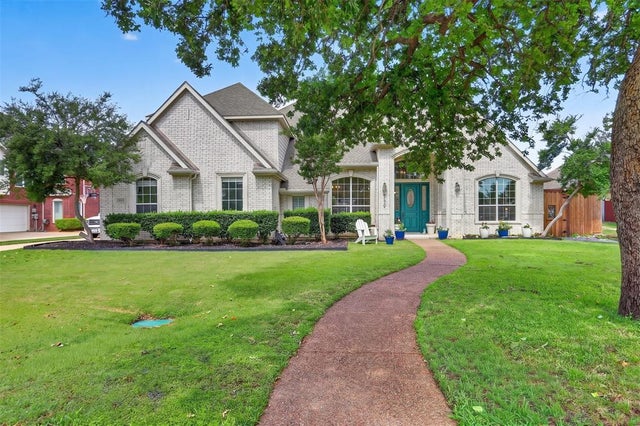
100 Honeysuckle Way, Flower Mound, TX 75028
Belle Creek Village · Denton County
Key Facts
Description
Experience spacious luxury living in this stunning former builder model home, ideally situated in a quiet neighborhood in the heart of Flower Mound. Offering 4,166 square feet, this impressive two-story residence features 5 bedrooms, 4 bathrooms, a private office, and a 3-car garage, providing the perfect balance of elegance, comfort, and functionality. Designed with entertaining in mind, the gourmet kitchen showcases a gas range, double ovens, breakfast bar, abundant counter space, and custom cabinetry with convenient pull-out drawers. Rich hardwood flooring, a gated wine bar, and thoughtfully designed living spaces add warmth and sophistication throughout the home. Enjoy movie nights in the dedicated media room featuring surround sound, while built-in speakers throughout the living room, dining room, primary suite, and outdoor living area create a seamless audio experience for everyday living and entertaining. Step outside to your private backyard retreat complete with a pergola-covered outdoor living area, fireplace, built-in gas grill, and television cabinet—an ideal setting for year-round gatherings with family and friends. Located within the highly acclaimed Flower Mound school district and just minutes from parks, trails, the community center, DFW Airport, major highways, shopping, dining, and two recreational lakes, this exceptional home offers luxury living in one of North Texas' most desirable communities.
Property Information
Property Type
Residential
Sub-Type
Single Family Residence
Style
Traditional
Year Built
2011
Living Area
4,166 sq ft
Lot Size
0.24 acres
Garage Spaces
3
Days on Market
18
MLS® Listing#
21280972
Property Features
Interior
Exterior
Appliances
Cooling
Heating
Flooring
Fireplace
Parking
Laundry
Patio
Fencing
Lot Features
Construction
Foundation
Roof
Windows
Security
Other Structures
Utilities
Sewer
Water Source
Rooms
- 12 x 6Second
- 16 x 11First
- 6 x 6First
- 8 x 5First
- 10 x 5Second
- Bedroom15 x 13Second
- Bedroom12 x 11First
- Bedroom13 x 10Second
- Bedroom13 x 10Second
- Dining Room13 x 13First
- Game Room17 x 17Second
- Kitchen17 x 16First
- Living Room21 x 14First
- Master Bathroom16 x 12First
- Master Bedroom17 x 15First
- Media Room20 x 14Second
- Office13 x 11First
- Utility Room8 x 5First
Schools
- Elementary:
- Bluebonnet
- Middle:
- Shadow Ridge
- High:
- Flower Mound
- District:
- Lewisville ISD
Financial Details
HOA
$200 / Quarterly
Vision Community Management
Annual Taxes
$14,904
Parcel Number
R280811
Directions
From Flower Mound Rd (FM3040) south on Duncan, right on Honeysuckle Way. House is on the right.
Affordability Calculator
$235,000
Estimated monthly payment
$6,254/mo
Principal $940,000 · Est. interest $1,311,384 over 30 yrs
Neighborhood Market Statistics
How this home compares to active listings in Flower Mound, TX
- $781,013
- Median Listing Price
- 46
- Median Days on Market
- 3,244
- Median Sq Ft
- $254
- Median Price / Sq Ft
- 293
- Active Listings
- This home’s price is 50% above the area median.
- Its price per sq ft is 11% above the area median.
Market statistics compiled from active EXIT Realty® and MLS listings in Flower Mound, TX.
Location

Points of Interest in Flower Mound, TX
Showing the Flower Mound area map.
Nearby Schools
Lewisville High School
Secondary · 0.2 mi away
Primrose Schools
Elementary · 0.3 mi away
Lewisville Independent School District
Elementary · 0.5 mi away
Parkway Elementary
Elementary · 0.5 mi away
Garden Ridge Elementary School
Elementary · 0.9 mi away
Knowledge Seekers Christian School - KSCS
School · 1.1 mi away
Kids R Kids - Flower Mound
School · 1.2 mi away
Creekside Elementary
Elementary · 1.4 mi away
Forest Vista Elementary
Elementary · 1.4 mi away
Hedrick Middle School
Secondary · 1.4 mi away
DTV
School · 1.5 mi away
Hedrick Elementary School
Elementary · 1.5 mi away
Durham Middle School
Secondary · 1.5 mi away
Southridge Elementary
Elementary · 1.5 mi away
Explorations Preparatory School
Elementary · 1.6 mi away
Lewisville Learning Center
School · 1.7 mi away
Dale Jackson Career Center
Secondary · 1.8 mi away
Lewisville Independent School District
School · 1.8 mi away
Bluebonnet Elementary
Elementary · 1.8 mi away
The Children's Courtyard
School · 1.9 mi away
Commute Calculator
Nearby Homes

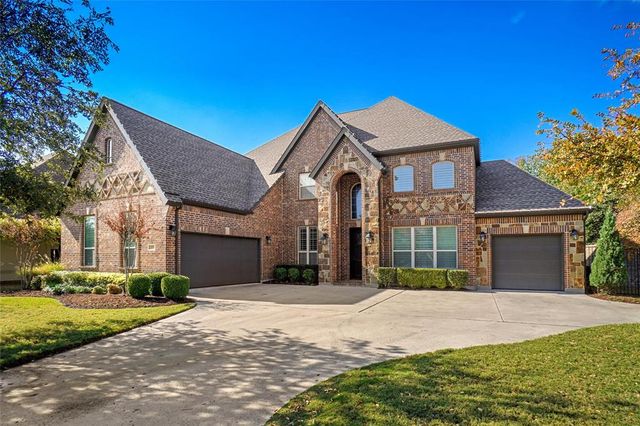

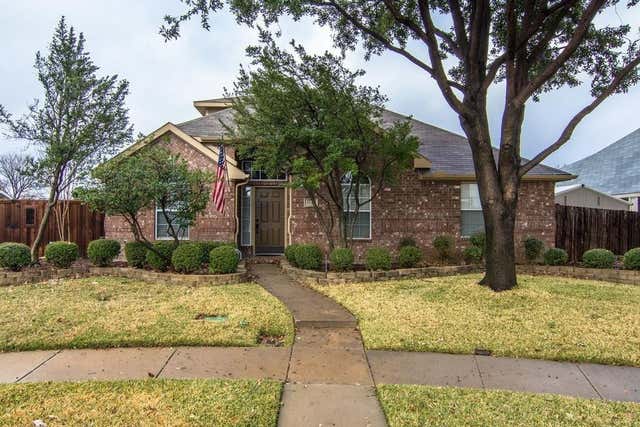
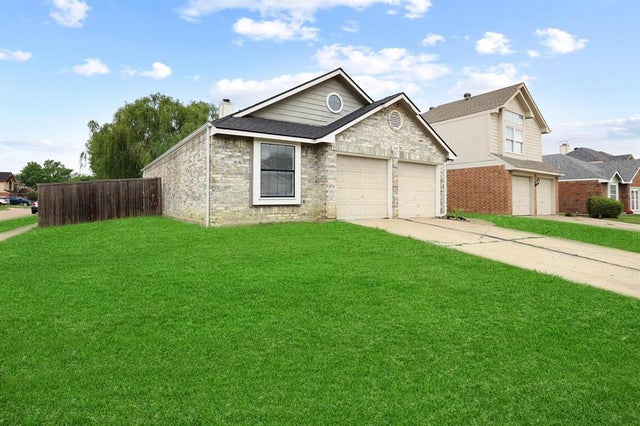

Similar Homes Nearby
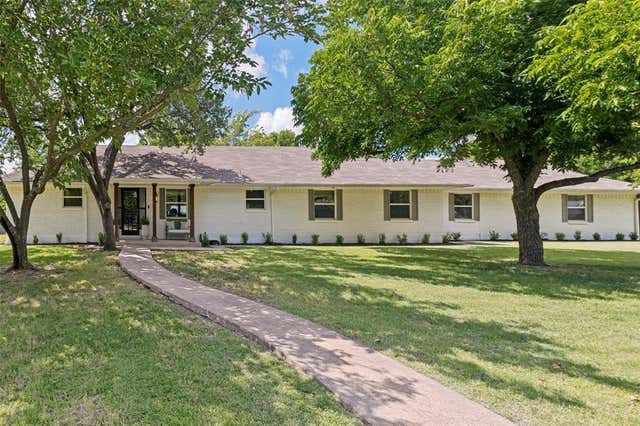
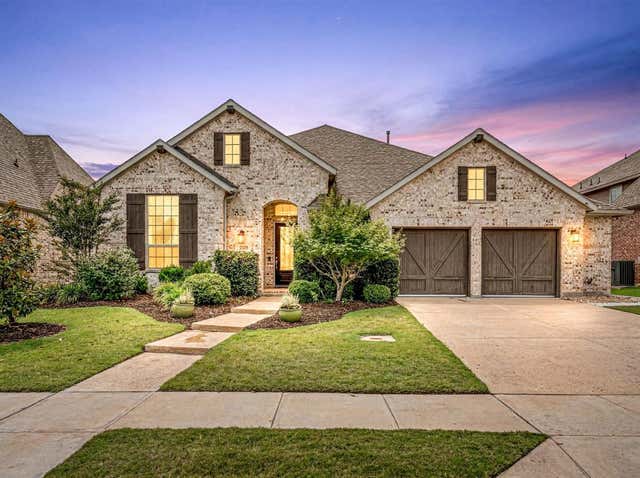
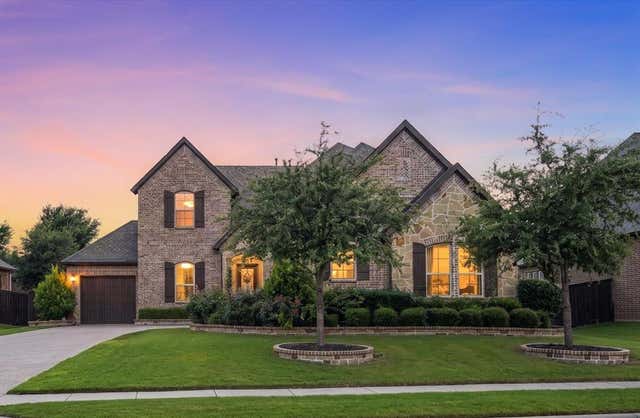
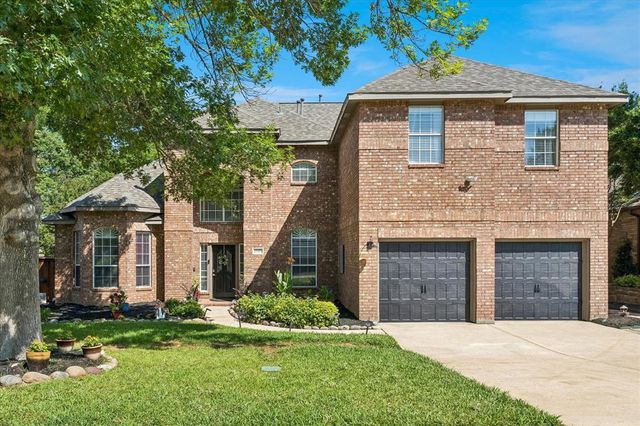

Similar Home Values
Comparable nearby listings and their asking prices.
| Address | Price | Beds | Baths | Sq Ft |
|---|---|---|---|---|
| 2601 Sherri Lane, Flower Mound, TX | $825,000 | 4 | 2 | 2,204 |
| 6631 Roughleaf Ridge Road, Flower Mound, TX | $849,000 | 4 | 3 | 3,051 |
| 5717 Naples Drive, Flower Mound, TX | $865,000 | 5 | 4 | 4,463 |
| 1509 Pearl River Drive, Flower Mound, TX | $865,000 | 5 | 5 | 4,117 |
| 5200 Bradford Green Trail, Flower Mound, TX | $874,900 | 5 | 5 | 3,721 |
| 5609 Lavon Drive, Flower Mound, TX | $875,000 | 6 | 5 | 5,008 |
Moving Cost Estimate
EXIT Agents in Flower Mound


Listing Courtesy: Keller Williams Realty-FM - 972-281-7500
Presented by: Salvador Soriano
Last Updated: 2026-06-02