

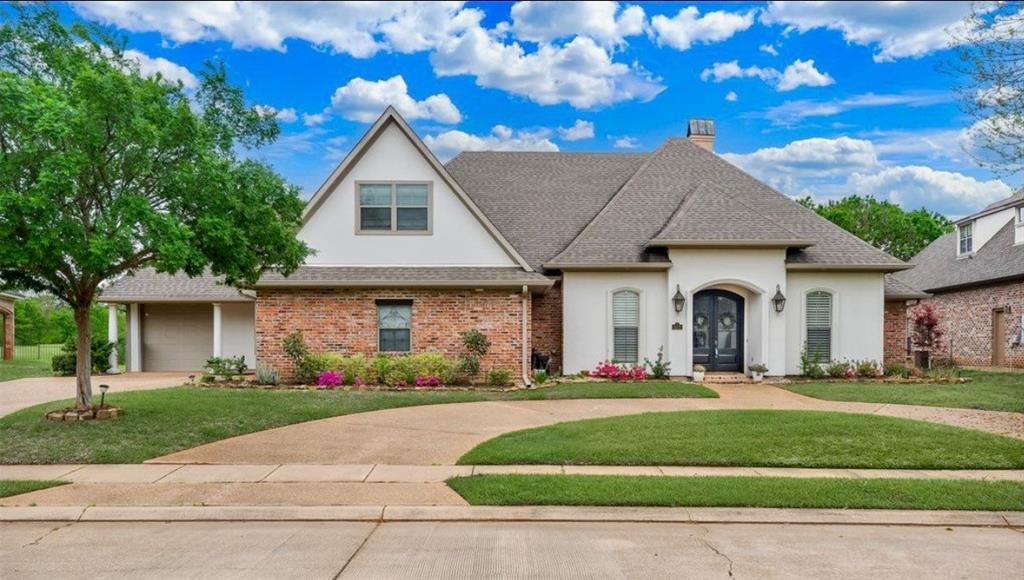
528 Hunters Run, Bossier City, LA 71111
Stonebridge · Bossier County
Key Facts
Description
Nestled on the 4th fairway of the Stonebridge golf course, this updated and upgraded 5-bedroom, 4.5-bathroom home is sure to impress! The front circle drive and mature landscaping offer immediate curb appeal as you arrive. Inside, the attention to detail throughout is evident and the open and airy floorplan is sure to be an entertainer's dream. The spacious living room features floor-to-ceiling windows overlooking the golf course, a cozy fireplace, and ornate molding to give the space an elevated feel. Flowing from the living room is the modern kitchen, breakfast nook, and hearth room with its own fireplace. Whether you're hosting a dinner party or simply having a quiet weeknight meal, the upgraded appliances, sleek counters, and custom cabinets are sure to make it a breeze. Additionally, the separate formal dining room offers even more options for hosting. The remote primary suite will be the perfect space to unwind after a long day with its spa-like ensuite bath boasting a floating vanity with dual sinks, a custom tiled shower, and luxurious soaking tub. The three additional bedrooms downstairs each have an updated ensuite bath, offering privacy and convenience for guests and family. Upstairs, the oversized 5th bedroom offers the flexibility to be used as a bedroom, a game room, or dedicated office space, whatever suits your unique needs. A media room and 4th full bathroom complete the second floor. Outside, the extended back patio gives you plenty of room to host summer BBQs or just enjoy time outdoors. With an expansive backyard, you have the option to install a pool, a firepit, or create a garden! Community amenities include the golf course, a clubhouse, a pool, and tennis courts plus a guarded entrance. This home just might be your next dream home - schedule your private tour today and envision the possibilities!
Property Information
Property Type
Residential
Sub-Type
Single Family Residence
Year Built
2003
Living Area
3,696 sq ft
Lot Size
0.35 acres
Garage Spaces
3
Days on Market
45
MLS® Listing#
21278981
Property Features
Interior
Appliances
Cooling
Heating
Flooring
Fireplace
Parking
Fencing
Lot Features
Construction
Security
Community
Utilities
Sewer
Water Source
Rooms
- Bonus Room0 x 0Second
- Dining Room0 x 0First
- Family Room0 x 0First
- Kitchen0 x 0First
- Living Room0 x 0First
- Master Bedroom0 x 0First
Schools
- District:
- Bossier PSB
Financial Details
HOA
$1,533 / Annually
Stonebridge
Parcel Number
138306
Directions
GPS
Affordability Calculator
$119,750
Estimated monthly payment
$3,187/mo
Principal $479,000 · Est. interest $668,248 over 30 yrs
Neighborhood Market Statistics
How this home compares to active listings in Bossier City, LA
- $283,766
- Median Listing Price
- 54
- Median Days on Market
- 1,866
- Median Sq Ft
- $150
- Median Price / Sq Ft
- 331
- Active Listings
- This home’s price is 111% above the area median.
- Its price per sq ft is 8% above the area median.
Market statistics compiled from active EXIT Realty® and MLS listings in Bossier City, LA.
Location
- 528 Hunters Run, Bossier City, LA 71111
Points of Interest in Bossier City, LA
Showing the Bossier City area map.
Nearby Schools
Stockwell Place Elementary School
Elementary · 0.8 mi away
W.T. Lewis Elementary School
Elementary · 1.1 mi away
Johnny Gray Jones Youth Shelter
School · 1.5 mi away
Bossier Early Head Start
School · 1.5 mi away
Cope Middle School
Secondary · 1.5 mi away
Meadowview Elementary School
Elementary · 2.1 mi away
Children's Learning Center
School · 3.2 mi away
Airline High School
Secondary · 3.2 mi away
Bossier Instructional Center
School · 3.2 mi away
Greenacres Middle School
Secondary · 3.3 mi away
Bossier Parish Evaluation Center
School · 3.7 mi away
Apollo Elementary School
Elementary · 3.7 mi away
Plantation Park Elementary School
Elementary · 3.8 mi away
Providence Classical Academy
School · 3.9 mi away
R. V. Kerr Elementary School
Elementary · 3.9 mi away
Rusheon Middle School
Secondary · 4.1 mi away
Legacy Elementary School
Elementary · 4.2 mi away
Waller Elementary School
Elementary · 4.6 mi away
Central Park Elementary School
Elementary · 5.0 mi away
Butler Education Complex
School · 5.2 mi away
Commute Calculator
Nearby Homes

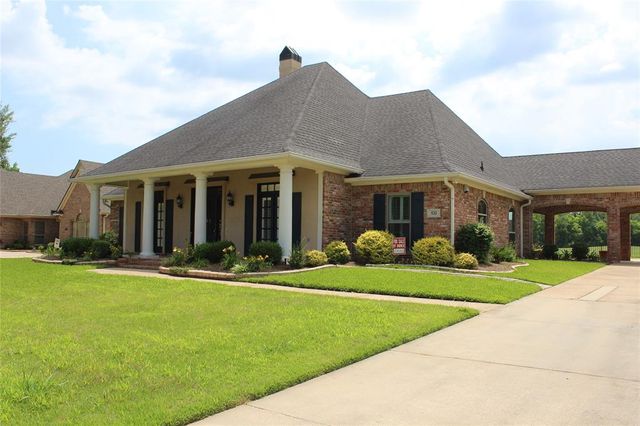
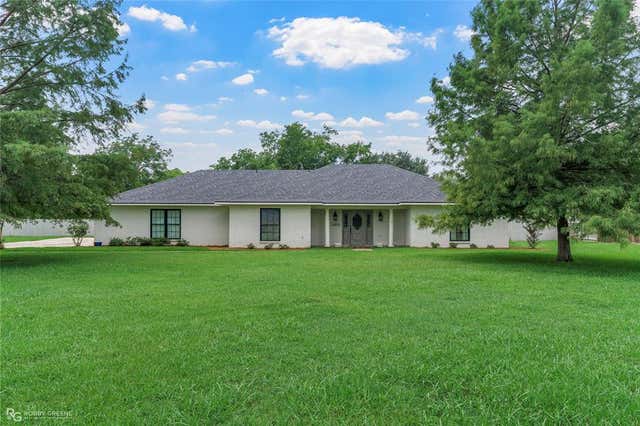

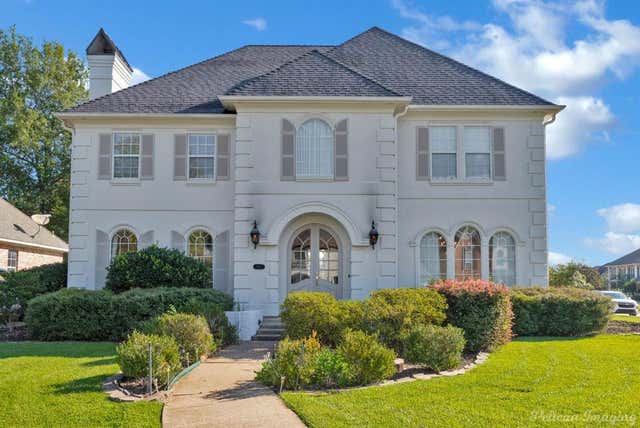
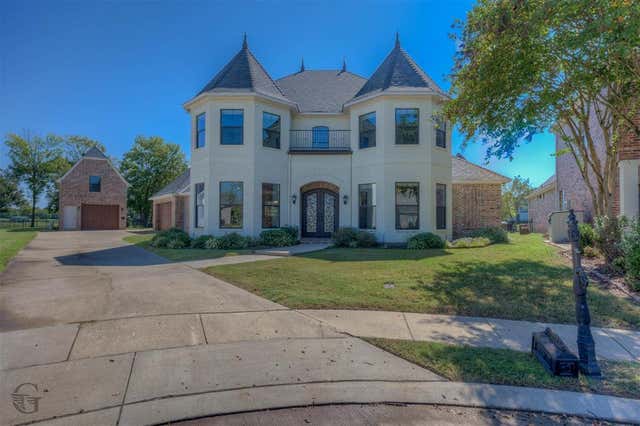
Similar Homes Nearby


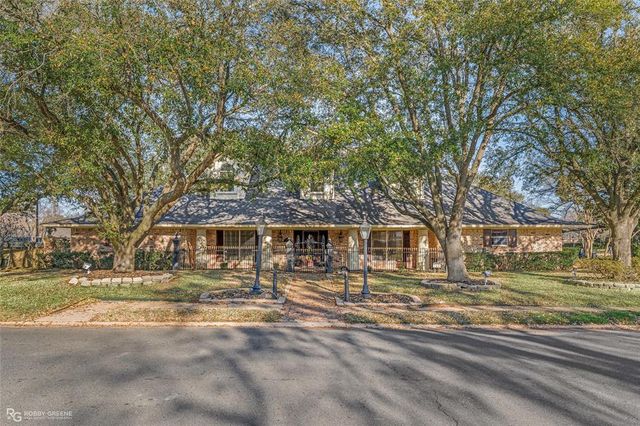
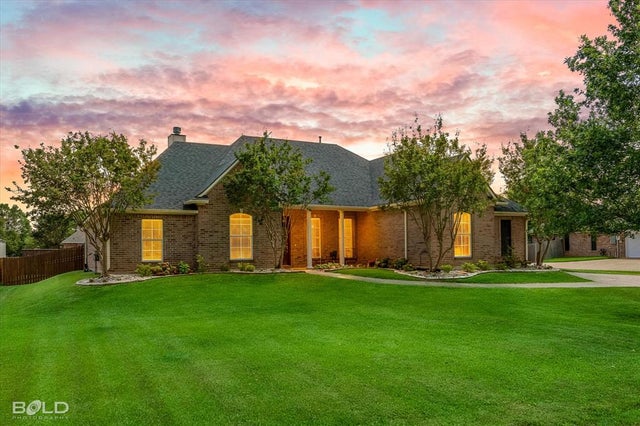
Similar Home Values
Comparable nearby listings and their asking prices.
| Address | Price | Beds | Baths | Sq Ft |
|---|---|---|---|---|
| 410 Highland Drive, Bossier City, LA | $425,000 | 4 | 4 | 3,996 |
| 522 Falling Water Circle, Bossier City, LA | $433,000 | 4 | 3 | 2,651 |
| 923 Chisolm Trail, Bossier City, LA | $434,900 | 4 | 2 | 2,015 |
| 336 Briars Court, Bossier City, LA | $447,400 | 4 | 4 | 2,876 |
| 106 Fairmont Drive, Bossier City, LA | $450,000 | 4 | 3 | 4,068 |
| 212 Woodrun Place, Bossier City, LA | $450,000 | 4 | 3 | 2,629 |
Moving Cost Estimate
EXIT Agents in Bossier City


Listing Courtesy: RE/MAX Real Estate Services - 318-752-2700
Presented by: Tammi Montgomery
Last Updated: 2026-05-22