

3605 Beverly Drive, Highland Park, TX 75205
Highland Park 4th Inst · Dallas County
Key Facts
Description
Located on prestigious Beverly Drive in Highland Park, this exceptional home showcases timeless elegance and extraordinary craftsmanship. The home offers a stately presence with manicured grounds, mature trees and classic architectural symmetry. The exterior entry includes a stone surround of Lueders limestone with engaged columns, leaded glass door, designed by architect Rick Robertson. The interiors are defined by quarter-sawn oak floors, special finishes, and exquisite millwork, four wood burning fireplaces. Dining room includes chandelier with baccarat crystals. The chef’s kitchen is equipped with top-tier appliances, custom cabinetry, large pantry and silver closet, floors of imported stone with black cabochon. The breakfast room includes a smokeless Count Rumford design fireplace, two walls of leaded glass windows, view of swimming pool and Pergola, floors of imported stone with black cabochon; large painted wood paneled family room, with four sets of French doors, floors of quarter sawn oak in herring-bone pattern, with smokeless Count Rumford wood burning fireplace. A temperature-controlled wine cellar storage of 25 cases, with stone stairs, stone floor, and antique oak armoire. Upstairs, the serene primary suite features dual closets and a luxurious marble bath, while additional bedrooms offer balconies and generous proportions. Upstairs library with elegant flitch-matched quarter sawn oak custom paneling, and coved plaster ceiling. Bookshelves with storage below. Wood burning fireplace with antique marble mantle, quarter sawn oak floor in herring-bone pattern. Outdoor living is equally impressive with a heated pool, fountains, and a raised pergola, creating a private retreat. Complete with guest quarters and a three-car garage, this is a rare offering of quality, character, and timeless design.
Property Information
Property Type
Residential
Sub-Type
Single Family Residence
Style
Mediterranean
Year Built
1919
Living Area
5,079 sq ft
Lot Size
0.37 acres
Lot Dimensions
80 x 201
Garage Spaces
3
Days on Market
27
MLS® Listing#
21276462
Property Features
Interior
Exterior
Appliances
Cooling
Heating
Flooring
Fireplace
Pool
Parking
Lot Features
Construction
Foundation
Roof
Utilities
Sewer
Water Source
Schools
- Elementary:
- Armstrong
- Middle:
- Highland Park
- High:
- Highland Park
- District:
- Highland Park ISD
Financial Details
Annual Taxes
$109,059
Parcel Number
60084500650070000
Directions
Driving North on Preston Road, turn right on Beverly Drive, property will be on right side
Affordability Calculator
$1,550,000
Estimated monthly payment
$41,249/mo
Principal $6,200,000 · Est. interest $8,649,552 over 30 yrs
Neighborhood Market Statistics
How this home compares to active listings in Highland Park, TX
- $541,420
- Median Listing Price
- 48
- Median Days on Market
- 2,557
- Median Sq Ft
- $221
- Median Price / Sq Ft
- 595
- Active Listings
- This home’s price is 1331% above the area median.
- Its price per sq ft is 591% above the area median.
Market statistics compiled from active EXIT Realty® and MLS listings in Highland Park, TX.
Location

Points of Interest in Highland Park, TX
Showing the Highland Park area map.
Nearby Schools
Armstrong Elementary School
Elementary · 0.1 mi away
Highland Park Middle School
Secondary · 0.6 mi away
Perkins School of Theology
School · 0.6 mi away
McCulloch Intermediate School
Secondary · 0.6 mi away
The Saint Timothy School
School · 0.8 mi away
Caruth Hall
School · 0.9 mi away
SMU Service House
School · 1.0 mi away
Bradfield Elementary
Elementary · 1.0 mi away
Ben Milam Elementary School
Elementary · 1.1 mi away
Champions at Ben Milam Elementary School
Elementary · 1.1 mi away
Redeemer Seminary
School · 1.1 mi away
SMU East Campus
School · 1.1 mi away
SMU College Access Programs
School · 1.1 mi away
Solar Preparatory School for Girls
Elementary · 1.2 mi away
Dallas Hybrid Preparatory at Stephen J Hay
Secondary · 1.3 mi away
Highland Park Independent School District
School · 1.3 mi away
Holy Trinity Catholic School
School · 1.3 mi away
University Park Elementary
Primary School · 1.4 mi away
Highland Park High School
Secondary · 1.4 mi away
Geneva Heights Elementary School
Elementary · 1.6 mi away
Commute Calculator
Nearby Homes


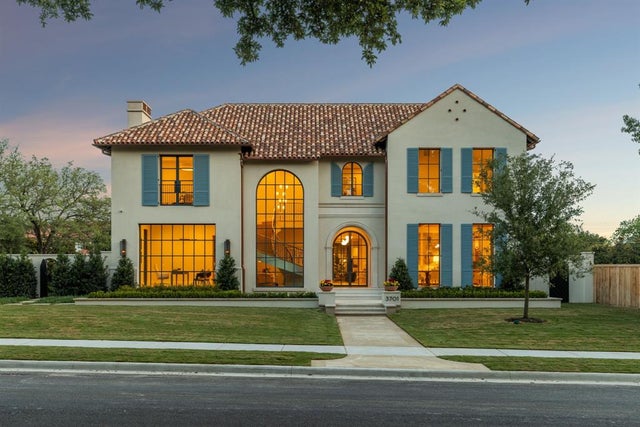
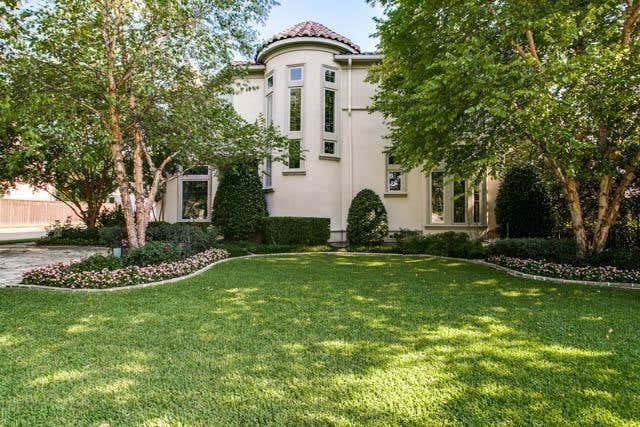
Similar Homes Nearby

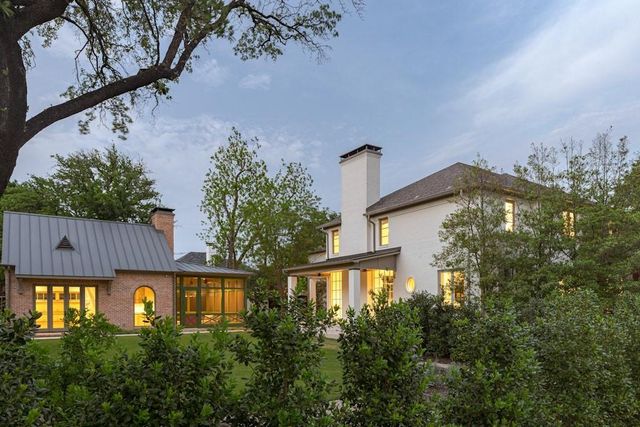
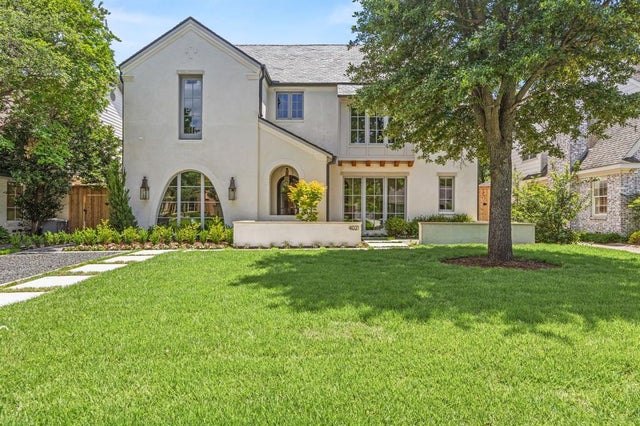
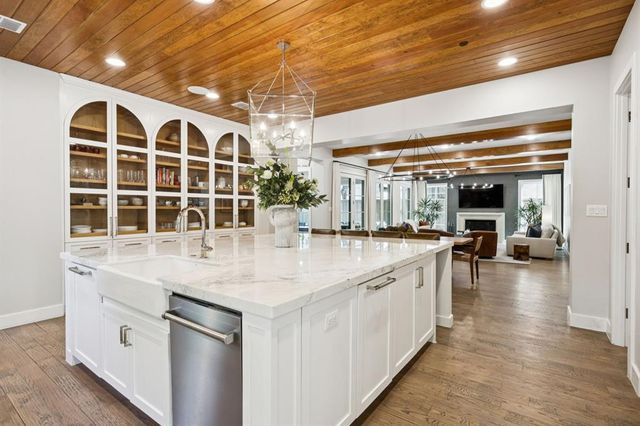
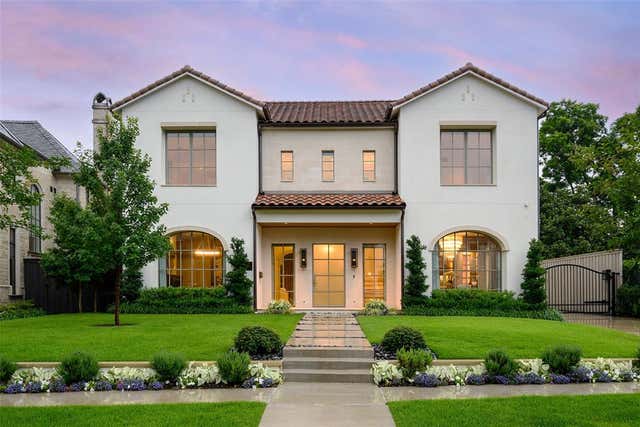
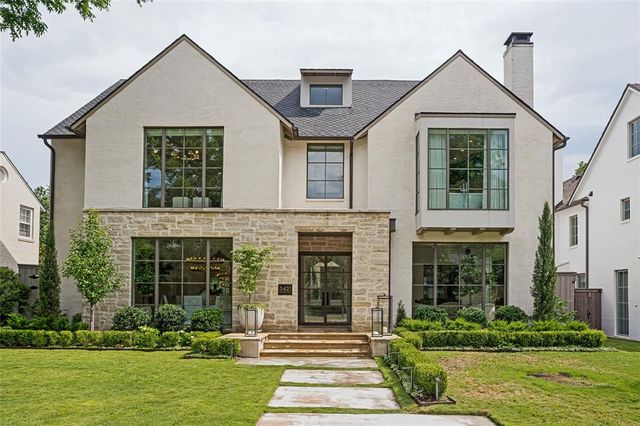
Similar Home Values
Comparable nearby listings and their asking prices.
| Address | Price | Beds | Baths | Sq Ft |
|---|---|---|---|---|
| 4083 Purdue Avenue, University Park, TX | $5,425,000 | 5 | 6 | 5,499 |
| 4636 Belclaire Avenue, Highland Park, TX | $5,460,000 | 4 | 6 | 5,169 |
| 4021 Southwestern Boulevard, University Park, TX | $5,499,000 | 5 | 7 | 5,855 |
| 3548 McFarlin Boulevard, University Park, TX | $5,575,000 | 5 | 7 | 6,066 |
| 4505 S Versailles Avenue, Highland Park, TX | $6,195,000 | 5 | 7 | 5,404 |
| 3421 Southwestern Boulevard, University Park, TX | $6,700,000 | 5 | 7 | 6,898 |
Moving Cost Estimate
EXIT Agents in Highland Park


Listing Courtesy: Allie Beth Allman & Assoc. - 972-380-7750
Presented by: Allie Beth Allman
Last Updated: 2026-05-20