

615 Forest Haven Drive, Van Alstyne, TX 75495
Rolling Ridge · Grayson County
Key Facts
Description
MLS# 21275816 - Built by Cambridge Homes, LLC - Sep 2026 completion! ~ 615 Forest Haven Dr. in Rolling Ridge Phase 2 showcases the Ellerdale floor plan with 5 bedrooms, 3 bathrooms, and 2,908 sq. ft. Designed for both comfort and entertainment, this spacious home includes a media room and a game room, perfect for family living in Van Alstyne, TX.
Property Information
Property Type
Residential
Sub-Type
Single Family Residence
Style
Traditional
Year Built
2026
Living Area
2,908 sq ft
Lot Size
0.17 acres
Garage Spaces
2
Days on Market
35
MLS® Listing#
21275816
Property Features
Interior
Exterior
Appliances
Cooling
Heating
Flooring
Parking
Laundry
Fencing
Construction
Foundation
Roof
Security
Community
Sewer
Water Source
Schools
- Elementary:
- Bob and Lola Sanford
- Middle:
- Van Alstyne
- High:
- Van Alstyne
- District:
- Van Alstyne ISD
Financial Details
HOA
$700 / Annually
INSIGHT ASSOCIATION MANAGEMENT
Parcel Number
615 Forest Haven
Directions
Going Northbound on US-75(Central Expy) Exit Toward Van Alstyne Pkwy. Keep Heading North Till Northridge Rd and Turn Right on Northridge Turn Right Onto Redden Rd. Drive 0.3mi and Turn Left On Rolling Ridge Dr. Turn Left Onto Hickory Ridge Dr. Model Home: 508 Hickory Ridge Dr. Van Alstyne, TX 75.
Affordability Calculator
$82,850
Estimated monthly payment
$2,205/mo
Principal $331,400 · Est. interest $462,332 over 30 yrs
Neighborhood Market Statistics
How this home compares to active listings in Van Alstyne, TX
- $461,842
- Median Listing Price
- 61
- Median Days on Market
- 2,360
- Median Sq Ft
- $196
- Median Price / Sq Ft
- 301
- Active Listings
- This home’s price is 10% below the area median.
- Its price per sq ft is 27% below the area median.
Market statistics compiled from active EXIT Realty® and MLS listings in Van Alstyne, TX.
Location
- 615 Forest Haven Drive, Van Alstyne, TX 75495
Points of Interest in Van Alstyne, TX
Showing the Van Alstyne area map.
Nearby Schools
Van Alstyne High School
Secondary · 0.8 mi away
Van Alstyne Panthers Football Stadium
School · 0.8 mi away
Van Alstyne Middle School
Elementary · 1.3 mi away
Wee School of van Alstyne, Texas
School · 2.2 mi away
Van Alstyne Elementary School
Elementary · 3.2 mi away
Howe Elementary School
Elementary · 4.0 mi away
Howe Middle School
Secondary · 4.0 mi away
The School Zone Academy
School · 4.2 mi away
Howe Independent School District
School · 4.3 mi away
Howe Isd
School · 4.3 mi away
Joe K. Bryant Elementary
Elementary · 5.1 mi away
Summit Hill Elementary School
Elementary · 5.3 mi away
Howe High School
Secondary · 5.7 mi away
Anna High School
Secondary · 6.1 mi away
Anna High School
Secondary · 6.5 mi away
Anna Middle School
Secondary · 6.5 mi away
Rosamond-Sherley Elementary
Elementary · 6.8 mi away
Anna Independent School District
School · 7.6 mi away
Special Program Center
Secondary · 7.6 mi away
Sue E. Rattan Elementary
Elementary · 7.6 mi away
Commute Calculator
Nearby Homes
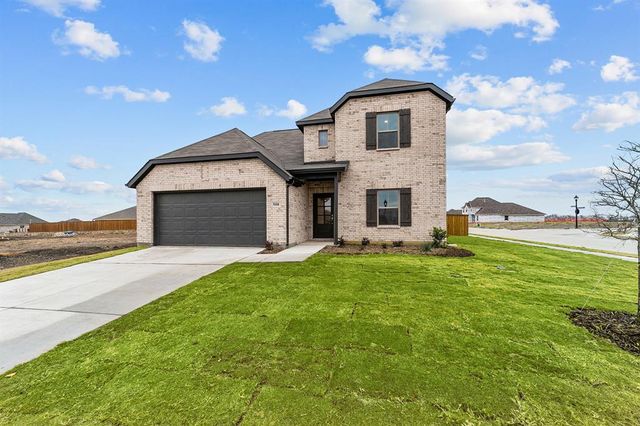
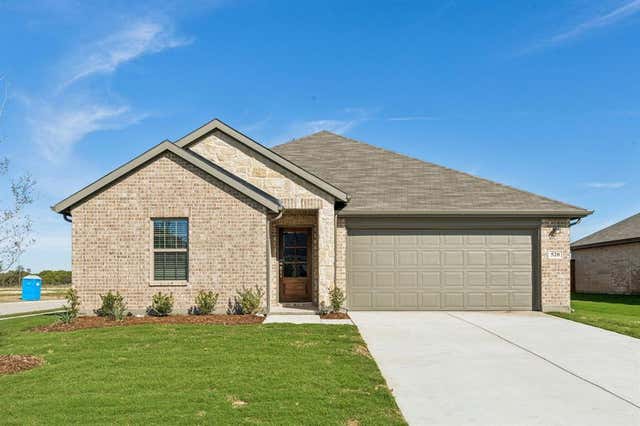

Similar Homes Nearby
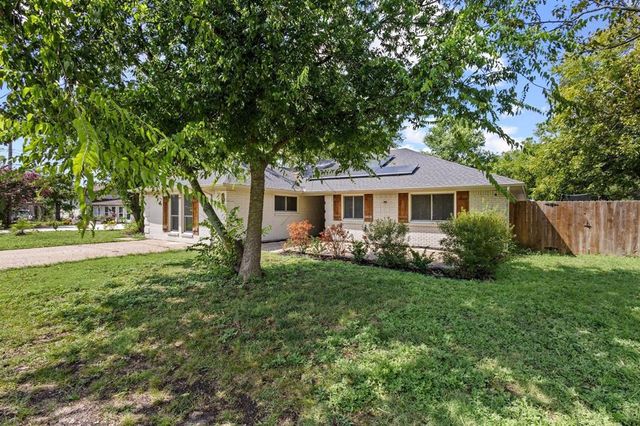
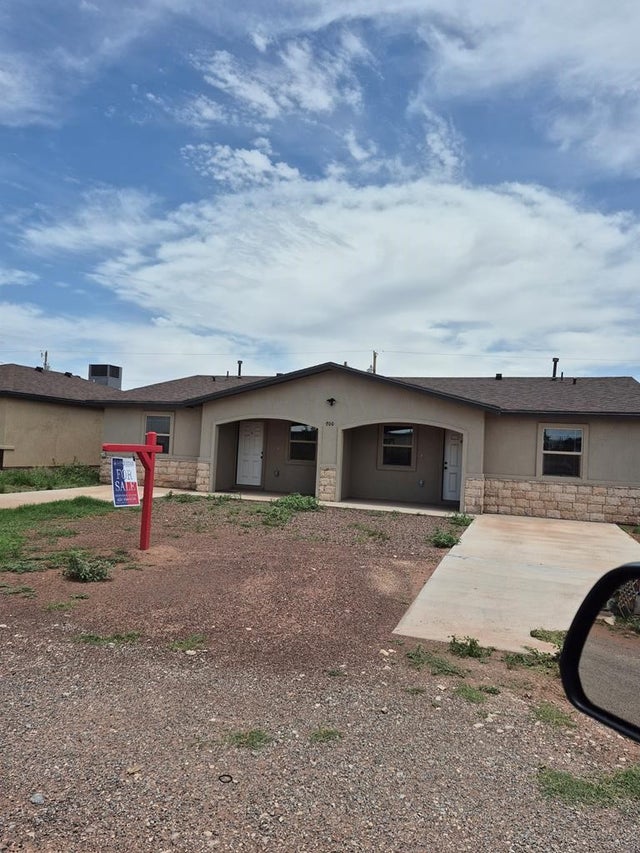
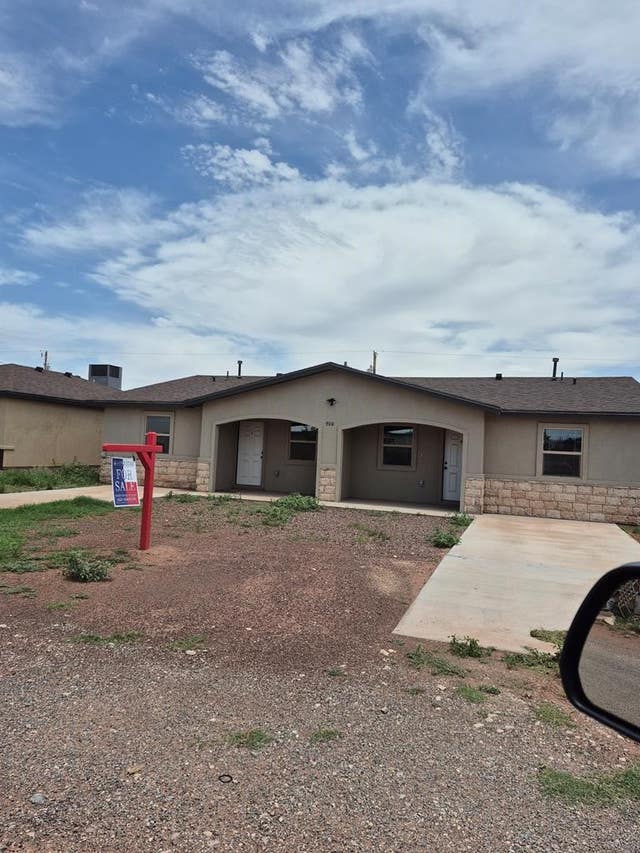
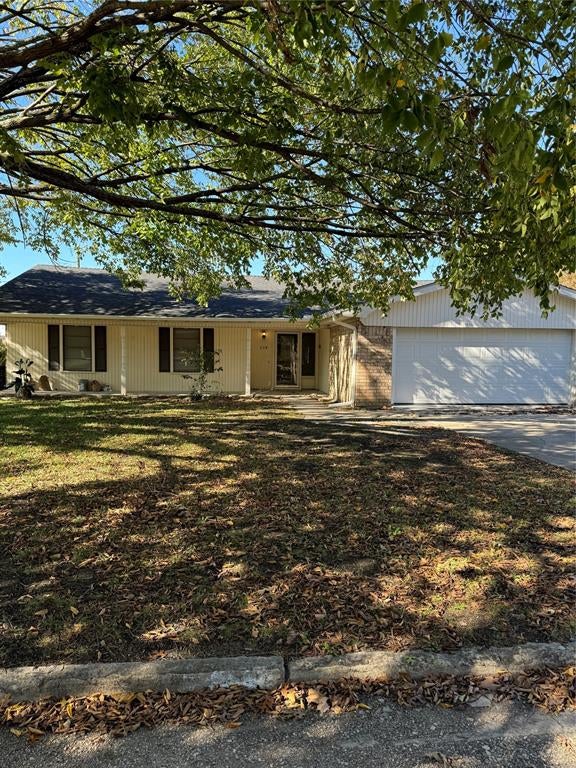
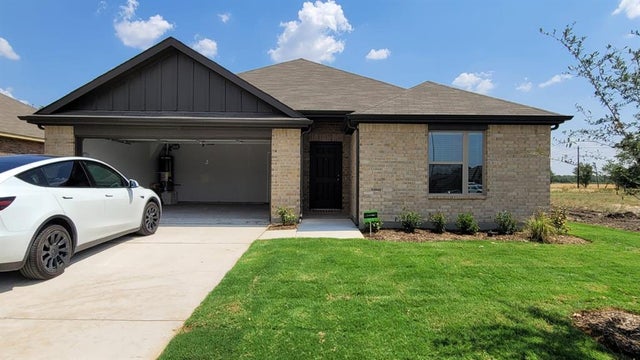

Similar Home Values
Comparable nearby listings and their asking prices.
| Address | Price | Beds | Baths | Sq Ft |
|---|---|---|---|---|
| 878 N Main Drive, Van Alstyne, TX | $295,000 | 4 | 2 | 2,037 |
| 700 Austin St, Van Horn, TX | $298,500 | 4 | 4 | 2,000 |
| 705 JF Kennedy Street, Van Horn, TX | $298,500 | 4 | 4 | 2,000 |
| 334 Lasalle Drive, Van Alstyne, TX | $299,000 | 4 | 3 | 1,690 |
| 1919 Rolling Ridge Drive, Van Alstyne, TX | $319,900 | 4 | 2 | 1,800 |
| 332 Glenwick Lane, Van Alstyne, TX | $320,000 | 4 | 3 | 2,178 |
Moving Cost Estimate
EXIT Agents in Van Alstyne


Listing Courtesy: HomesUSA.com - 888-872-6006
Presented by: Ben Caballero
Last Updated: 2026-05-19