

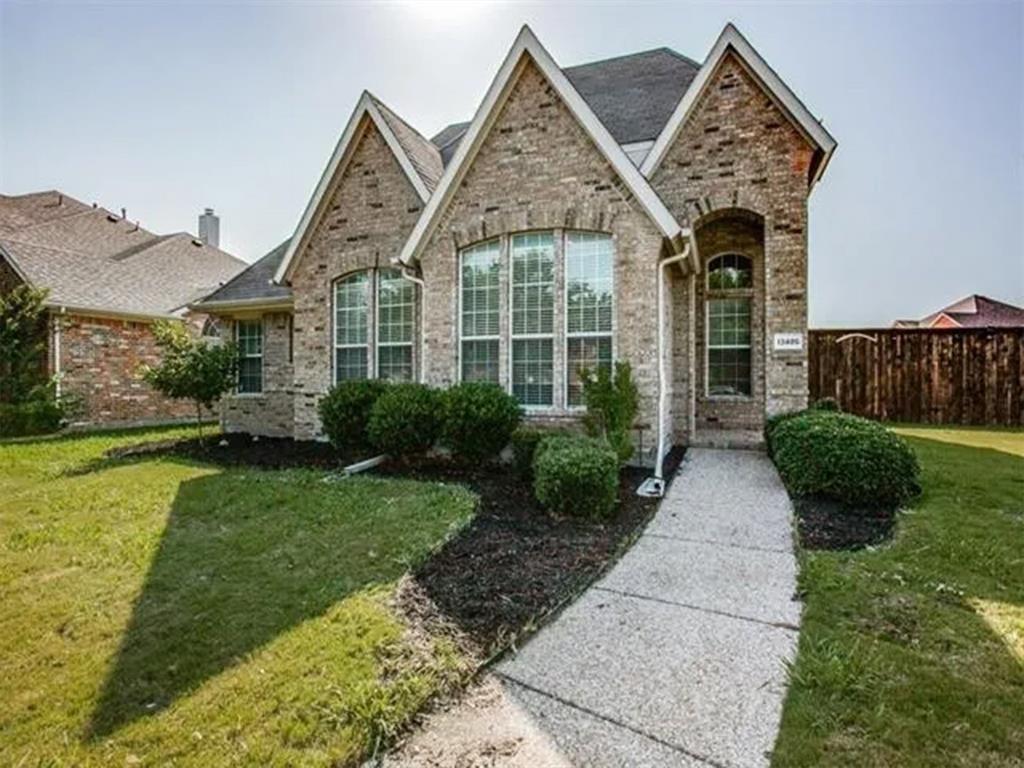
13485 Grayhawk, Frisco, TX 75033
Grayhawk · Denton County
Key Facts
Description
**NO additional fee (lawn maintenance is included) except tenants responsibility to maintain pest control**NO pet policy ** Walk into this spacious one story home finished with hardwood flooring and beautiful upgrades throughout in this Frisco lifestyle home. Two community pools, walkways, fountain, for you to relax or enjoy with friends and family this summer months. As you walk in to the right is your designated dining room with kitchen access. To the left is your bonus room which has space to fit a queen sized bed, and can be used as a kids' room, or a study. Secondary bedrooms share a bathroom separate from the master bedroom. Down the hallway there is a built-in mudroom bench for shoes and coats. The primary bathroom features a Jack and Jill bathroom, jetted tub, walk in shower, and large closet. Walk into your open concept kitchen overlooking the living room with views of the large backyard, gated with the driveway for privacy. Living room fireplace has been freshly painted white, which blends well with the home to give it a bright light, modern look. The oversized backyard is complete with 8ft board-on-board enclosed fence for privacy, patio, gated garage + driveway with enough space to fit four cars, and a garden.
Property Information
Property Type
Residential Lease
Sub-Type
Single Family Residence
Year Built
2006
Stories
1
Living Area
2,186 sq ft
Lot Size
0.17 acres
Garage Spaces
2
Days on Market
53
MLS® Listing#
21273200
Property Features
Appliances
Fireplace
Parking
Utilities
Sewer
Water Source
Schools
- Elementary:
- Boals
- Middle:
- Trent
- High:
- Lone Star
- District:
- Frisco ISD
Financial Details
Parcel Number
R248467
Directions
Use Gps
Affordability Calculator
$580
Estimated monthly payment
$15/mo
Principal $2,320 · Est. interest $3,237 over 30 yrs
Neighborhood Market Statistics
How this home compares to active listings in Frisco, TX
- $720,652
- Median Listing Price
- 47
- Median Days on Market
- 3,241
- Median Sq Ft
- $236
- Median Price / Sq Ft
- 1,099
- Active Listings
- This home’s price is 100% below the area median.
- Its price per sq ft is 99% below the area median.
Market statistics compiled from active EXIT Realty® and MLS listings in Frisco, TX.
Location

Points of Interest in Frisco, TX
Showing the Frisco area map.
Nearby Schools
Boals Elementary
Elementary · 0.3 mi away
Lone Star High School
Secondary · 0.6 mi away
Billy Gene Phillips Elementary School
Elementary · 0.6 mi away
Stafford Middle School
Secondary · 0.7 mi away
Robertson Elementary
Elementary · 1.0 mi away
George & Debra Purefoy Elementary School
Elementary · 1.2 mi away
Newman Elementary
Elementary · 1.3 mi away
Eldorado Montessori
Elementary · 1.3 mi away
Griffin Middle School
Secondary · 1.5 mi away
Pink Elementary
Elementary · 1.6 mi away
Miller Elementary
Elementary · 1.7 mi away
Little Elm High School
Secondary · 1.8 mi away
Little Elm Isd
Secondary · 1.8 mi away
Panther Creek H S
Secondary · 1.9 mi away
Trent Middle School
Secondary · 1.9 mi away
Lakeview Elementary
Elementary · 2.0 mi away
Wilkinson Middle
Secondary · 2.0 mi away
Corbell Elementary
Elementary · 2.0 mi away
Fisher Elementary School
Elementary · 2.3 mi away
Primrose Schools
Elementary · 2.4 mi away
Commute Calculator
Nearby Homes



Similar Homes Nearby
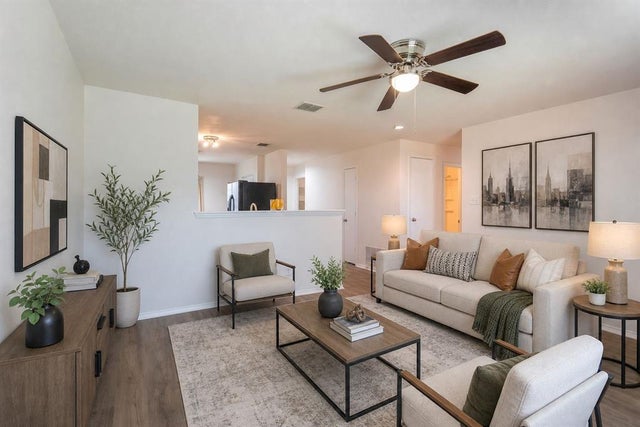
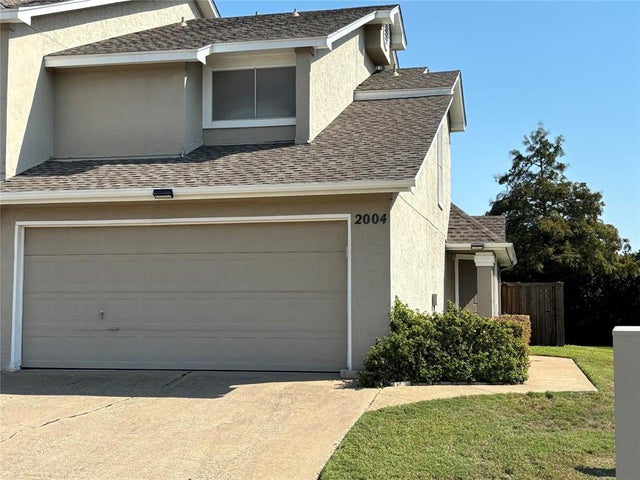
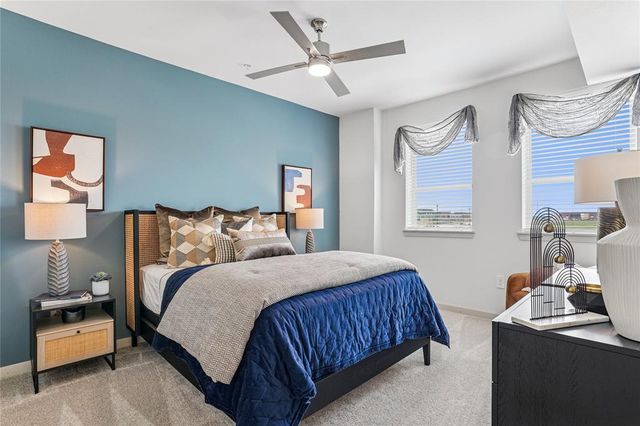
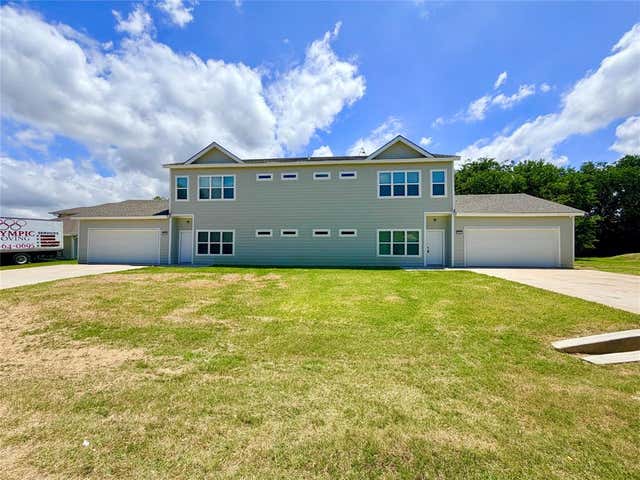


Similar Home Values
Comparable nearby listings and their asking prices.
| Address | Price | Beds | Baths | Sq Ft |
|---|---|---|---|---|
| 12628 Ocean Spray Drive, Frisco, TX | $2,100/mo | 3 | 2 | 1,272 |
| 8400 Hickory Street 2004, Frisco, TX | $2,100/mo | 2 | 3 | 1,014 |
| 3800 PGA Parkway 2280, Frisco, TX | $2,145/mo | 2 | 1 | 1,051 |
| 22060 Flanagan Circle A, Frisco, TX | $2,150/mo | 3 | 3 | 1,912 |
| 22060 Flanagan Circle B, Frisco, TX | $2,150/mo | 3 | 3 | 1,912 |
| 7972 Shield Road, Frisco, TX | $2,155/mo | 3 | 2 | 1,470 |
Moving Cost Estimate
EXIT Agents in Frisco


Listing Courtesy: DHS Realty - 469-268-2694
Presented by: Natasha Dembla
Last Updated: 2026-05-17