

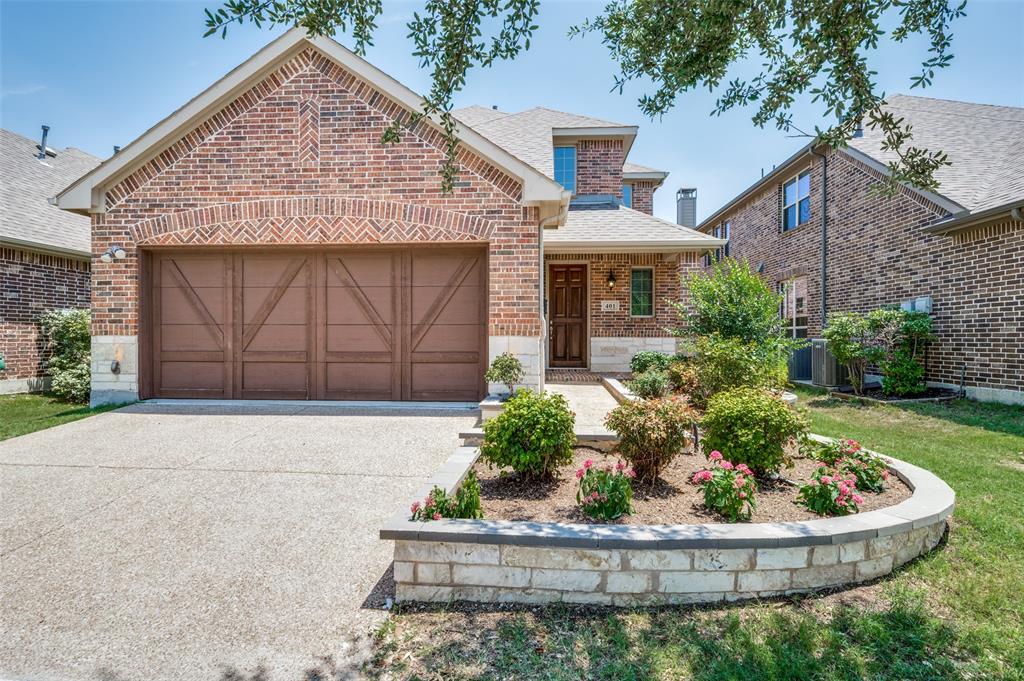
401 Palamedes Street, Lewisville, TX 75056
Castle Hills Ph 8 Sec A · Denton County
Key Facts
Description
Beautiful Castle Hills home featuring a first-floor primary suite, large game room, covered gas-ready patio, and new carpet installed in May 2026. A soaring foyer opens to a formal dining room and an inviting living area with hand-scraped hardwood floors, abundant natural light, and a wood-burning fireplace with a gas starter. The well-appointed kitchen offers upgraded granite counters, solid maple cabinetry, a large island, walk-in pantry, professional-grade vent hood, and oversized five-burner gas cooktop. The open layout is ideal for everyday living and entertaining, while the formal dining room can also serve as a home office or flexible space. The private first-floor primary suite includes dual sinks, a separate shower, and a walk-in closet. Upstairs are two secondary bedrooms, a full bath, and an oversized game room with generous walk-in storage—perfect for a media room, playroom, study area, or home office. Enjoy afternoon shade on the covered patio, plumbed for natural gas for a grill or future outdoor kitchen. Raised garden beds offer space for herbs, vegetables, or seasonal flowers. Ideally located in Castle Hills with easy access to SH 121 and the Dallas North Tollway, and less than 10 minutes drive from Grandscape's dining, shopping, entertainment, and events. Lewisville ISD; near STEM-focused academic options, including Memorial Elementary & Griffin Middle School's STEM Academy programs. Castle Hills amenities include neighborhood pools, parks, playgrounds, sidewalks, and community events, subject to HOA terms.
Property Information
Property Type
Residential
Sub-Type
Single Family Residence
Style
Traditional
Year Built
2016
Living Area
2,312 sq ft
Lot Size
0.11 acres
Garage Spaces
2
Days on Market
55
MLS® Listing#
21272352
Property Features
Interior
Appliances
Cooling
Heating
Flooring
Fireplace
Parking
Laundry
Patio
Fencing
Lot Features
Construction
Foundation
Roof
Windows
Security
Community
Utilities
Sewer
Water Source
Rooms
- Bedroom17 x 10Second
- Bedroom10 x 15Second
- Dining Room10 x 11First
- Game Room17 x 11Second
- Kitchen18 x 13First
- Living Room18 x 14First
- Master Bedroom15 x 18First
Schools
- Elementary:
- Morningside
- Middle:
- Griffin
- High:
- The Colony
- District:
- Lewisville ISD
Financial Details
HOA
$1,300 / Annually
Castle Hills HOA
Parcel Number
R631634
Directions
Use GPS
Affordability Calculator
$117,980
Estimated monthly payment
$3,140/mo
Principal $471,920 · Est. interest $658,370 over 30 yrs
Neighborhood Market Statistics
How this home compares to active listings in Lewisville, TX
- $440,230
- Median Listing Price
- 55
- Median Days on Market
- 2,104
- Median Sq Ft
- $214
- Median Price / Sq Ft
- 273
- Active Listings
- This home’s price is 34% above the area median.
- Its price per sq ft is 19% above the area median.
Market statistics compiled from active EXIT Realty® and MLS listings in Lewisville, TX.
Location

Points of Interest in Lewisville, TX
Showing the Lewisville area map.
Nearby Schools
Pinnacle Montessori of Castle Hills
Elementary · 0.2 mi away
The Colony High School
Secondary · 0.7 mi away
Memorial Elementary School
Elementary · 0.8 mi away
Camey Elementary
Elementary · 0.9 mi away
Lakeside Montessori Academy
Elementary · 1.2 mi away
Amigos Spanish Preschool
School · 1.3 mi away
Colony Child Development Center
School · 1.3 mi away
Legacy Day School
School · 1.4 mi away
Lewisville Independent School District
Elementary · 1.4 mi away
Morningside Elementary School
Elementary · 1.7 mi away
Peters Colony Elementary School
Elementary · 1.8 mi away
Killian Middle School
Secondary · 2.0 mi away
Career Center East
School · 2.0 mi away
Griffin Middle School
Secondary · 2.0 mi away
Independence Elementary School
Elementary · 2.1 mi away
Primrose Schools
Elementary · 2.1 mi away
Arbor Creek Middle School
Secondary · 2.2 mi away
Primrose Schools
Elementary · 2.2 mi away
Ethridge Elementary
Elementary · 2.3 mi away
Indian Creek Elementary
Elementary · 2.3 mi away
Commute Calculator
Nearby Homes


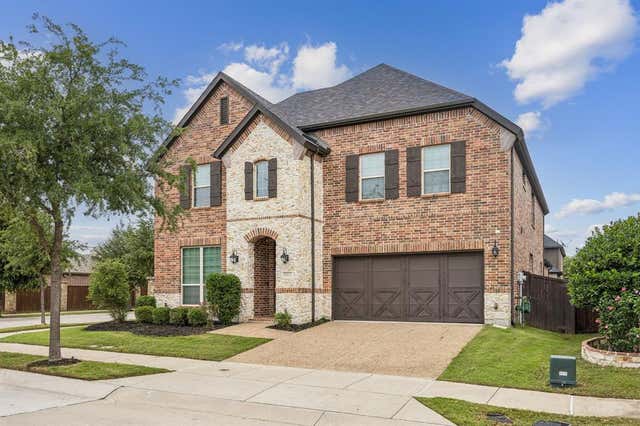
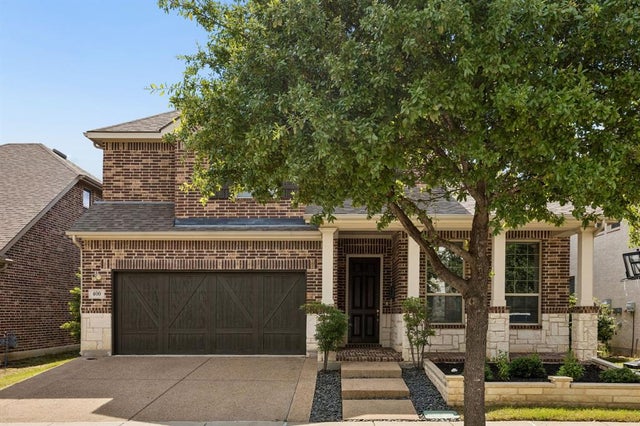
Similar Homes Nearby
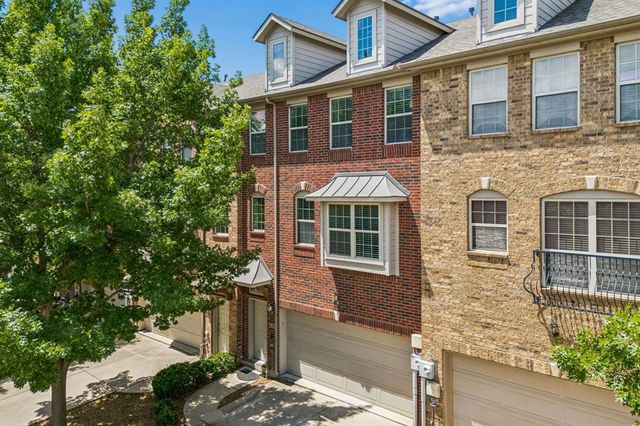
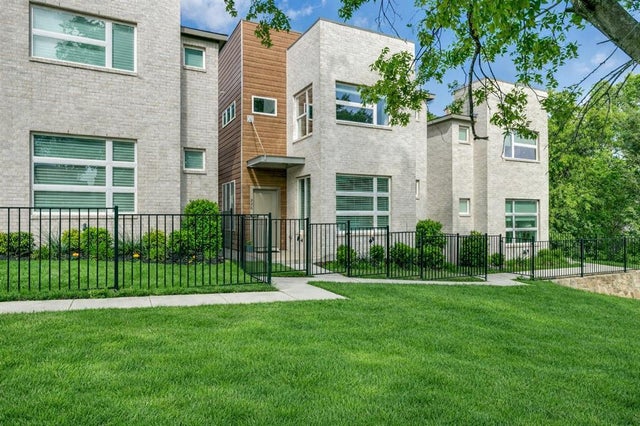
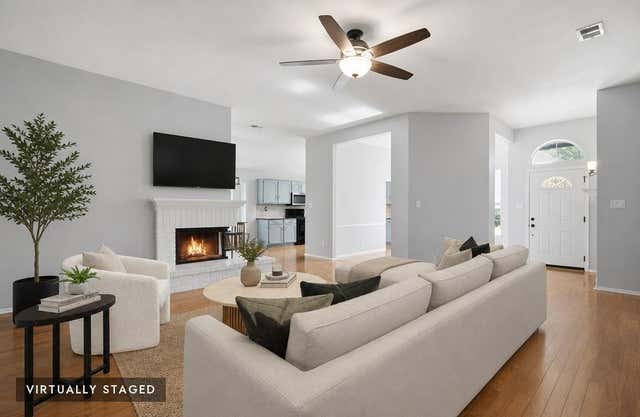


Similar Home Values
Comparable nearby listings and their asking prices.
| Address | Price | Beds | Baths | Sq Ft |
|---|---|---|---|---|
| 2654 Chambers Drive, Lewisville, TX | $415,000 | 3 | 4 | 2,397 |
| 326 Oakbend Drive 16, Lewisville, TX | $415,000 | 3 | 3 | 1,888 |
| 2074 Briarcliff Road, Lewisville, TX | $415,000 | 3 | 2 | 2,115 |
| 1629 Glencairn Lane, Lewisville, TX | $416,000 | 4 | 2 | 1,947 |
| 1302 Westwood Drive, Lewisville, TX | $419,000 | 4 | 3 | 2,078 |
| 1810 Tiburon Bend, Lewisville, TX | $419,000 | 3 | 2 | 1,699 |
Moving Cost Estimate
EXIT Agents in Lewisville


Listing Courtesy: WILLIAM DAVIS REALTY - 214-705-1000
Presented by: Vitali Bartusov
Last Updated: 2026-05-15