

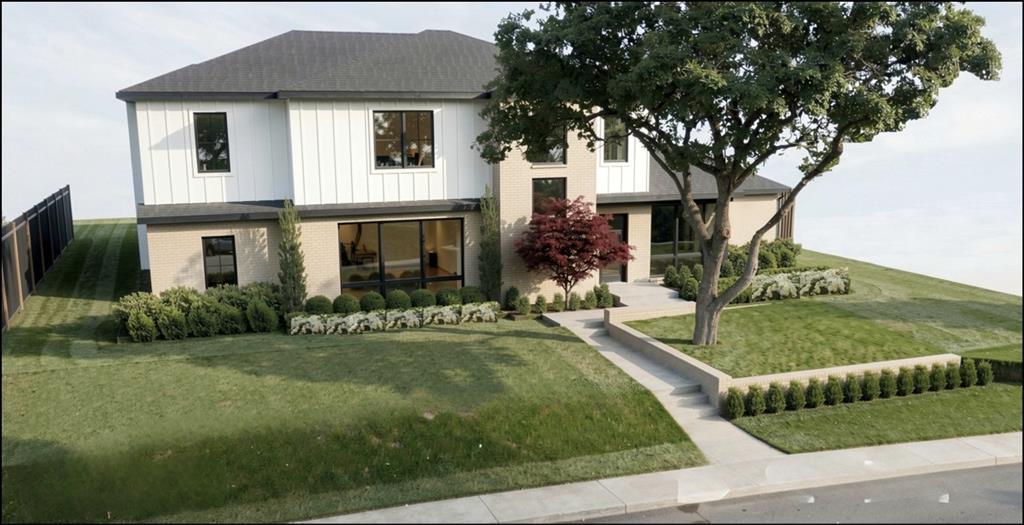
503 Arrowhead Drive, Richardson, TX 75080
Canyon Creek 1st Inst · Dallas County
Key Facts
Description
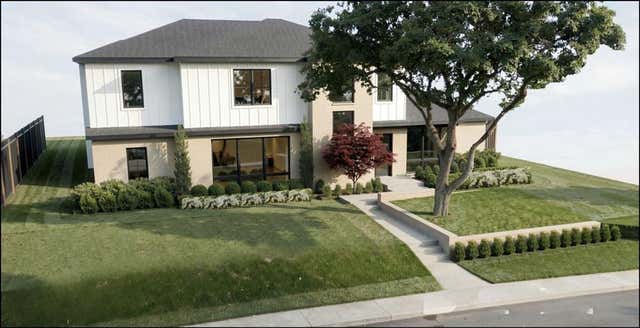
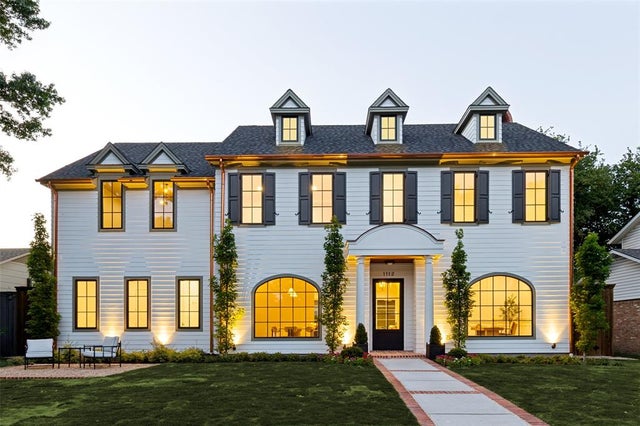
Situated on an oversized lot in a highly desirable neighborhood, this exceptional home offers a perfect blend of warmth, elegance, and everyday comfort. Thoughtfully designed with spacious living areas and refined finishes throughout, the home provides an ideal setting for both relaxed family living and effortless entertaining. The main level features a luxurious primary suite, a private study, an inviting living room, and an additional downstairs bedroom perfect for guests or multigenerational living. A beautifully appointed formal dining room sits apart from the main living spaces, creating an intimate setting for gatherings and special occasions. The heart of the home is complemented by a stunning appliance package, a well designed butler’s pantry, and a functional mud room. Upstairs, you’ll find a spacious secondary living area loft, an expansive game and media room, and three generously sized bedrooms, offering flexibility and plenty of room for everyone to spread out and enjoy. Step outside to your own private retreat featuring a large covered patio complete with a fireplace and built in ceiling heaters and ceiling fan allowing for year round outdoor enjoyment. The fully fenced driveway with an electric gate provides both privacy and security. Set within a welcoming and established neighborhood, with top rates school, this home offers the rare combination of sophistication, comfort, and space. Prewired AV throughout the house includes CAT 6 in each room, surround sound in the game room and speakers on patio. The Primary Walk In Closet was purposely left unfinished. The builder will provide a $10,000 credit to the new homeowner to be applied towards the design and install of a CUSTOM closet system. Pictures on listing are renderings only and finish outs may be different.
Property Information
Property Type
Residential
Sub-Type
Single Family Residence
Year Built
2026
Living Area
4,927 sq ft
Lot Size
0.20 acres
Garage Spaces
2
Days on Market
28
MLS® Listing#
21271926
Property Features
Interior
Appliances
Heating
Fireplace
Parking
Patio
Foundation
Utilities
Sewer
Water Source
Rooms
- Bedroom13 x 15Second
- Bedroom11 x 14First
- Bedroom12 x 13Second
- Bedroom13 x 15Second
- Dining Room18 x 15First
- Game Room21 x 15Second
- Living Room23 x 18Second
- Living Room16 x 27First
- Master Bedroom18 x 25First
Schools
- Elementary:
- Canyon Creek
- Middle:
- Richardson North
- High:
- Pearce
- District:
- Richardson ISD
Financial Details
HOA
Yes
unknown
Parcel Number
42022500060140000
Directions
503 Arrowhead Richardson - GPS.
Affordability Calculator
$395,800
Estimated monthly payment
$10,533/mo
Principal $1,583,200 · Est. interest $2,208,705 over 30 yrs
Neighborhood Market Statistics
How this home compares to active listings in Richardson, TX
- $474,194
- Median Listing Price
- 43
- Median Days on Market
- 2,052
- Median Sq Ft
- $216
- Median Price / Sq Ft
- 302
- Active Listings
- This home’s price is 317% above the area median.
- Its price per sq ft is 86% above the area median.
Market statistics compiled from active EXIT Realty® and MLS listings in Richardson, TX.
Location

Points of Interest in Richardson, TX
Showing the Richardson area map.
Nearby Schools
Skyrise School on Campbell Road
School · 0.2 mi away
Canyon Creek Elementary
Elementary · 0.4 mi away
Enterprise City
School · 0.4 mi away
Little Steps Montessori School
Elementary · 0.4 mi away
Trinity Bible Church
Elementary · 0.4 mi away
Graham Cracker Express
School · 0.4 mi away
Richardson North Junior High School
Secondary · 0.5 mi away
Northrich Elementary School
Elementary · 0.7 mi away
Prairie Creek Elementary
Elementary · 0.8 mi away
Winfree Academy Charter School
School · 0.9 mi away
Dallas North Montessori School
Elementary · 1.1 mi away
Greenwood Hills Elementary
Elementary · 1.1 mi away
Aldridge Elementary School
Elementary · 1.2 mi away
Primrose Schools
Elementary · 1.4 mi away
Dallas Chinese School
School · 1.4 mi away
Guidepost Montessori
Elementary · 1.5 mi away
Weekday Kids at First
School · 1.5 mi away
Small Miracles Academy Richardson Campus
School · 1.5 mi away
Bridge Builder Academy
School · 1.5 mi away
Dallas International School
Secondary · 1.6 mi away
Commute Calculator
Nearby Homes


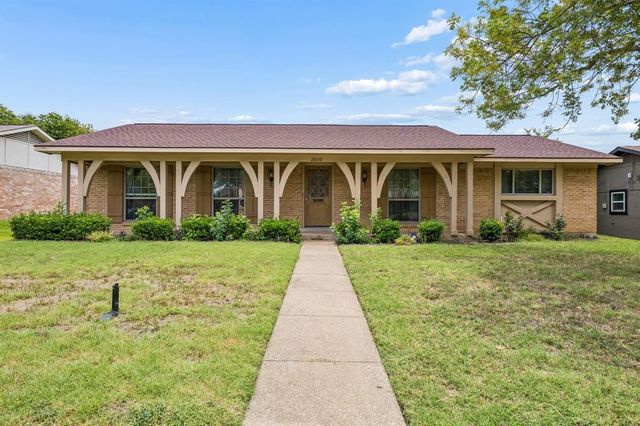

Similar Homes Nearby
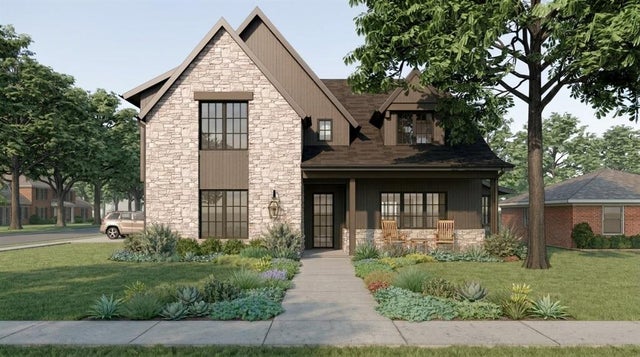



Similar Home Values
Comparable nearby listings and their asking prices.
| Address | Price | Beds | Baths | Sq Ft |
|---|---|---|---|---|
| 1121 La Mesa Drive, Richardson, TX | $1,756,250 | 5 | 4 | 3,752 |
| 1109 Grassmere Drive, Richardson, TX | $1,829,900 | 4 | 5 | 4,106 |
| 508 Copper Ridge Drive, Richardson, TX | $1,890,000 | 4 | 6 | 4,413 |
| 1112 Pueblo Drive, Richardson, TX | $1,995,000 | 4 | 6 | 4,404 |
| 440 Crestover Circle, Richardson, TX | $2,199,000 | 5 | 5 | 4,404 |
| 1211 Seminole Drive, Richardson, TX | $2,449,000 | 5 | 6 | 5,340 |
Moving Cost Estimate
EXIT Agents in Richardson


Listing Courtesy: GSI Investments, LLC - 469-662-4323
Presented by: Yehuda Goldman
Last Updated: 2026-05-15