

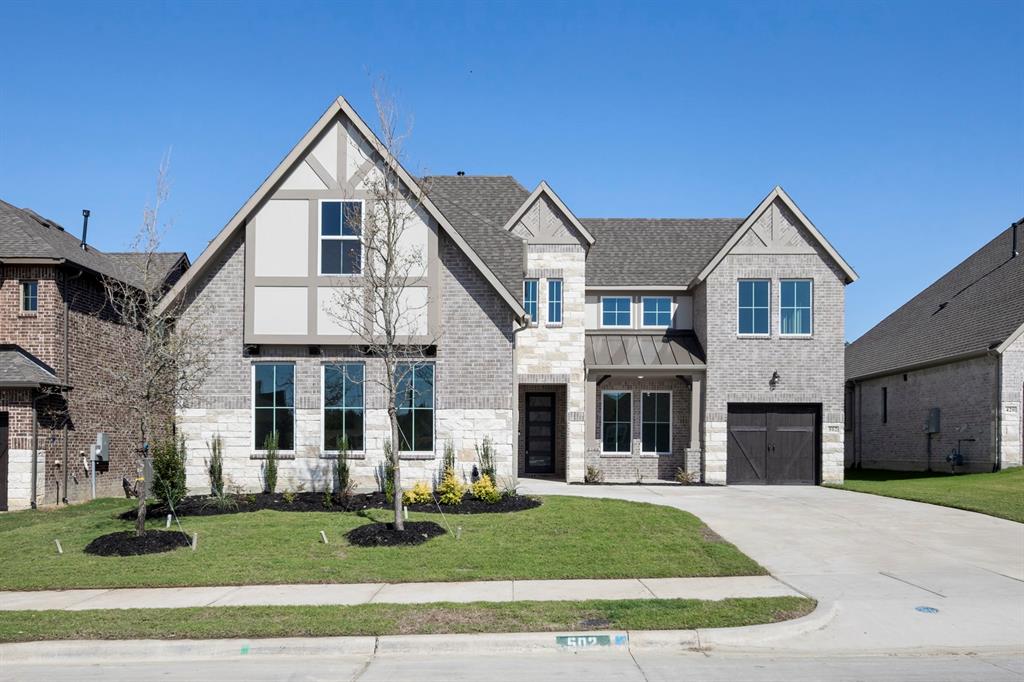
502 Shadow Ridge Road, Rockwall, TX 75087
Park Hills · Rockwall County
Key Facts
Description
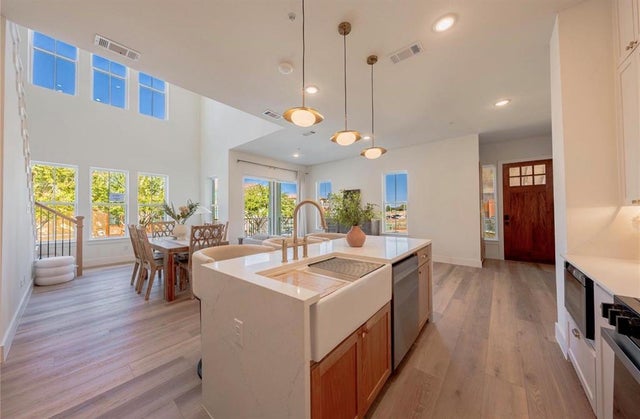
MLS# 21271854 - Built by Pacesetter Homes - Ready Now! ~ 502 Shadow Ridge Road is a beautiful two-story home offering 4 bedrooms, 3 bathrooms, and a thoughtfully designed layout ideal for both everyday living and entertaining. The open-concept living area centers around a 36 gas fireplace with a stylish tile surround, creating a warm and welcoming focal point. The deluxe kitchen features slate-colored 36 upper cabinets, sleek quartz countertops, convenient pot and pan drawers, a roll-out trash can drawer, and a spacious layout that includes a drop zone at the entry for added organization. While the media room offers the ideal space for relaxing and entertaining, the private study provides the perfect space to work from home or manage daily tasks. The luxurious master suite boasts polar white engineered marble countertops, matte black hardware and plumbing fixtures, and refined finishes throughout. An extended covered patio completes the home, offering the perfect setting for outdoor dining or relaxation year-round.Your Pacesetter Home comes equipped with a suite of smart features designed to enhance everyday living.-Ring Video Doorbell-Brillant Smart Home System to control lighting and music-Honeywell Smart T6 Thermostat for energy savings-WiFi-enabled Garage Door-Rainbird Wifi-capable Sprinkler SystemPlus, enjoy added support with White Glove Service - a personalized, post-closing appointment to get all your smart home features connected and ready to use.
Property Information
Property Type
Residential
Sub-Type
Single Family Residence
Style
Craftsman
Year Built
2025
Living Area
3,942 sq ft
Lot Size
0.17 acres
Lot Dimensions
62x120
Garage Spaces
2
Days on Market
70
MLS® Listing#
21271854
Property Features
Interior
Appliances
Cooling
Heating
Flooring
Fireplace
Parking
Fencing
Lot Features
Construction
Foundation
Roof
Security
Community
Sewer
Water Source
Rooms
- Bedroom12 x 14First
- Bedroom11 x 14Second
- Bedroom12 x 14Second
- Dining Room13 x 15First
- Game Room21 x 39Second
- Kitchen19 x 11First
- Living Room18 x 16First
- Master Bedroom17 x 17First
- Office11 x 13First
Schools
- Elementary:
- Dobbs
- Middle:
- Herman E Utley
- High:
- Rockwall
- District:
- Rockwall ISD
Financial Details
HOA
$750 / Annually
Community Association Manager
Parcel Number
337164
Directions
Heading east on I-30, take exit 69 towards John King Blvd. Once you exit, turn left on John King Blvd, then left on Park Hills Blvd to enter to the community. Turn right on Shadow Ridge Road and the model is on your right
Affordability Calculator
$132,990
Estimated monthly payment
$3,539/mo
Principal $531,960 · Est. interest $742,132 over 30 yrs
Neighborhood Market Statistics
How this home compares to active listings in Rockwall, TX
- $568,485
- Median Listing Price
- 63
- Median Days on Market
- 2,929
- Median Sq Ft
- $204
- Median Price / Sq Ft
- 458
- Active Listings
- This home’s price is 17% above the area median.
- Its price per sq ft is 17% below the area median.
Market statistics compiled from active EXIT Realty® and MLS listings in Rockwall, TX.
Location

Getting Around
Points of Interest in Rockwall, TX
Showing the Rockwall area map.
Nearby Schools
J W Williams Middle School
Elementary · 0.3 mi away
Rockwall Independent School District
School · 0.3 mi away
Quest Academy
School · 0.3 mi away
Howard Dobbs Elementary School
Elementary · 0.3 mi away
Howard Dobbs Elementary
Elementary · 0.7 mi away
Utley Middle School
Secondary · 1.2 mi away
Rockwall Independent School District
Secondary · 1.3 mi away
Marigold Learning Academy
School · 1.3 mi away
Heritage Christian Academy
School · 1.6 mi away
Virginia Reinhardt Elementary
Elementary · 1.6 mi away
Childrens Lighthouse O
School · 1.9 mi away
Grace Hartman Elementary
Elementary · 1.9 mi away
Galaxy Ranch Private School
School · 1.9 mi away
Dorris A Jones Elementary School
Elementary · 2.1 mi away
Celia Hays Elementary
Elementary · 2.2 mi away
Rockwall H S
Secondary · 2.2 mi away
Rockwall High School
Secondary · 2.2 mi away
Williams Middle School
Elementary · 2.2 mi away
Sherry and Paul Hamm Elementary
Elementary · 2.3 mi away
Dr. Gene Burton College & Career Academy
Secondary School · 2.4 mi away
Commute Calculator
Nearby Homes


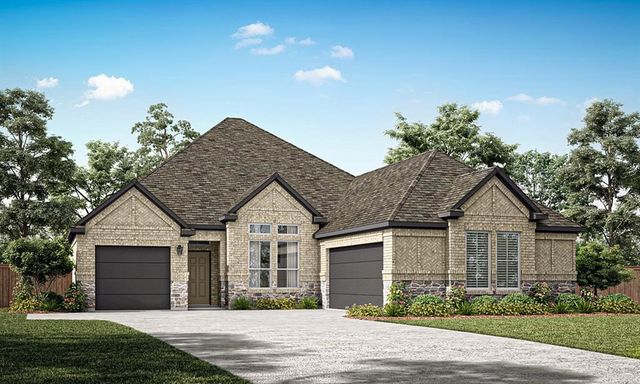

Similar Homes Nearby
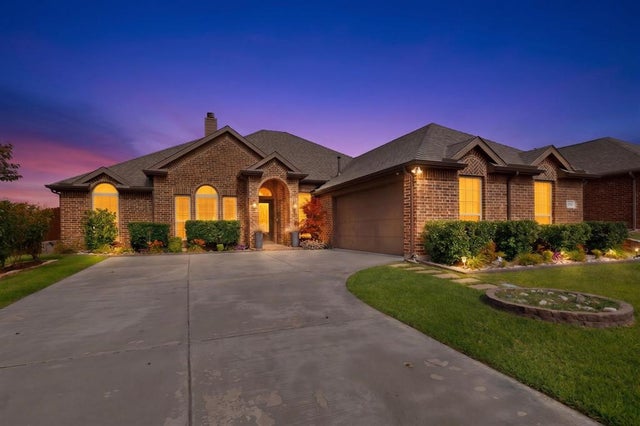
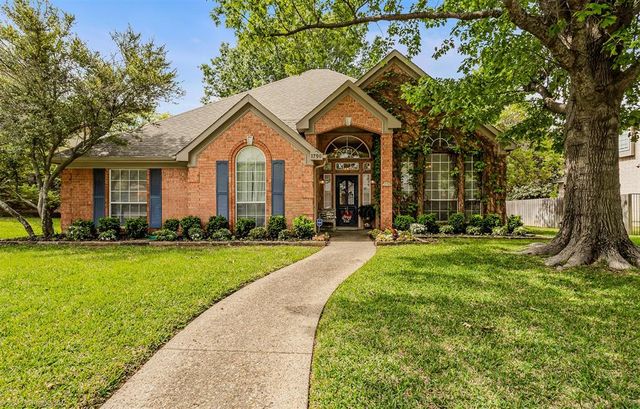


Similar Home Values
Comparable nearby listings and their asking prices.
| Address | Price | Beds | Baths | Sq Ft |
|---|---|---|---|---|
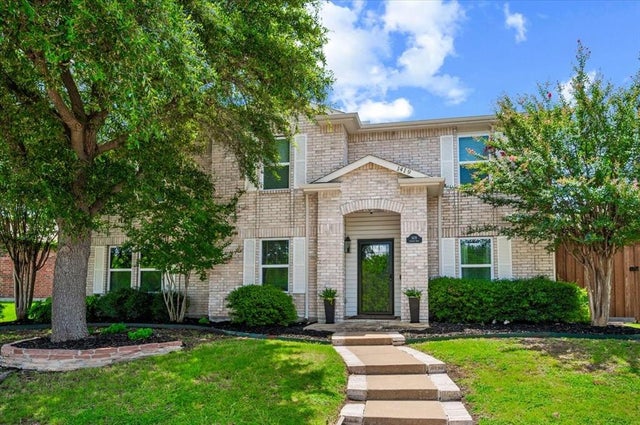
| 997 Shady Lane Drive, Rockwall, TX | $469,000 | 4 | 2 | 2,234 |
| 1790 Wind Hill Road, Rockwall, TX | $474,000 | 4 | 3 | 2,441 |
| 253 Victory Lane, Rockwall, TX | $474,900 | 3 | 3 | 2,629 |
| 2026 Portofino Drive, Rockwall, TX | $474,900 | 3 | 3 | 1,960 |
| 2022 Portofino Drive, Rockwall, TX | $474,900 | 3 | 3 | 1,960 |
| 1419 Madison Drive, Rockwall, TX | $475,000 | 5 | 3 | 2,818 |
Moving Cost Estimate
EXIT Agents in Rockwall


Listing Courtesy: Randol J. Vick, Broker - 214-301-3053
Presented by: Randol Vick
Last Updated: 2026-05-15