

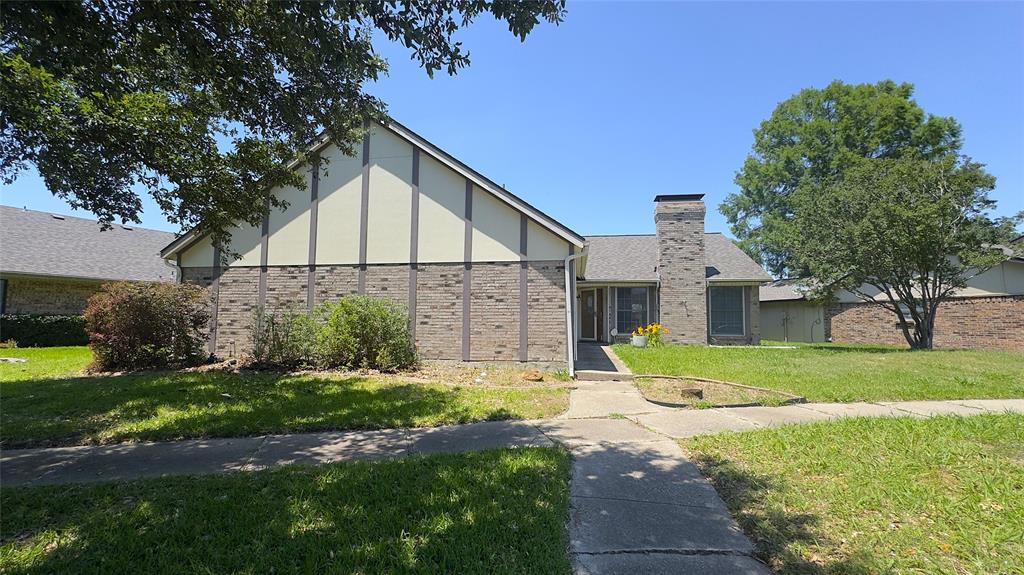
5426 Barcelona Drive, Garland, TX 75043
La Prada 01 · Dallas County
Key Facts
Description
Well maintained home with an open and functional layout in a convenient location near Interstate 635 and Interstate 30. Luxury vinyl plank flooring carries throughout the main living areas, where the living room with fireplace opens seamlessly into the dining area creating comfortable flow for everyday living and entertaining. The galley style kitchen features wood look ceramic tile flooring, granite countertops, electric cooktop, double ovens, and ample cabinet space. The home offers three spacious secondary bedrooms, while the primary suite includes a walk in closet and dedicated makeup vanity area. Outside, enjoy a covered extended deck overlooking the backyard with tall privacy fencing, plus a storage shed for additional storage. In addition to the two car garage, the property also includes a covered two car carport over the driveway. Conveniently located near Dallas Athletic Club and Lake Ray Hubbard with easy access to shopping, dining, and major highways.
Property Information
Property Type
Residential
Sub-Type
Single Family Residence
Style
Traditional
Year Built
1974
Living Area
1,904 sq ft
Lot Size
0.25 acres
Garage Spaces
2
Days on Market
37
MLS® Listing#
21271521
Property Features
Interior
Exterior
Appliances
Cooling
Heating
Flooring
Fireplace
Parking
Laundry
Patio
Fencing
Lot Features
Construction
Foundation
Roof
Windows
Security
Utilities
Sewer
Water Source
Rooms
- 6 x 8First
- 11 x 9First
- Bedroom11 x 12First
- Bedroom12 x 10First
- Bedroom12 x 10First
- Dining Room15 x 12First
- Kitchen9 x 14First
- Living Room16 x 21First
- Master Bathroom12 x 10First
- Master Bedroom18 x 12First
- Utility Room9 x 3First
Schools
- Elementary:
- Choice Of School
- Middle:
- Choice Of School
- High:
- Choice Of School
- District:
- Garland ISD
Financial Details
Annual Taxes
$6,921
Parcel Number
26308600030060000
Directions
Head south on US-75 S; exit 21 to merge onto I-635 E; Exit onto Lyndon B Johnson Fwy Frontage Rd; Keep right to stay on Lyndon B Johnson Fwy Frontage Rd; left onto La Prada Dr; left onto Posadas Dr; left onto Barcelona Dr; 5426 Barcelona Dr will be on the right.
Affordability Calculator
$59,000
Estimated monthly payment
$1,570/mo
Principal $236,000 · Est. interest $329,241 over 30 yrs
Neighborhood Market Statistics
How this home compares to active listings in Garland, TX
- $331,070
- Median Listing Price
- 48
- Median Days on Market
- 1,843
- Median Sq Ft
- $180
- Median Price / Sq Ft
- 600
- Active Listings
- This home’s price is 11% below the area median.
- Its price per sq ft is 14% below the area median.
Market statistics compiled from active EXIT Realty® and MLS listings in Garland, TX.
Location

Getting Around
Points of Interest in Garland, TX
Showing the Garland area map.
Nearby Schools
Price Elementary School
Elementary · 0.3 mi away
O'Banion Middle School
School · 0.6 mi away
Heather Glen Elementary School
Elementary · 0.6 mi away
Montclair Elementary School
Elementary · 0.7 mi away
A Creative Focus Learning Center
School · 1.1 mi away
Ace Kids Academy
School · 1.1 mi away
Vial Elementary School
Elementary · 1.3 mi away
Shands
School · 1.3 mi away
Shands Elementary School
Elementary · 1.3 mi away
Dallas Christian School
School · 1.3 mi away
Classical Center at Brandenburg M S
Secondary · 1.5 mi away
Florence Elementary School
Elementary · 1.5 mi away
Southgate Stem Elementary
Elementary · 1.6 mi away
J.H. Florence Elementary
Elementary · 1.6 mi away
Handley Elementary
Elementary · 1.6 mi away
South Garland High School
Secondary · 1.6 mi away
Garland Isd
Secondary · 1.6 mi away
Millrose Center
Secondary · 1.8 mi away
Vanston Middle School
Secondary · 1.9 mi away
Routh Roach Elementary School
Elementary · 1.9 mi away
Commute Calculator
Nearby Homes

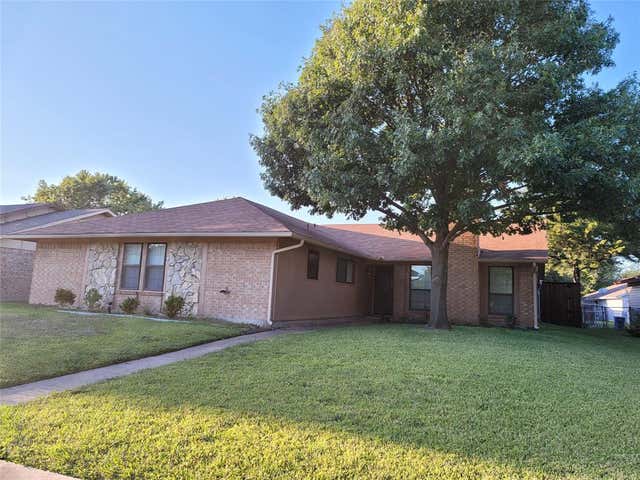

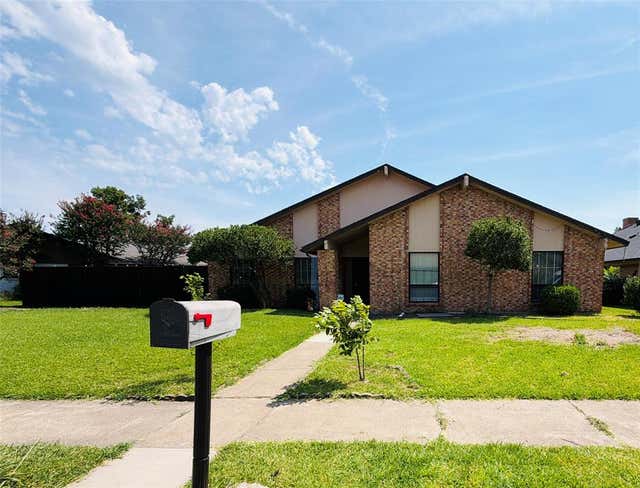

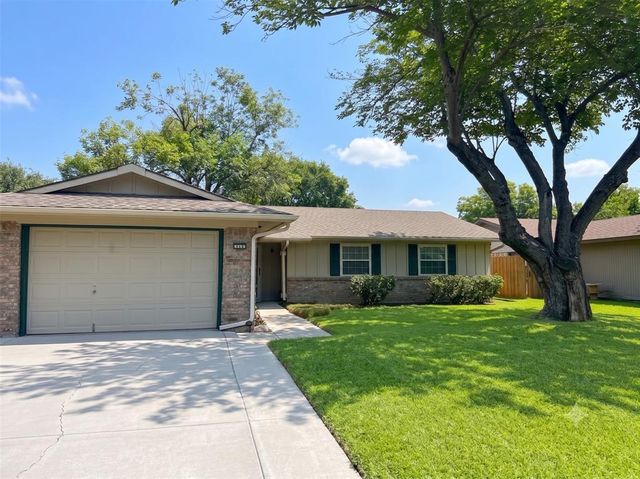
Similar Homes Nearby
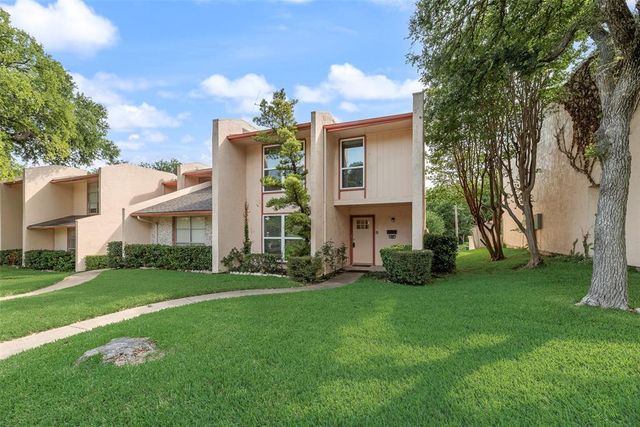

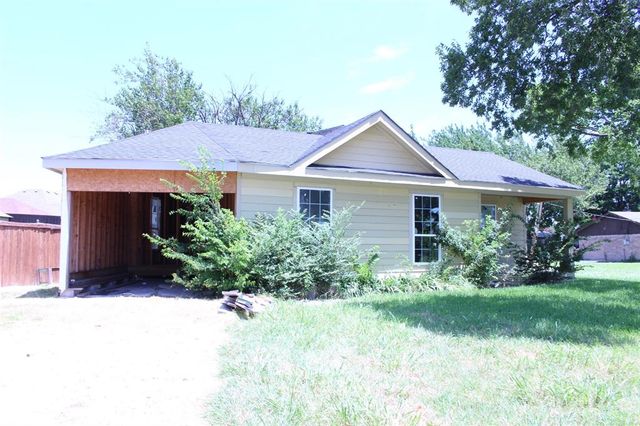

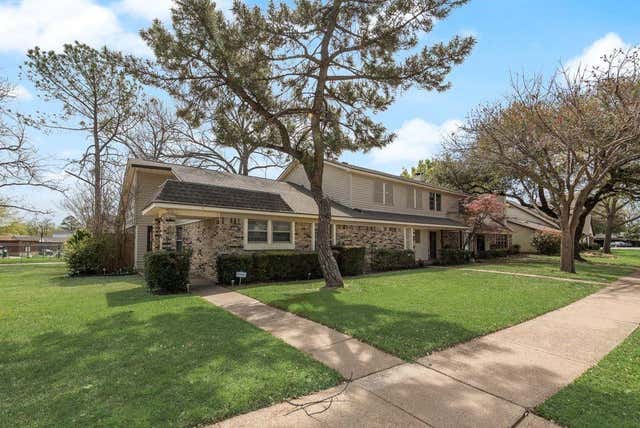
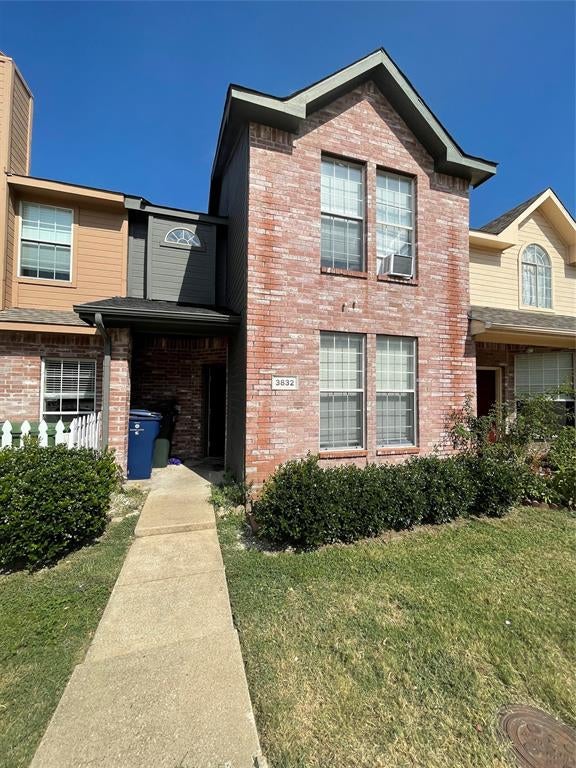
Similar Home Values
Comparable nearby listings and their asking prices.
| Address | Price | Beds | Baths | Sq Ft |
|---|---|---|---|---|
| 514 Valley Park Drive, Garland, TX | $209,000 | 4 | 3 | 1,410 |
| 632 Freeman Drive, Garland, TX | $209,900 | 3 | 2 | 1,189 |
| 2909 Bobtown Road, Garland, TX | $210,000 | 3 | 2 | 1,450 |
| 732 Valiant Circle, Garland, TX | $214,990 | 3 | 2 | 1,472 |
| 4816 Redwood Drive, Garland, TX | $214,999 | 3 | 3 | 1,482 |
| 3832 Pickett Place, Garland, TX | $215,000 | 3 | 3 | 1,353 |
Moving Cost Estimate
EXIT Agents in Garland


Listing Courtesy: Keller Williams Realty Allen - 469-630-2099
Presented by: Ryan Cave
Last Updated: 2026-05-15