

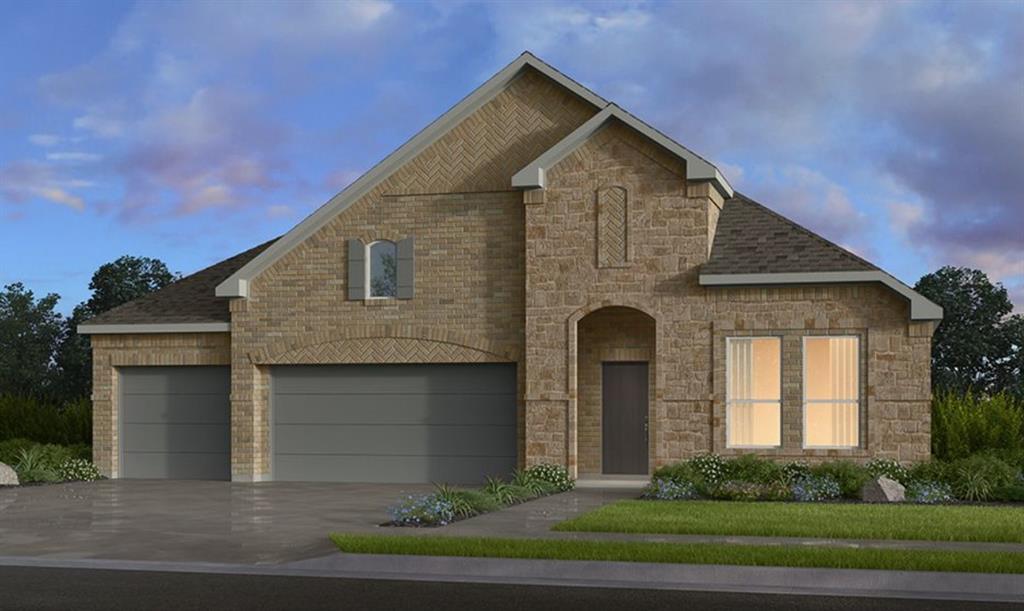
542 Chatham Street, Oak Point, TX 75068
South Oak · Denton County
Key Facts
Description
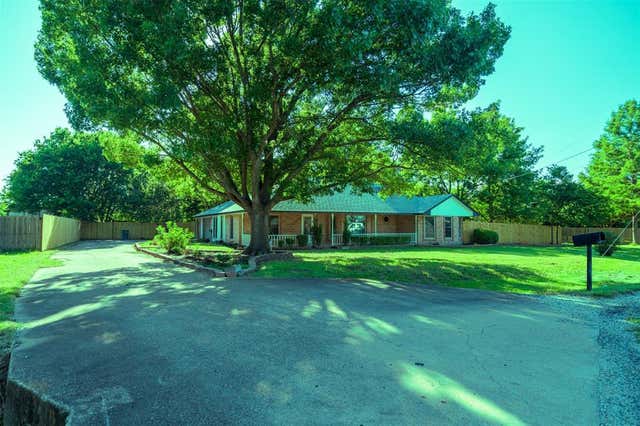
What’s Special: Flat Lot - Game Room - 3-Car Garage - Fireplace. New Construction - August Completion! Built by Taylor Morrison, America's Most Trusted Home Builder. Welcome to the Garnet at 542 Chatham Street in South Oak! This beautifully crafted single-story home offers a graceful blend of space and comfort, centered around an airy great room with a raised ceiling that feels both open and inviting. The kitchen is a true heart of the home, featuring a generous island, walk-in pantry, and easy flow into both casual and formal dining spaces, perfect for gathering and everyday living. A covered patio extends the living area outdoors, creating a lovely setting for quiet mornings or relaxed evenings. The private primary suite is thoughtfully tucked away with a spacious bath and walk-in closet, while three additional bedrooms and a versatile game room provide room to unwind, host, or create. A welcoming foyer, dedicated laundry, and three-car garage add ease and functionality to daily living. Experience lakeside living at South Oak 60s, an upscale community with tree-lined streets and top-tier amenities. Enjoy walking paths, a catch-and-release pond, and a clubhouse with a resort-style pool, fitness rooms, lounges, and a catering kitchen. A new elementary school less than two miles away. Additional Highlights Include: Raised ceiling at great room, exterior gas drop, brick front porch, pendant lights at kitchen island, and walk in shower at secondary bath. Photos are for representative purposes only. MLS#21270903
Property Information
Property Type
Residential
Sub-Type
Single Family Residence
Style
Traditional
Year Built
2026
Living Area
2,704 sq ft
Lot Size
0.17 acres
Lot Dimensions
60x120
Garage Spaces
3
Days on Market
21
MLS® Listing#
21270903
Property Features
Interior
Exterior
Appliances
Cooling
Heating
Flooring
Fireplace
Parking
Laundry
Patio
Fencing
Lot Features
Construction
Foundation
Roof
Security
Community
Utilities
Sewer
Water Source
Rooms
- 10 x 13First
- Bedroom12 x 12First
- Bedroom11 x 13First
- Bedroom12 x 14First
- Dining Room11 x 13First
- Game Room14 x 16First
- Kitchen13 x 16First
- Living Room16 x 22First
- Master Bedroom14 x 16First
- Office0 x 0First
- Utility Room6 x 9First
Schools
- Elementary:
- Oak Point
- Middle:
- Jerry Walker
- High:
- Little Elm
- District:
- Little Elm ISD
Financial Details
HOA
$1,250 / Annually
Neighborhood Management INC
Parcel Number
542ChathamStreet
Directions
From Dallas Parkway, Turn right onto W. Stonebrook Parkway for 4.3 miles. Turn right onto Witt Rd. Turn left onto E. Eldorado Parkway in 1.6 miles. Continue on Eldorado Parkway for 4.2 miles. Take a right on South Oak Dr. The model home will be on your left at 121 South Oak Drive, Oak Point 75068
Affordability Calculator
$113,785
Estimated monthly payment
$3,028/mo
Principal $455,140 · Est. interest $634,961 over 30 yrs
Neighborhood Market Statistics
How this home compares to active listings in Oak Point, TX
- $399,714
- Median Listing Price
- 72
- Median Days on Market
- 2,120
- Median Sq Ft
- $194
- Median Price / Sq Ft
- 861
- Active Listings
- This home’s price is 42% above the area median.
- Its price per sq ft is 9% above the area median.
Market statistics compiled from active EXIT Realty® and MLS listings in Oak Point, TX.
Location

Points of Interest in Oak Point, TX
Showing the Oak Point area map.
Nearby Schools
Education Center at Little Elm
School · 1.4 mi away
Creekwood School
School · 2.1 mi away
Lakeside Middle School
Secondary · 2.1 mi away
Colin Powell Community Center
Secondary · 2.1 mi away
Herschel Zellars Elementary
Elementary · 2.2 mi away
Little Elm School Dist
School · 2.2 mi away
Little Elm School Dist
School · 2.6 mi away
Oak Point Elementary
Elementary · 2.6 mi away
Hackberry Elementary School
Elementary · 3.1 mi away
Lake Dallas Independent School District
Elementary · 3.2 mi away
Rodriguez Middle School
Secondary · 3.3 mi away
Lake Dallas Elementary
Elementary · 3.3 mi away
Lake Dallas Primary School
Elementary · 3.3 mi away
Shady Shores Elementary School
Elementary · 3.4 mi away
The Montessori Learning House Bilingual School
Elementary · 3.5 mi away
St. Martin de Porres Catholic Church
School · 3.6 mi away
Bettye Myers Middle School
Secondary · 3.8 mi away
Cesar Chavez Elementary
Elementary · 3.8 mi away
Little Elm Isd
School · 3.8 mi away
Stephens Elementary School
Elementary · 3.9 mi away
Commute Calculator
Nearby Homes
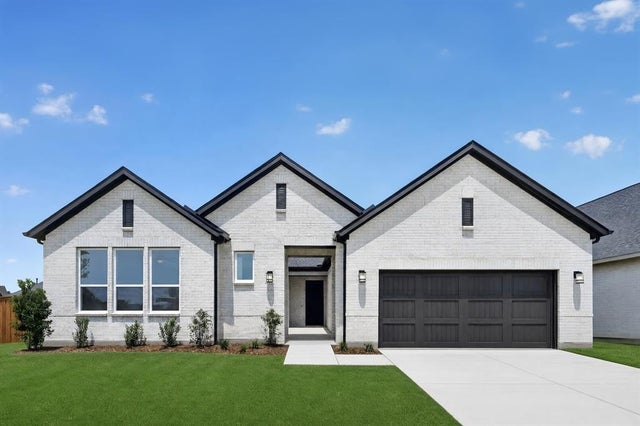
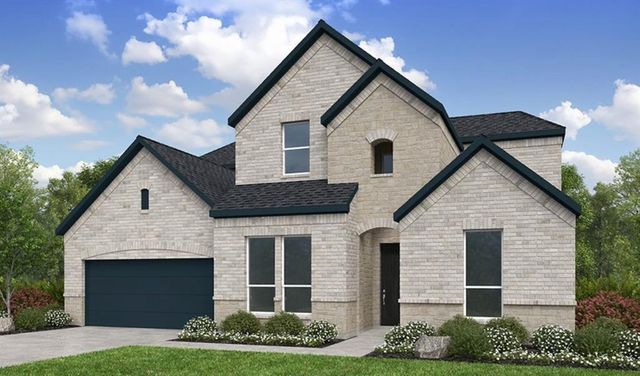
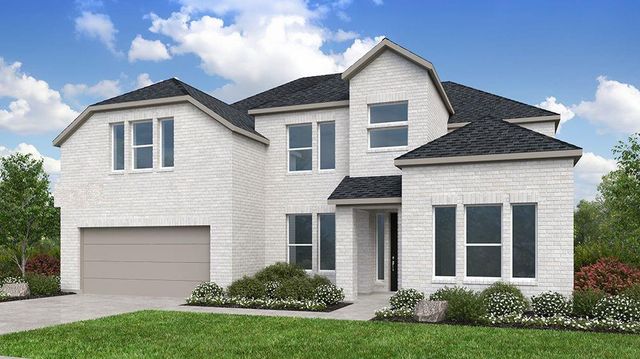

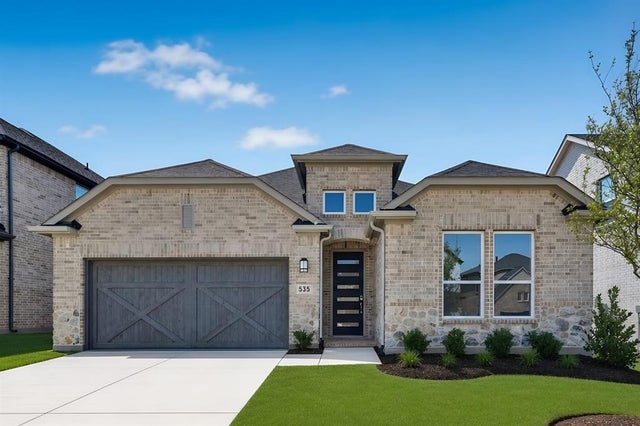
Similar Homes Nearby
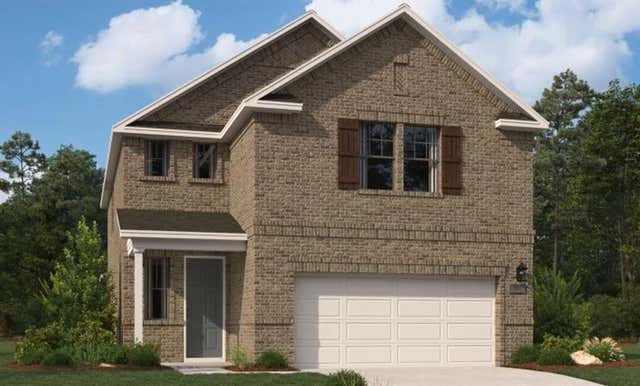

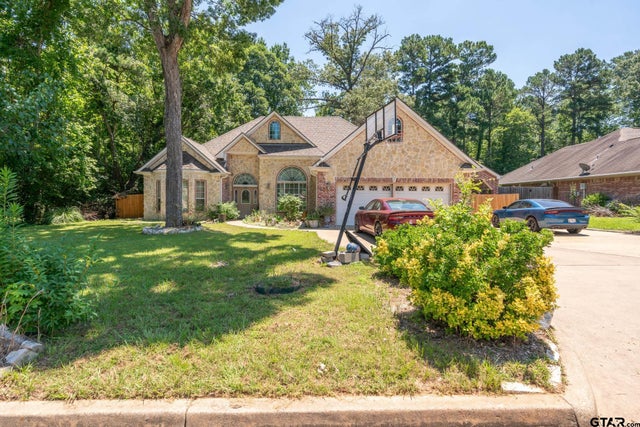


Similar Home Values
Comparable nearby listings and their asking prices.
| Address | Price | Beds | Baths | Sq Ft |
|---|---|---|---|---|
| 14209 Gallatin Street, Pilot Point, TX | $399,000 | 5 | 4 | 2,546 |
| 14569 Lovelace Street, Pilot Point, TX | $399,830 | 3 | 2 | 1,899 |
| 1316 Nottingham, White Oak, TX | $399,900 | 4 | — | 2,532 |
| 8251 Slippery Creek Court, Red Oak, TX | $399,900 | 3 | 2 | 1,478 |
| 1316 Nottingham, White Oak, TX | $399,900 | 4 | 3 | — |
| 149 Lassetter Drive, Red Oak, TX | $399,900 | 4 | 2 | 1,717 |
Moving Cost Estimate
EXIT Agents in Oak Point


Listing Courtesy: Alexander Properties - 469-252-2306
Presented by: Bobbie Alexander
Last Updated: 2026-05-15