

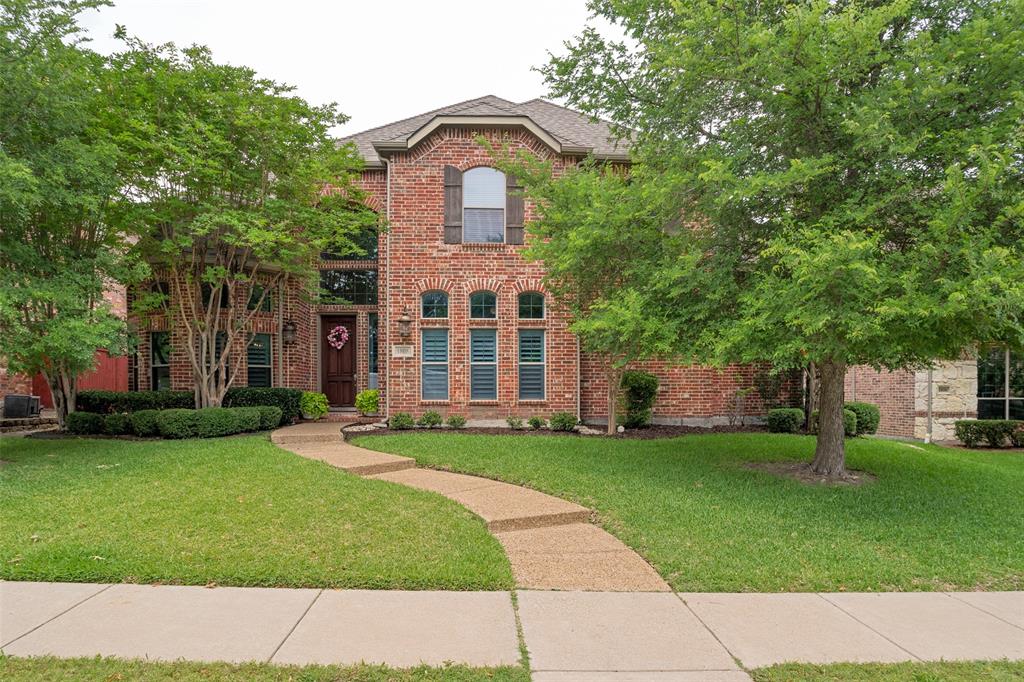
1808 Port Isabel Drive, Allen, TX 75013
Twin Creeks Ph 7a-1 · Collin County
Key Facts
Description
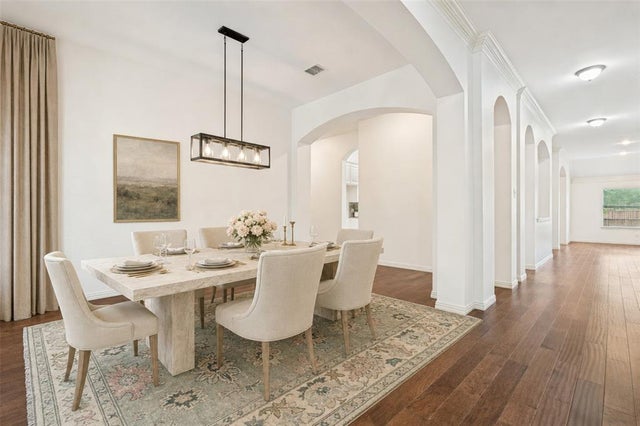
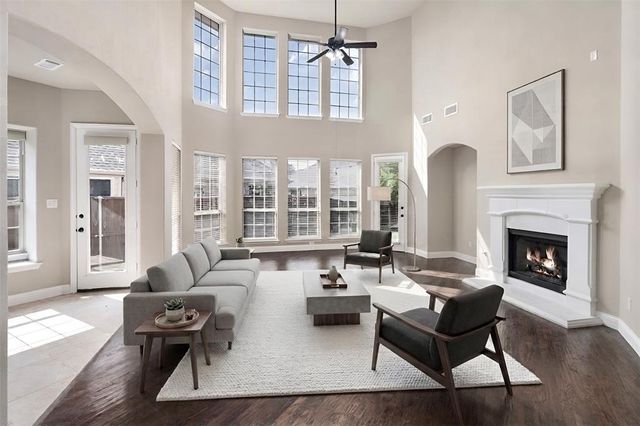
Move-in ready and beautifully updated, this stunning 4-bedroom, 3.5-bath home offers an open floor plan filled with natural light and thoughtful upgrades throughout. Gorgeous hand-scraped hardwood floors flow through the kitchen, breakfast area, dining room, and flex space with beautiful new doors, creating a warm and elegant feel. The enormous chef’s kitchen features quartz countertops, a large center island, and a custom walk-in pantry with a striking iron door. Open to the spacious family room, this layout is perfect for entertaining and everyday gathering. The primary bath feels like a private spa retreat and connects to a custom closet with direct access to the laundry room for added convenience. Upstairs you’ll find two secondary bedrooms with large walk-in closets and a hall full bath, plus a private guest suite with a full ensuite bath. A spacious bonus and media area, along with newer paint throughout the upstairs, provides flexible living space for work, play, or relaxation. The side-by-side 3-car garage offers plenty of room for vehicles, storage, or hobbies. Ideally located just steps from award-winning Allen ISD schools, Terrell Recreation Center, and the incredible amenities of Twin Creeks, this home truly has it all. Loaded with upgrades throughout! Just a few of the recent improvements include a new roof and HVAC system in 2024, two new water heaters installed in 2026, new dishwasher in 2025, custom iron doors at the pantry and office, a completely renovated primary bath, custom primary closet by California Closets, custom panty by Closets by Design, beautifully refinished hand-scraped wood floors with updated stain and more! Don't miss your chance to call this place home. This is one of those homes that must be experienced in person. MUST SEE!!
Property Information
Property Type
Residential
Sub-Type
Single Family Residence
Style
Traditional
Year Built
2006
Living Area
3,794 sq ft
Lot Size
0.18 acres
Garage Spaces
3
Days on Market
42
MLS® Listing#
21270284
Property Features
Interior
Exterior
Appliances
Cooling
Heating
Flooring
Fireplace
Parking
Fencing
Lot Features
Construction
Foundation
Roof
Windows
Security
Community
Utilities
Sewer
Water Source
Rooms
- Bedroom11 x 11Second
- Bedroom14 x 11Second
- Bedroom10 x 11Second
- Dining Room20 x 11First
- Game Room20 x 13Second
- Kitchen15 x 19First
- Living Room21 x 20First
- Master Bedroom16 x 20First
- Media Room0 x 0Second
- Office11 x 11First
- Utility Room12 x 6First
Schools
- Elementary:
- Evans
- Middle:
- Ereckson
- High:
- Allen
- District:
- Allen ISD
Financial Details
HOA
$478 / Annually
Twin Creeks Community Association
Annual Taxes
$13,168
Parcel Number
R862100F01501
Directions
GPS
Affordability Calculator
$177,000
Estimated monthly payment
$4,710/mo
Principal $708,000 · Est. interest $987,723 over 30 yrs
Neighborhood Market Statistics
How this home compares to active listings in Allen, TX
- $561,224
- Median Listing Price
- 46
- Median Days on Market
- 2,748
- Median Sq Ft
- $216
- Median Price / Sq Ft
- 353
- Active Listings
- This home’s price is 58% above the area median.
- Its price per sq ft is 8% above the area median.
Market statistics compiled from active EXIT Realty® and MLS listings in Allen, TX.
Location

Points of Interest in Allen, TX
Showing the Allen area map.
Nearby Schools
Mary Evans Elementary
Elementary · 0.3 mi away
Allen Isd Steam Center
School · 0.6 mi away
Kerr Elementary
Elementary · 1.0 mi away
Kelly
School · 1.0 mi away
Green Elementary School
Elementary · 1.2 mi away
Primrose Schools
Elementary · 1.4 mi away
Isbell Elementary
Elementary · 1.5 mi away
Boon Elementary School
Elementary · 1.5 mi away
Schoolhouse 226
School · 1.6 mi away
Spanish Schoolhouse
School · 1.7 mi away
Ereckson Middle School
Secondary · 1.7 mi away
Beverly Cheatham Elementary
Elementary · 1.8 mi away
Anderson Elementary
Elementary · 1.9 mi away
Primrose Schools
Elementary · 1.9 mi away
Challenger School
Elementary · 1.9 mi away
Liberty High School
Secondary · 2.0 mi away
Little Marvels Montessori
Elementary · 2.0 mi away
Wortham Intermediate School
Secondary · 2.1 mi away
Vandeventer Middle School
Secondary · 2.1 mi away
The Guthrie School
Elementary · 2.2 mi away
Commute Calculator
Nearby Homes




Similar Homes Nearby
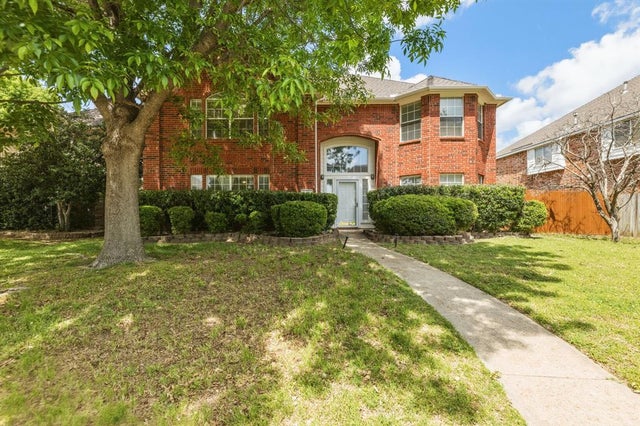



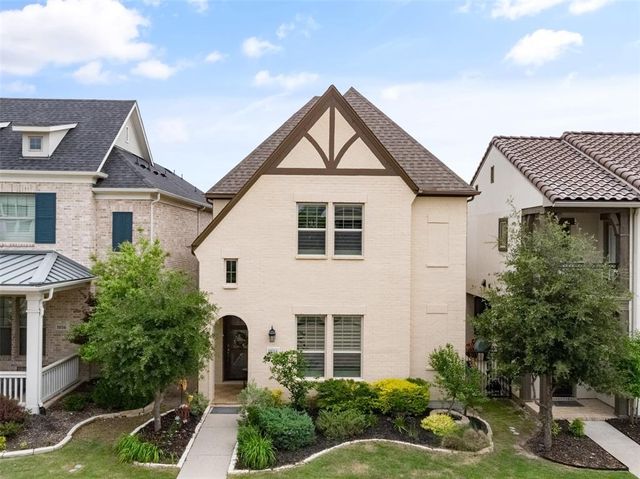
Similar Home Values
Comparable nearby listings and their asking prices.
| Address | Price | Beds | Baths | Sq Ft |
|---|---|---|---|---|
| 1817 Lake Whitney Lane, Allen, TX | $624,900 | 6 | 4 | 4,006 |
| 1614 Mammoth Drive, Allen, TX | $624,900 | 5 | 4 | 3,521 |
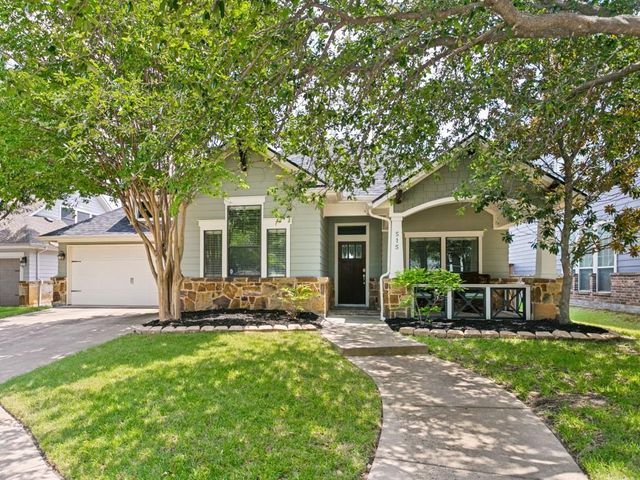
| 515 Mefford Lane, Allen, TX | $625,000 | 3 | 3 | 2,205 |
| 1053 Sarah Street, Allen, TX | $630,000 | 3 | 4 | 2,511 |
| 1615 ROMA Lane, Allen, TX | $630,000 | 4 | 3 | 3,152 |
| 1054 Drew Lane, Allen, TX | $638,000 | 3 | 4 | 2,569 |
Moving Cost Estimate
EXIT Agents in Allen


Listing Courtesy: Keller Williams Realty DPR - 972-732-6000
Presented by: Joyce Anderson
Last Updated: 2026-05-14