

162 Lowe Drive, Mabank, TX 75156
Cedar Branch Park Sub Sec 2 · Henderson County
Key Facts
Description
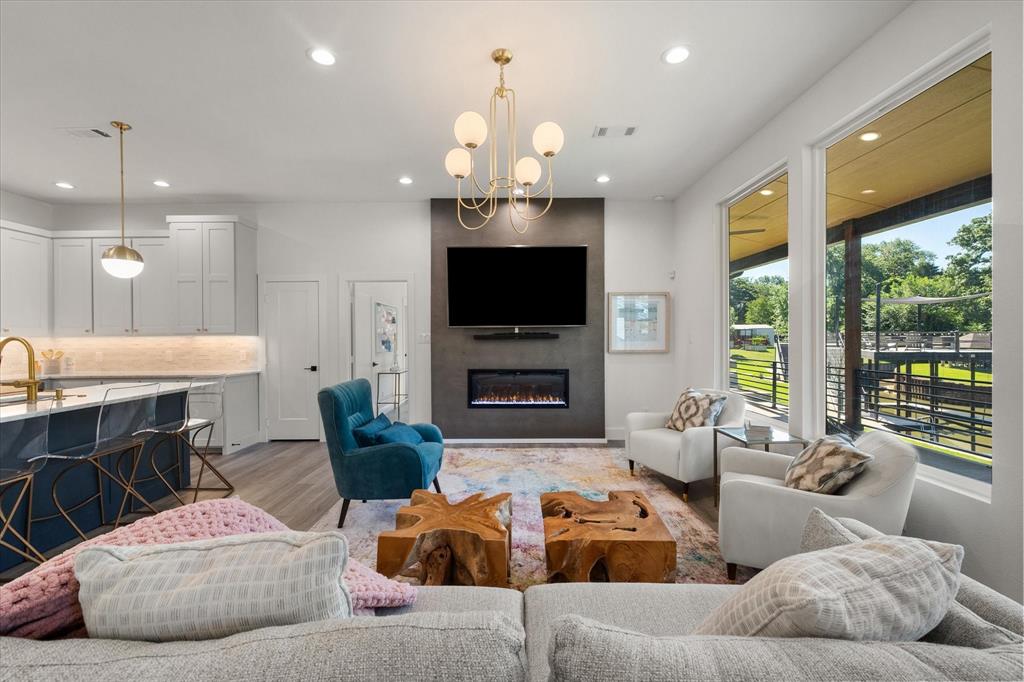
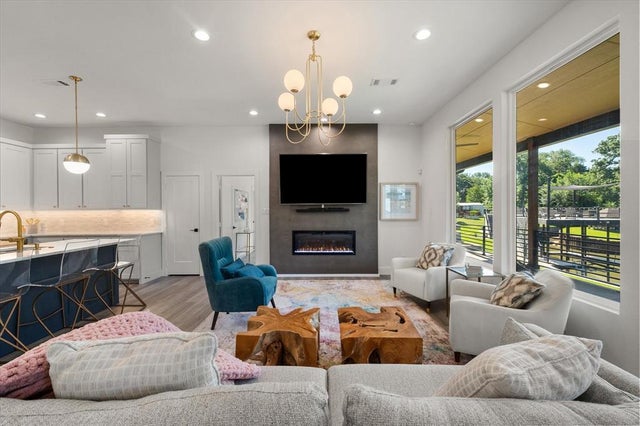
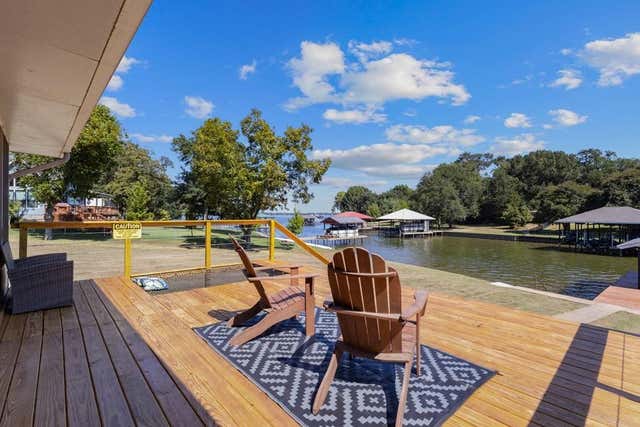
SELLER FINANCING available. Built in 2022 by Dad & Daughter Custom Homes, this immaculate fully furnished modern farmhouse offers the look and feel of new construction paired with exceptional waterfront living. The bright open-concept living, dining, and kitchen area is designed to maximize natural light and showcase stunning water views, anchored by a dramatic 60-inch linear electric fireplace and expansive 7-foot windows. The open kitchen features abundant custom cabinetry, elegant Carrara marble countertops, a large center island, premium KitchenAid stainless steel appliances, and a spacious pantry. Adjacent to the kitchen, the dining area includes a custom-built dry and cooled beverage storage space—perfect for entertaining. The downstairs primary suite serves as a private retreat with serene waterfront views, dual vanities, an oversized walk-in shower, and a generous walk-in closet. Upstairs, you’ll find a second primary suite, an additional family room, two secondary bedrooms, two full bathrooms, and two storage closets, providing flexible accommodations for guests or multi-generational living. Outdoor living is equally impressive with a massive covered waterfront patio spanning the full width of the home. Designed for year-round enjoyment, the outdoor living and kitchen areas include a built-in gas grill, refrigerator, cabinetry, granite countertops, and a bonus climate-controlled storage room. An attached walkway leads to the upper party deck and lower boat dock, creating the ultimate lakefront lifestyle experience. Interior furnishings, accessories, refrigerator, and washer-dryer convey with the property. HOA has updated mobile home restrictions. Buyer and buyer’s agent to verify all information.
Property Information
Property Type
Residential
Sub-Type
Single Family Residence
Structure Type
House
Year Built
2022
Living Area
2,428 sq ft
Lot Size
0.18 acres
Garage Spaces
1
Days on Market
56
MLS® Listing#
21268377
Property Features
Interior
Exterior
Appliances
Cooling
Heating
Flooring
Fireplace
Parking
Laundry
Patio
Fencing
Lot Features
Construction
Foundation
Roof
Windows
Security
Other Structures
Utilities
Sewer
Water Source
Rooms
- 9 x 8First
- 8 x 9First
- 5 x 7Second
- Bedroom14 x 11Second
- Bedroom15 x 14Second
- Bedroom14 x 14Second
- Dining Room9 x 10First
- Family Room18 x 11Second
- Kitchen13 x 10First
- Laundry8 x 8First
- Living Room23 x 16First
- Master Bedroom14 x 15First
Schools
- Elementary:
- Eustace
- Middle:
- Eustace
- High:
- Eustace
- District:
- Eustace ISD
Financial Details
HOA
$125 / Annually
Cedar Creek Park
Annual Taxes
$12,863
Parcel Number
23250001142030
Directions
198 to Cedar Branch Park Rd. Take Cedar Branch Park Rd to the second Lowe drive to turn right. Property 3rd house down on left.
Affordability Calculator
$163,600
Estimated monthly payment
$4,354/mo
Principal $654,400 · Est. interest $912,946 over 30 yrs
Neighborhood Market Statistics
How this home compares to active listings in Mabank, TX
- $377,876
- Median Listing Price
- 78
- Median Days on Market
- 1,900
- Median Sq Ft
- $199
- Median Price / Sq Ft
- 277
- Active Listings
- This home’s price is 116% above the area median.
- Its price per sq ft is 69% above the area median.
Market statistics compiled from active EXIT Realty® and MLS listings in Mabank, TX.
Location

Points of Interest in Mabank, TX
Showing the Mabank area map.
Nearby Schools
Tool Elementary
Elementary · 4.3 mi away
Southside Elementary
Elementary · 5.3 mi away
Open Doors Christian Academy
School · 5.3 mi away
Lakeview Elementary
Elementary · 5.6 mi away
Eustace Pri
Elementary · 5.8 mi away
Eustace Middle School
Secondary · 6.0 mi away
Eustace High School
Secondary · 6.0 mi away
Eustace Independent School District
School · 6.1 mi away
Mabank Isd
School · 7.0 mi away
Mabank Daep
Secondary · 7.1 mi away
Central Elementary School
Elementary · 7.3 mi away
Malakoff High School
Secondary · 7.4 mi away
Mabank Intermediate School
Elementary · 7.5 mi away
Mabank High School
Secondary · 7.5 mi away
Mabank Junior High School
Secondary · 7.5 mi away
Malakoff Public Schools
Secondary · 7.7 mi away
Central Elementary School
Elementary · 7.7 mi away
Malakoff Alternative Programs
Secondary · 7.9 mi away
Malakoff Elementary School
Elementary · 8.0 mi away
Malakoff Middle School
Secondary · 8.3 mi away
Commute Calculator
Nearby Homes


Similar Homes Nearby



Similar Home Values
Comparable nearby listings and their asking prices.
| Address | Price | Beds | Baths | Sq Ft |
|---|---|---|---|---|
| 468 Vz County Road 2804, Mabank, TX | $584,900 | 4 | 2 | 2,302 |
| 108 Cape Shore Drive, Mabank, TX | $595,000 | 4 | 3 | 2,728 |
| 638 Vz County Road 2807, Mabank, TX | $599,000 | 4 | 5 | 3,800 |
| 124 Peninsula Point Terrace, Mabank, TX | $599,500 | 3 | 2 | 1,632 |
| 15800 County Road 4009, Mabank, TX | $599,900 | 4 | 3 | 2,400 |
| 375 St. Andrews Drive, Mabank, TX | $599,900 | 4 | 4 | 2,984 |
Moving Cost Estimate
EXIT Agents in Mabank


Listing Courtesy: HENDRIX Real Estate - 2145878777
Presented by: Derik Hendrix
Last Updated: 2026-05-13