

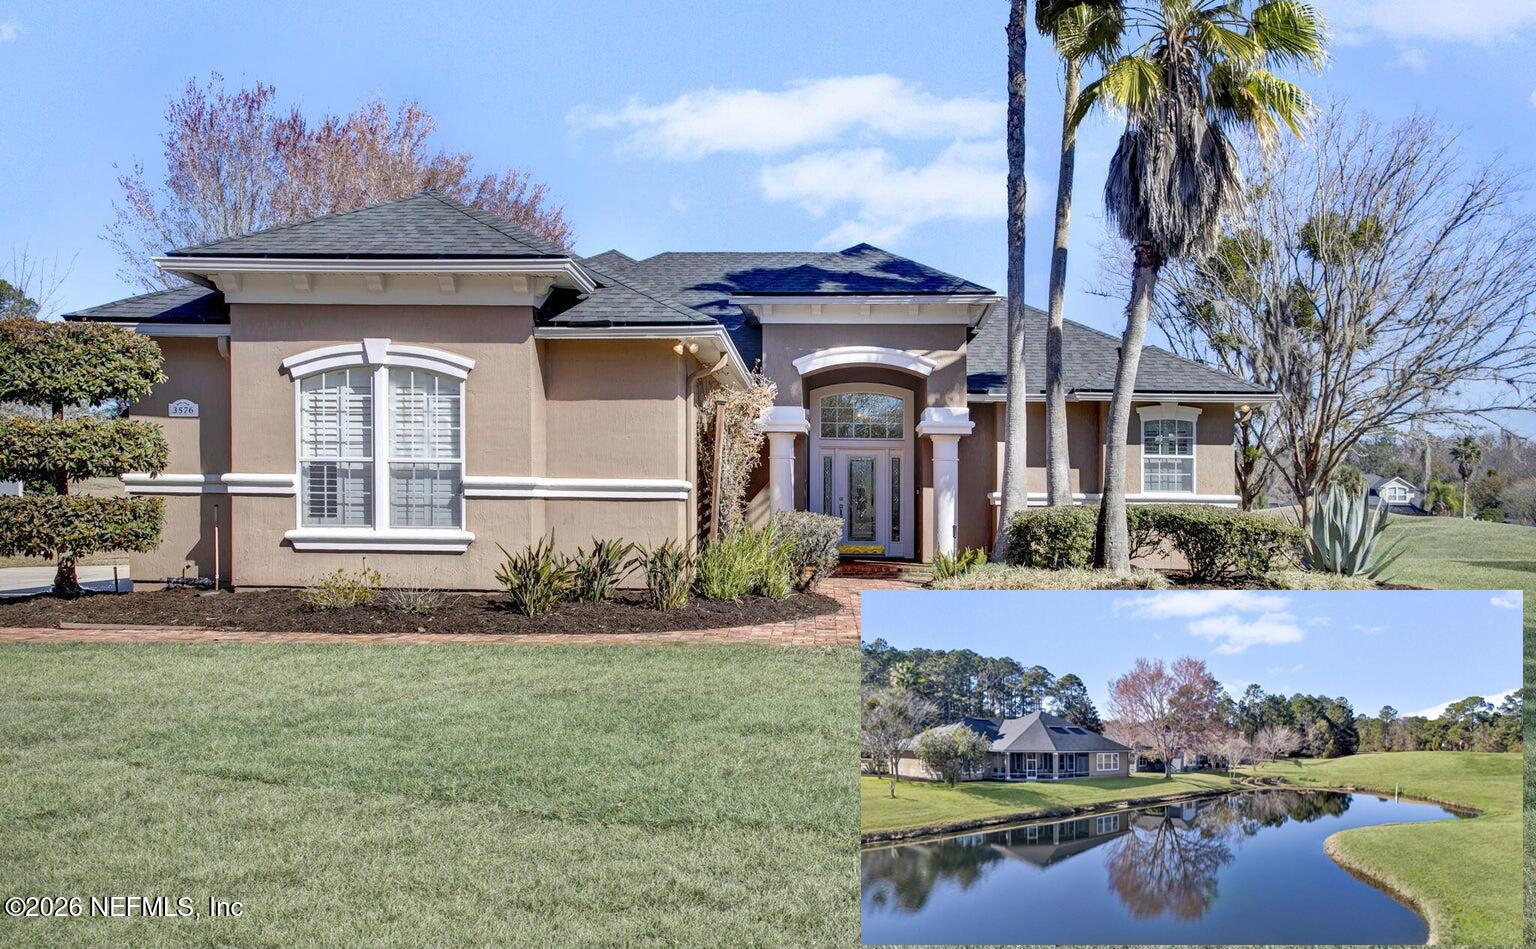
3576 BARTON CREEK Circle, Green Cove Springs, FL 32043
Magnolia Point Golf · Clay County
Key Facts
Description
*Price Improvement* Welcome to your slice of paradise in Magnolia Point Golf and Country Club -- a beautiful, gated community tucked into desirable Clay County. This lovingly maintained 4-bedroom, 3-bathroom home stretches across 2,762 square feet of thoughtful, easy-living design. From the moment you walk through the grand entry foyer, the home opens up with an effortless flow and a smart split floor plan that gives everyone their own little corner of quiet. The chef's kitchen is ready for everything from Tuesday-night tacos to Thanksgiving dinner for twenty, complete with a breakfast bar perfect for morning coffee, homework helpers, and the occasional unannounced wine tasting. The owner's suite? A true spa-like retreat. Dual walk-in closets, and a spa-inspired bath with a deep soaking tub and a separate shower. The backyard views are stunning. No neighbor, unless you count the heron and the deer! ***continued* Once a golf course, now a green space. This is where this home really shows off. The screened lanai overlooks a peaceful pond and an expansive, wide-open green space that used to be part of the original golf course. Translation: you get all the gorgeous, sweeping views of manicured fairway-style scenery... without ever having to duck a slicing 9-iron. No golf balls bouncing off the roof. No surprise dimpled missiles cannonballing through your lanai screen. Just YOUR private front-row seat to herons, deer, sunrises, sunsets, and whatever Mother Nature decides to put on stage that day. It's golf-course living with all the perks and zero of the property damage. And the community itself? It's the kind of place where neighbors actually wave back. The reasonable HOA fee unlocks access to a junior Olympic-sized pool, tennis and pickleball courts, volleyball, a playground with a water play pad, and a clubhouse with not one but two dining options -- a casual, laid-back poolside pub for burgers, cold drinks, and live music on Friday nights all summer long, plus the elegant Crystal Dining Room upstairs when you're in the mood for something a little more glamorous. Flip-flops on Friday, linen napkins on Saturday. The choice is yours. Oh, and one more thing: NO CDD fee. This isn't just a home. It's a daily invitation to slow down, look up from your phone, and actually enjoy where you live. Come see it today.
Property Information
Property Type
Residential
Sub-Type
Single Family Residence
Year Built
2005
Stories
1
Living Area
3,814 sq ft
Lot Size
0.32 acres
Garage Spaces
2
Days on Market
161
MLS® Listing#
2126714
Property Features
Interior
Appliances
Cooling
Heating
Flooring
Fireplace
Parking
Laundry
Patio
Lot Features
Construction
Roof
Security
Community
Utilities
Sewer
Water Source
Financial Details
HOA
$505 / Quarterly
Magnolia Point Golf and Country Club
Annual Taxes
$9,122
Tax year 2025
Parcel Number
37062601523102228
Directions
From 295, take Highway17 S to Green Cove Springs, right on Harbor Rd, right on Magnolia Point Blvd., right on Muirfield Dr., right on Olympic Dr. and then right on Barton Creek Trail,
Affordability Calculator
$111,800
Estimated monthly payment
$2,975/mo
Principal $447,200 · Est. interest $623,884 over 30 yrs
Neighborhood Market Statistics
How this home compares to active listings in Green Cove Springs, FL
- $359,574
- Median Listing Price
- 87
- Median Days on Market
- 1,624
- Median Sq Ft
- $229
- Median Price / Sq Ft
- 3,512
- Active Listings
- This home’s price is 55% above the area median.
- Its price per sq ft is 36% below the area median.
Market statistics compiled from active EXIT Realty® and MLS listings in Green Cove Springs, FL.
Location

Points of Interest in Green Cove Springs, FL
Showing the Green Cove Springs area map.
Nearby Schools
Bannerman Learning Center
School · 1.2 mi away
Amikids Clay County
Secondary · 1.3 mi away
Charles E. Bennett Elementary School
Elementary · 1.4 mi away
Green Cove Springs Junior High
Secondary · 1.5 mi away
Oakleaf High School
Secondary · 1.7 mi away
Clay County Athletics
School · 1.7 mi away
Clay High School
Secondary · 1.8 mi away
Congregational Holiness Church
School · 1.8 mi away
Acton School
School · 3.2 mi away
St Johns Grammar School
School · 5.0 mi away
Switzerland Point Middle School
Secondary · 5.2 mi away
Hickory Creek Elementary School
Elementary · 5.3 mi away
Thunderbolt Elementary School
Elementary · 5.4 mi away
Primrose Schools
Elementary · 5.4 mi away
Fleming Island High School
Secondary · 5.5 mi away
Bartram Trail High School
Secondary · 6.3 mi away
Paterson Elementary School
Elementary · 6.4 mi away
Lake Asbury Junior High School
Secondary · 6.4 mi away
Shadowlawn Elementary School
Elementary · 6.4 mi away
Lake Asbury Elementary School
Elementary · 6.4 mi away
Commute Calculator
Nearby Homes
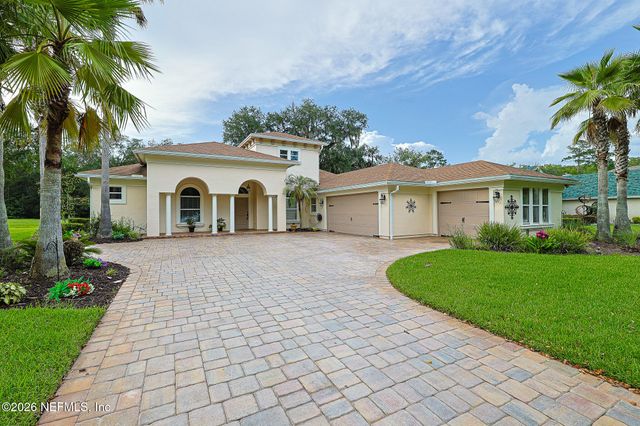


Similar Homes Nearby


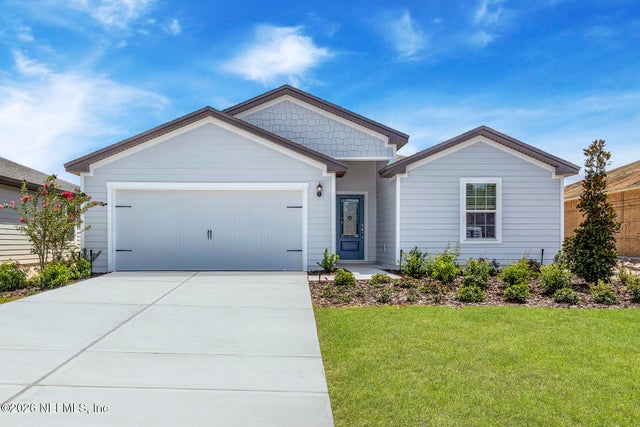


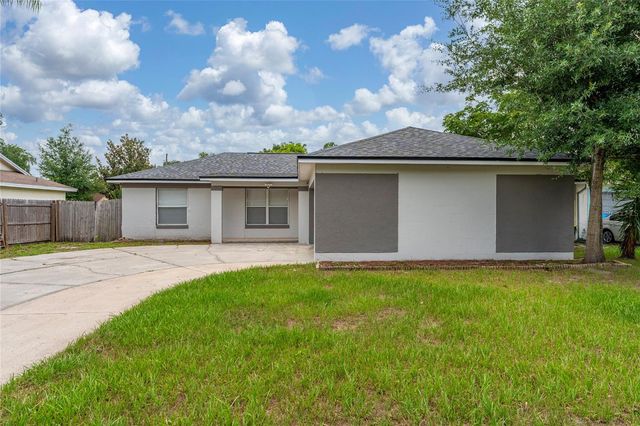
Similar Home Values
Comparable nearby listings and their asking prices.
| Address | Price | Beds | Baths | Sq Ft |
|---|---|---|---|---|
| 1418 LARK SPARROW Street, Green Cove Springs, FL | $391,850 | 5 | 3 | 2,363 |
| 2934 DARLINGTON OAK Road, Green Cove Springs, FL | $392,500 | 3 | 3 | 2,252 |
| 3203 COTTAGE HILL Place, Green Cove Springs, FL | $392,900 | 5 | 3 | 1,980 |
| 25120 Fairway Dunes Court, Bonita Springs, FL | $395,000 | 3 | 2 | 1,522 |
| 2840 WILD PINE Lane, Green Cove Springs, FL | $395,000 | 4 | 3 | 2,051 |
| 631 STANFORD DRIVE, ALTAMONTE SPRINGS, FL | $395,000 | 3 | 2 | 1,404 |
Moving Cost Estimate
EXIT Agents in Green Cove Springs


Listing Courtesy: THE LEGENDS OF REAL ESTATE - 9045955959
Data provided is deemed reliable but is not guaranteed. The data relating to real estate for sale on this website comes in part from the Northeast Florida Multiple Listing Service, Inc. The information being provided is for consumers personal, non-commercial use and may not be used for any purpose other than to identify prospective properties consumers may be interested in purchasing. Information deemed reliable but not guaranteed. Copyright ©2026 Northeast Florida Multiple Listing Service, Inc. All Rights Reserved.