

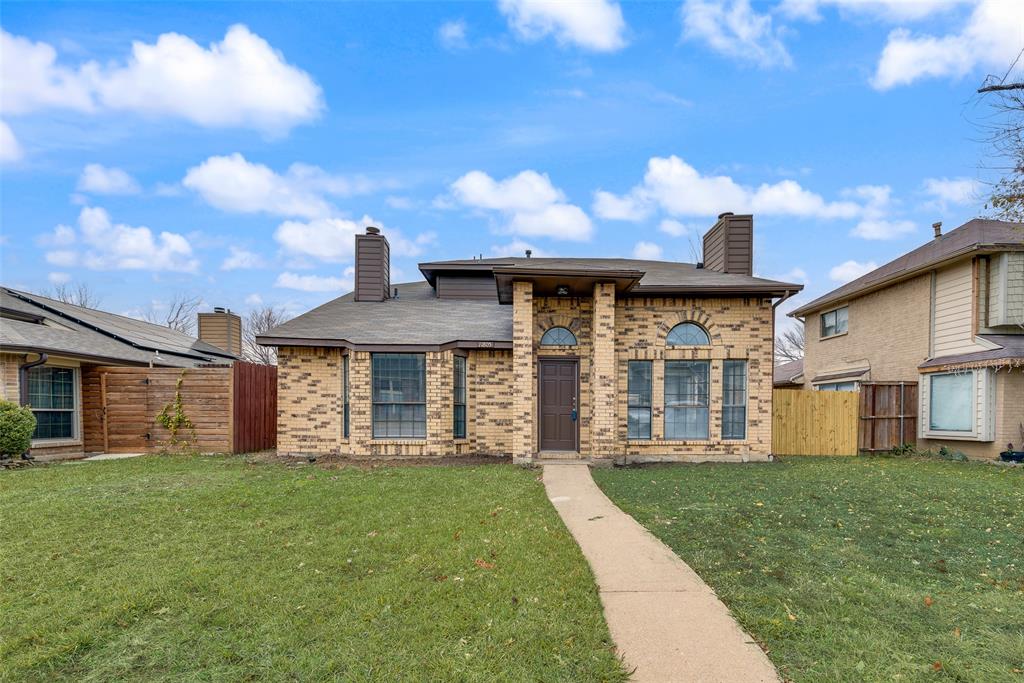
11805 Eloise Drive, Balch Springs, TX 75180
Hickory Creek Meadows · Dallas County
Key Facts
Description
Welcome home to this freshly remodeled gem! This beautifully updated home features a brand new roof and fence (2025), luxury vinyl plank flooring throughout the downstairs, and replaced windows where seals had failed. Elegant granite countertops enhance all wet areas for style and durability. The kitchen is a standout with granite counters, new appliances, and a gas range ideal for daily meals and entertaining. The spacious primary suite is a true retreat, featuring a stunning see-through fireplace shared with the primary bath, a freestanding soaking tub, and a newly updated walk in shower. Outside, the backyard is built for gatherings with a deck and a generous yard for play or relaxation. Don’t miss this opportunity this home won’t last long!
Property Information
Property Type
Residential
Sub-Type
Single Family Residence
Style
Traditional
Year Built
1986
Living Area
1,719 sq ft
Lot Size
0.15 acres
Garage Spaces
2
Days on Market
65
MLS® Listing#
21265905
Property Features
Interior
Appliances
Cooling
Heating
Parking
Fencing
Construction
Roof
Sewer
Water Source
Rooms
- Bedroom17 x 12Second
- Bedroom10 x 9Second
- Living Room22 x 14First
- Living Room14 x 12Second
- Master Bedroom18 x 14First
Schools
- Elementary:
- Achziger
- Middle:
- Agnew
- High:
- Westmesqui
- District:
- Mesquite ISD
Financial Details
Annual Taxes
$5,995
Parcel Number
120309000G0160000
Directions
See Gps
Affordability Calculator
$59,800
Estimated monthly payment
$1,591/mo
Principal $239,200 · Est. interest $333,705 over 30 yrs
Neighborhood Market Statistics
How this home compares to active listings in Balch Springs, TX
- $491,538
- Median Listing Price
- 81
- Median Days on Market
- 2,156
- Median Sq Ft
- $225
- Median Price / Sq Ft
- 609
- Active Listings
- This home’s price is 39% below the area median.
- Its price per sq ft is 23% below the area median.
Market statistics compiled from active EXIT Realty® and MLS listings in Balch Springs, TX.
Location

Points of Interest in Balch Springs, TX
Showing the Balch Springs area map.
Nearby Schools
McWhorter Elementary School
Elementary · 0.6 mi away
Floyd Elementary School
Elementary · 0.7 mi away
John W Runyon Elementary School
Elementary · 1.0 mi away
Balch Springs Middle School
Elementary · 1.1 mi away
Golden Rule Charter School
Elementary · 1.3 mi away
Moss Elementary
Elementary · 1.4 mi away
Dallas Can Academy at Pleasant Grove
School · 1.5 mi away
Fred F Florence Middle School
Secondary · 1.5 mi away
SM Seabourn Elementary School
Elementary · 1.6 mi away
Gray Elementary
Elementary · 1.6 mi away
Gilbert Cuellar Sr. Elementary
Elementary · 1.8 mi away
West Mesquite High School
Secondary · 1.8 mi away
Pleasant Grove Elementary
Elementary · 1.8 mi away
Meadow Oaks Academy
School · 1.8 mi away
Cristo Rey Dallas College Prep
Secondary School · 1.9 mi away
St. Augustine Catholic School
School · 1.9 mi away
Lanny Frasier Middle School
Secondary · 1.9 mi away
Schools
Secondary · 2.0 mi away
Kipp Pleasant Grove Primary
Elementary · 2.0 mi away
New Middle
Secondary · 2.1 mi away
Commute Calculator
Nearby Homes
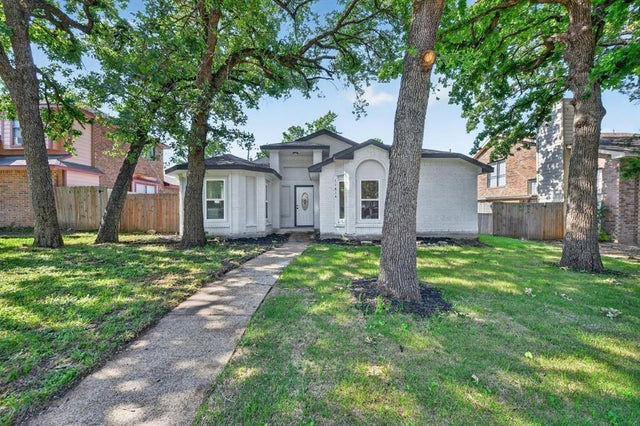
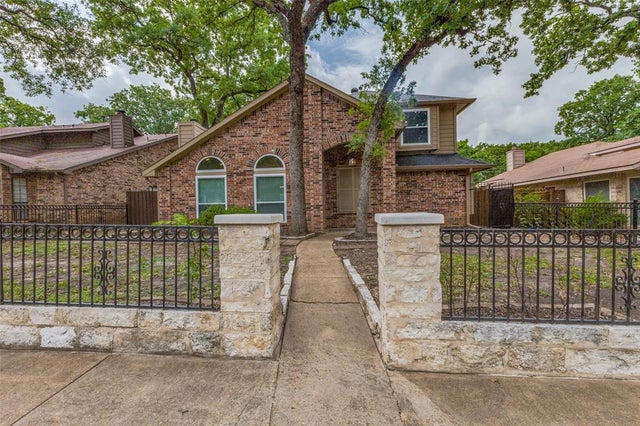

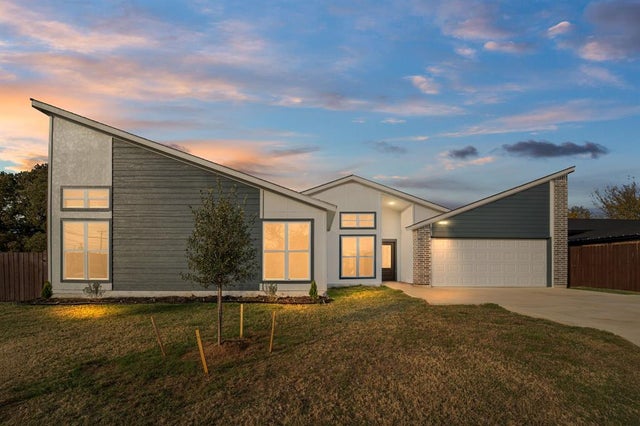
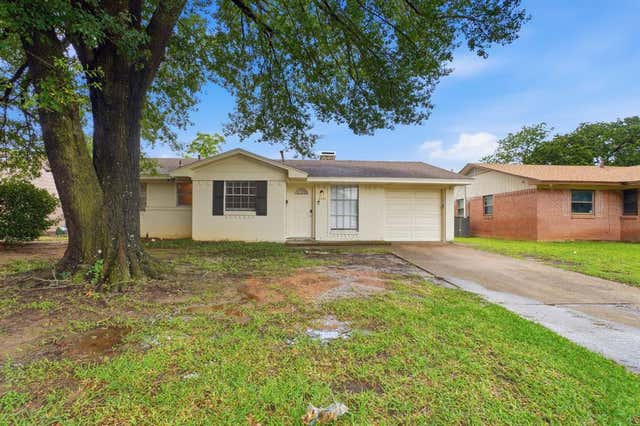
Similar Homes Nearby
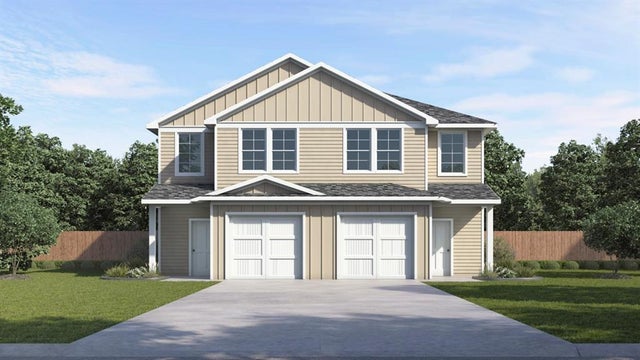

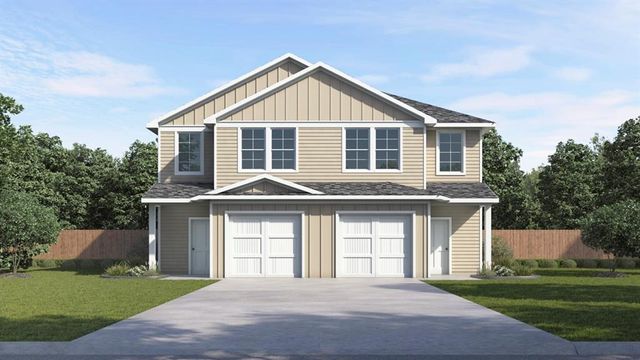

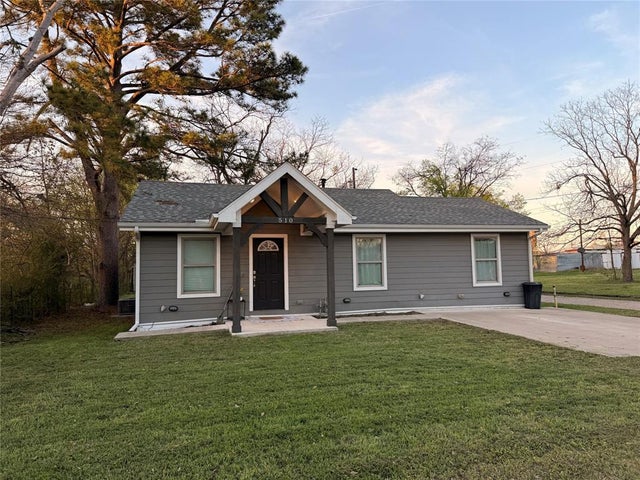
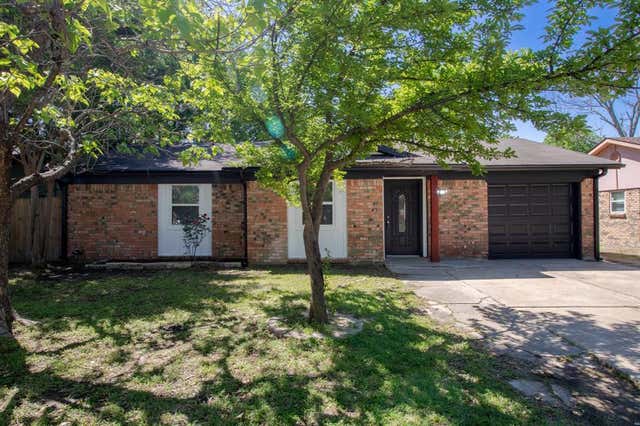
Similar Home Values
Comparable nearby listings and their asking prices.
| Address | Price | Beds | Baths | Sq Ft |
|---|---|---|---|---|
| 760 Stonewood Drive, Sulphur Springs, TX | $209,990 | 2 | 3 | 1,075 |
| 736 Stonewood Drive, Sulphur Springs, TX | $209,990 | 2 | 3 | 1,075 |
| 764 Stonewood Drive, Sulphur Springs, TX | $209,990 | 2 | 3 | 1,075 |
| 14217 Carla Drive, Balch Springs, TX | $210,000 | 3 | 1 | 1,182 |
| 510 Woodlawn Street, Sulphur Springs, TX | $212,000 | 3 | 2 | 1,322 |
| 12308 Queen Drive, Balch Springs, TX | $213,000 | 3 | 2 | 1,143 |
Moving Cost Estimate
EXIT Agents in Balch Springs


Listing Courtesy: Apex Property Management - 972-755-8901
Presented by: Keith Hendricks
Last Updated: 2026-05-09