

14904 Riverside Drive, Little Elm, TX 75068
Frisco Ranch Ph 3a · Denton County
Key Facts
Description
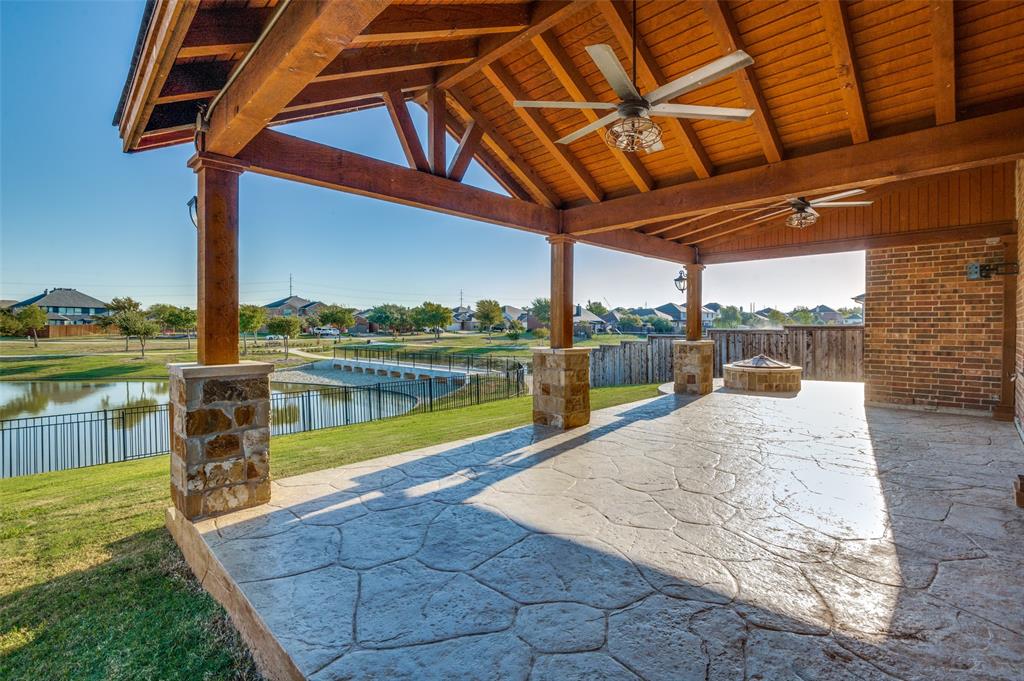
Welcome to your new oasis in the Frisco Ranch subdivision, a home where indoor elegance meets an unforgettable outdoor lifestyle. The standout feature is the backyard retreat: a generous extended patio (mostly covered) flowing into an open-air section with a fire pit, all overlooking two serene ponds and a walking trail at your back fence. Step inside and to your left you’ll find a formal dining room that connects seamlessly to the kitchen. Continue forward and you’ll enter the two-story ceiling living room, open to the kitchen and breakfast room, with expansive views of the ponds. The first-floor primary suite offers the same tranquil panorama, along with a spa-like bath complete with a garden tub, separate shower, and a roomy walk-in closet. Enjoy the luxury of no carpet — wood flooring runs through all living areas and bedrooms, with tile in the kitchen, breakfast nook, and baths. Upstairs, three additional bedrooms and a large gameroom offer plenty of space for family or guests. Location is key: this home is zoned to highly rated Frisco ISD, and also benefits from low property taxes. Walk to the community pool and playground. And for even more convenience and future potential, you’re close to major arteries like US-380 and the Dallas North Tollway. You’ll also be minutes from PGA Headquarters & Resort, a world-class golf and resort destination that anchors the region’s most ambitious sports and entertainment development. Looking ahead, the Universal Kids Resort is in development nearby in Frisco, projected to open in 2026. This home offers an unbeatable combination — pond views, an entertainer’s backyard, excellent schools, and growth all around. Don’t miss the chance to make it yours.
Property Information
Property Type
Residential
Sub-Type
Single Family Residence
Style
Traditional
Year Built
2010
Living Area
2,908 sq ft
Lot Size
0.18 acres
Garage Spaces
2
Days on Market
59
MLS® Listing#
21263804
Property Features
Interior
Exterior
Appliances
Cooling
Heating
Flooring
Fireplace
Parking
Laundry
Patio
Fencing
Lot Features
Construction
Foundation
Roof
Security
Other Structures
Community
Utilities
Sewer
Water Source
Rooms
- 8 x 8First
- 8 x 5Second
- 5 x 7First
- Bedroom12 x 9Second
- Bedroom10 x 14Second
- Bedroom12 x 13Second
- Dining Room13 x 12First
- Game Room16 x 13Second
- Kitchen11 x 13First
- Living Room17 x 12First
- Master Bathroom14 x 9First
- Master Bedroom21 x 13First
- Utility Room6 x 5First
Schools
- Elementary:
- Phillips
- Middle:
- Stafford
- High:
- Panther Creek
- District:
- Frisco ISD
Financial Details
HOA
$524 / Annually
Texas Star Community Mgmt.
Annual Taxes
$8,803
Parcel Number
R300445
Directions
See GPS.
Affordability Calculator
$104,000
Estimated monthly payment
$2,768/mo
Principal $416,000 · Est. interest $580,357 over 30 yrs
Neighborhood Market Statistics
How this home compares to active listings in Little Elm, TX
- $449,393
- Median Listing Price
- 54
- Median Days on Market
- 2,446
- Median Sq Ft
- $186
- Median Price / Sq Ft
- 546
- Active Listings
- This home’s price is 16% above the area median.
- Its price per sq ft is 4% below the area median.
Market statistics compiled from active EXIT Realty® and MLS listings in Little Elm, TX.
Location

Points of Interest in Little Elm, TX
Showing the Little Elm area map.
Nearby Schools
Robertson Elementary
Elementary · 0.7 mi away
Miller Elementary
Elementary · 0.8 mi away
Stafford Middle School
Secondary · 1.0 mi away
Billy Gene Phillips Elementary School
Elementary · 1.1 mi away
Boals Elementary
Elementary · 1.3 mi away
Lone Star High School
Secondary · 1.4 mi away
Goddard School
School · 1.5 mi away
Panther Creek H S
Secondary · 1.6 mi away
Primrose Schools
Elementary · 1.7 mi away
Little Elm Isd
Secondary · 1.7 mi away
Wilkinson Middle
Secondary · 1.7 mi away
Little Elm High School
Secondary · 1.8 mi away
Lakeview Elementary
Elementary · 2.0 mi away
George & Debra Purefoy Elementary School
Elementary · 2.2 mi away
Savannah Elementary
Elementary · 2.2 mi away
Newman Elementary
Elementary · 2.2 mi away
Windsong Ranch Elementary
Elementary · 2.2 mi away
Eldorado Montessori
Elementary · 2.2 mi away
Griffin Middle School
Secondary · 2.4 mi away
Pink Elementary
Elementary · 2.6 mi away
Commute Calculator
Nearby Homes



Similar Homes Nearby


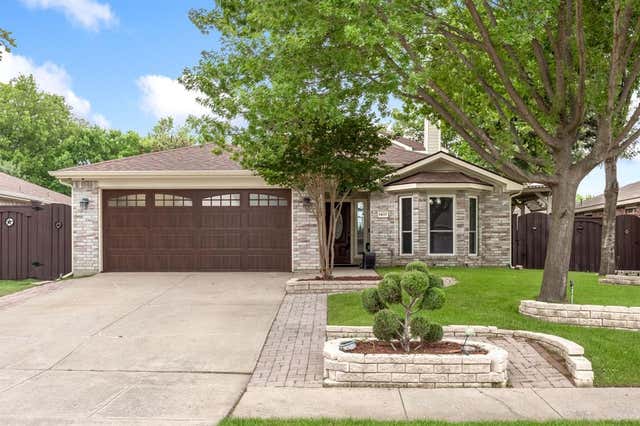
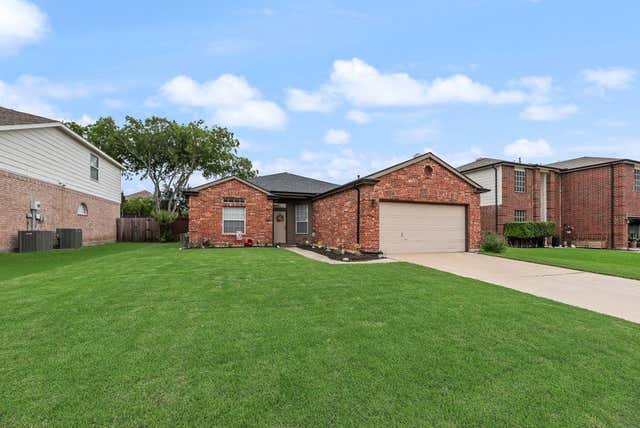
Similar Home Values
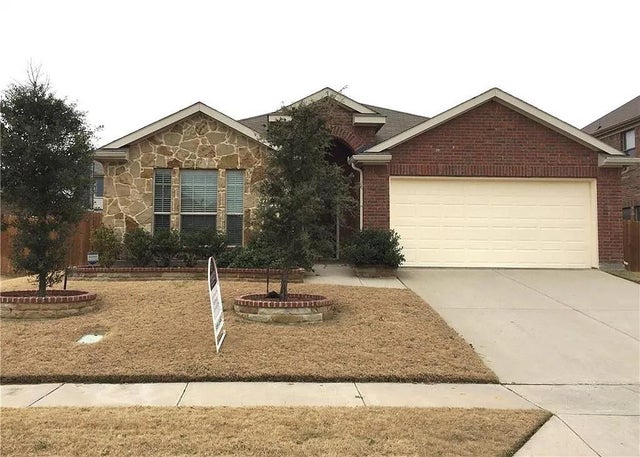
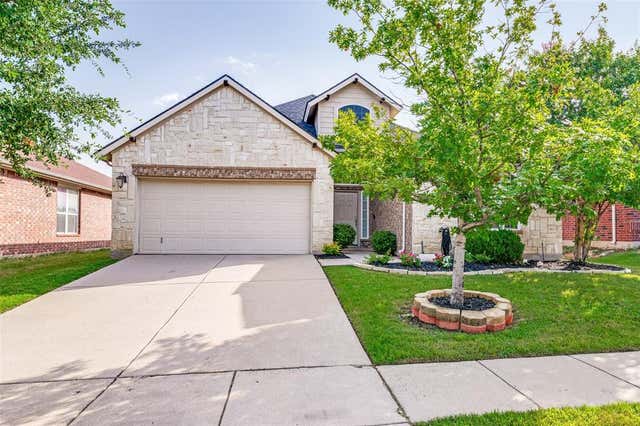
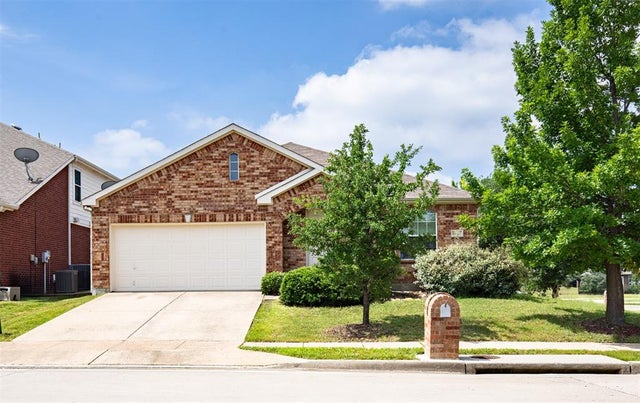
Comparable nearby listings and their asking prices.
| Address | Price | Beds | Baths | Sq Ft |
|---|---|---|---|---|
| 2260 White Oak Drive, Little Elm, TX | $364,000 | 3 | 2 | 1,868 |
| 14537 Crystal Lake Drive, Little Elm, TX | $364,500 | 3 | 2 | 1,962 |
| 2228 Bradford Pear Drive, Little Elm, TX | $364,500 | 4 | 3 | 2,763 |
| 1417 Turtle Cove Drive, Little Elm, TX | $364,999 | 4 | 3 | 2,151 |
| 14608 Crystal Lake Drive, Little Elm, TX | $365,000 | 3 | 2 | 1,949 |
| 2025 Apple Drive, Little Elm, TX | $365,000 | 3 | 2 | 1,833 |
Moving Cost Estimate
EXIT Agents in Little Elm


Listing Courtesy: Ebby Halliday, REALTORS - 972-893-3130
Presented by: Cindy Kennedy
Last Updated: 2026-05-07