

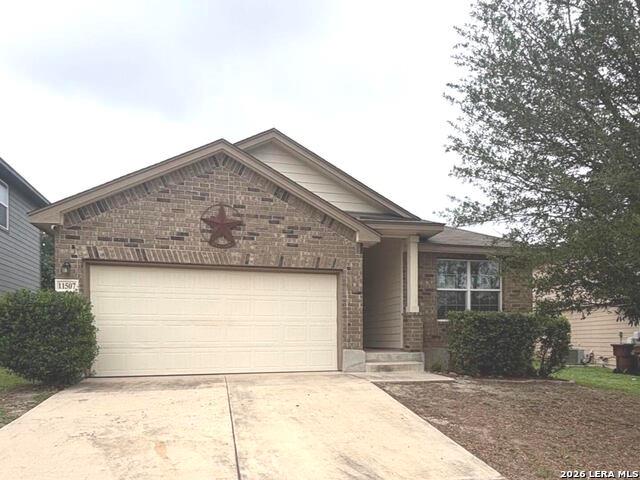
11507 N Peak, San Antonio, TX 78245
Seale Sub Ut-5 · Bexar County
Key Facts
Description
Charming and move-in ready single-story home tucked away on a cul-de-sac in Seale subdivision! This well-maintained home features a desirable open concept split floor plan with 1,448 sq ft of functional living space. Ceramic tile in common and wet areas and wood-look laminate flooring in bedrooms add warmth and durability throughout the home. The private primary retreat is separated from the secondary bedrooms for added comfort and privacy. The primary ensuite offers a separate garden tub-walk-in shower, double vanity, and large walk-in closet. Conveniently located near shopping, dining, and major commuter routes, this home offers comfort, convenience, and value all in one!
Property Information
Property Type
Residential
Sub-Type
Single Family Residence
Year Built
2014
Living Area
1,448 sq ft
Lot Size
0.13 acres
Garage Spaces
2
Days on Market
63
MLS® Listing#
21263394
Property Features
Interior
Appliances
Parking
Sewer
Water Source
Rooms
- Living Room15 x 16First
- Master Bedroom15 x 14First
Schools
- Elementary:
- Braunstati
- Middle:
- Garcia
- High:
- Brandeis
- District:
- Northside ISD
Financial Details
HOA
$350 / Annually
LAURAL MOUNTAIN RANCH HOA
Annual Taxes
$4,095
Parcel Number
043351360070
Directions
Follow your GPS
Affordability Calculator
$46,000
Estimated monthly payment
$1,224/mo
Principal $184,000 · Est. interest $256,696 over 30 yrs
Neighborhood Market Statistics
How this home compares to active listings in San Antonio, TX
- $322,027
- Median Listing Price
- 64
- Median Days on Market
- 1,891
- Median Sq Ft
- $172
- Median Price / Sq Ft
- 10,903
- Active Listings
- This home’s price is 29% below the area median.
- Its price per sq ft is 8% below the area median.
Market statistics compiled from active EXIT Realty® and MLS listings in San Antonio, TX.
Location

Points of Interest in San Antonio, TX
Showing the San Antonio area map.
Nearby Schools
Behlau Elementary School
Elementary · 0.3 mi away
Dr Linda G Mora Elementary School
Elementary · 0.6 mi away
Francis Scobee Middle School
Elementary · 1.2 mi away
Idea Burke
Secondary · 1.3 mi away
Forester Elementary School
Elementary · 1.4 mi away
Big Country Elementary School
Elementary · 1.4 mi away
Pinnacle Montessori Academy
Elementary · 1.6 mi away
Lieckpta
School · 1.7 mi away
Lieck Elementary School
Elementary · 1.7 mi away
Ott Elementary School
Elementary · 1.7 mi away
Luna Middle School
Secondary · 1.9 mi away
Kriewald Road School of the Arts
Elementary · 2.1 mi away
Fisher Elementary School
Elementary · 2.2 mi away
Cody Elementary
Elementary · 2.3 mi away
Galm Elementary School
Elementary · 2.3 mi away
Dr. Caroline Wernli Elementary School
Elementary · 2.4 mi away
Wernli es Pta
School · 2.4 mi away
Michael Elementary School
Elementary · 2.5 mi away
Northside Independent School District
Elementary · 2.6 mi away
United Kidz Academy
School · 2.8 mi away
Commute Calculator
Nearby Homes

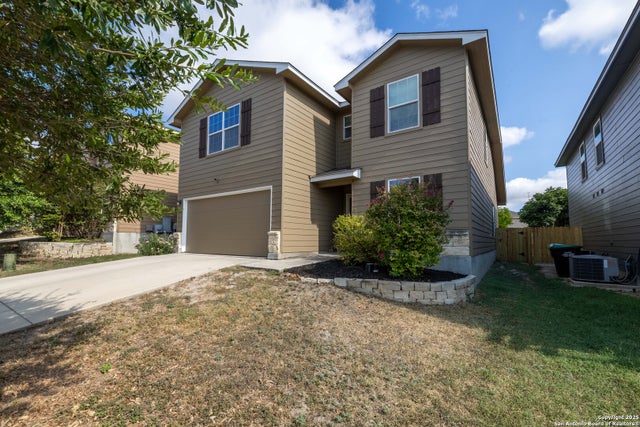
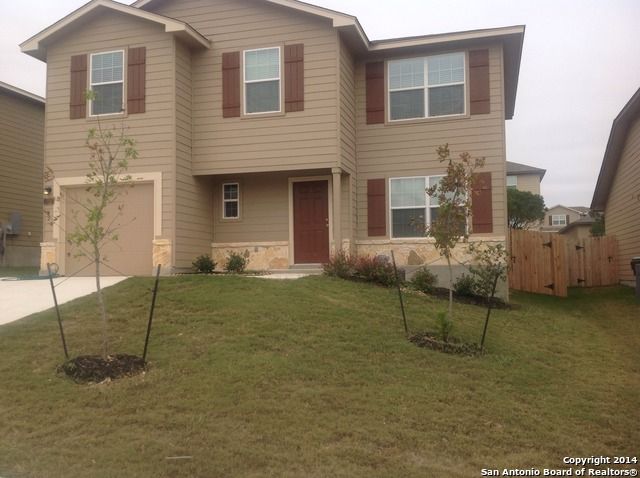

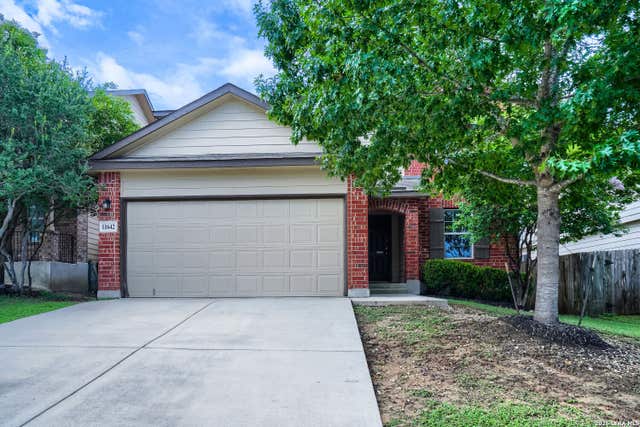
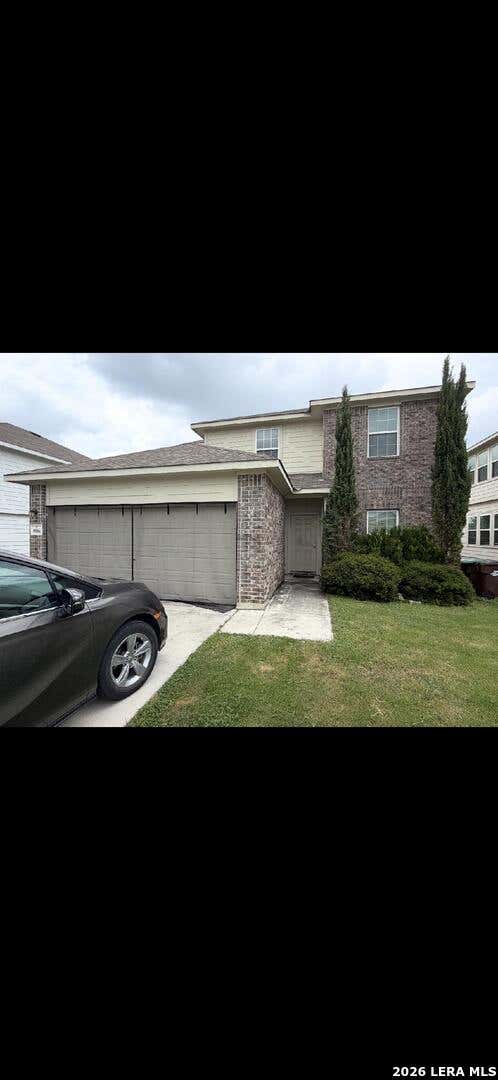
Similar Homes Nearby

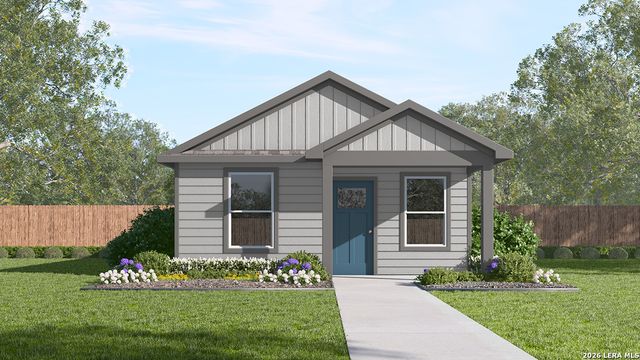
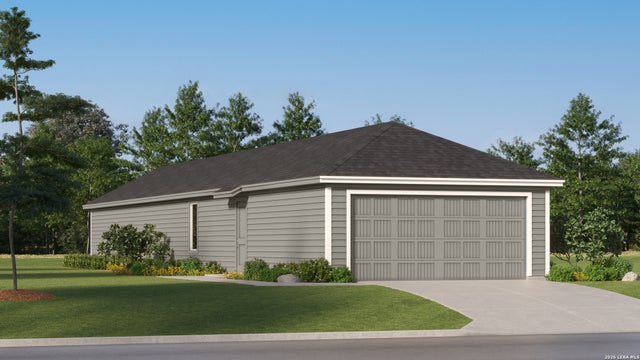
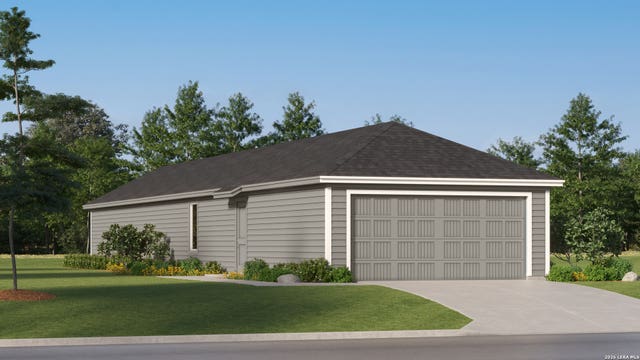
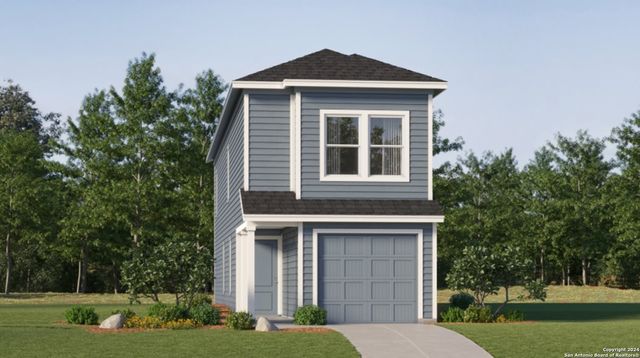
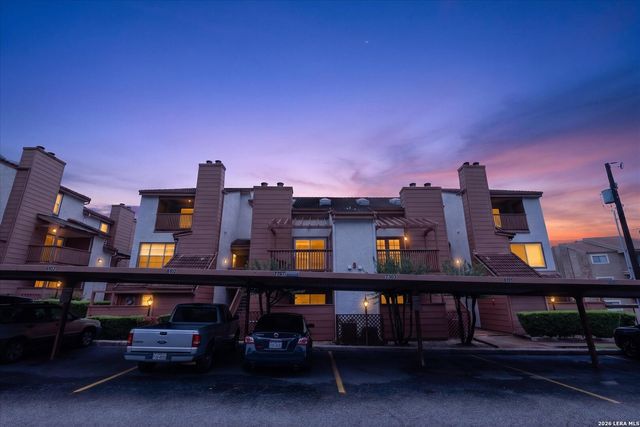
Similar Home Values
Comparable nearby listings and their asking prices.
| Address | Price | Beds | Baths | Sq Ft |
|---|---|---|---|---|
| 7638 India Star, San Antonio, TX | $161,999 | 4 | 2 | 1,386 |
| 2013 Giant Cactus, San Antonio, TX | $161,999 | 2 | 1 | 816 |
| 8525 Eucalyptus Hills, San Antonio, TX | $161,999 | 4 | 2 | 1,386 |
| 8517 Eucalyptus Hills, San Antonio, TX | $161,999 | 4 | 2 | 1,386 |
| 8623 Green Bliss, San Antonio, TX | $161,999 | 4 | 3 | 1,535 |
| 4107 Medical Dr 8204, San Antonio, TX | $162,000 | 2 | 2 | 967 |
Moving Cost Estimate
EXIT Agents in San Antonio


Listing Courtesy: DFW Metro Housing - 972-625-2612
Presented by: Colin Rosenthal
Last Updated: 2026-05-07