

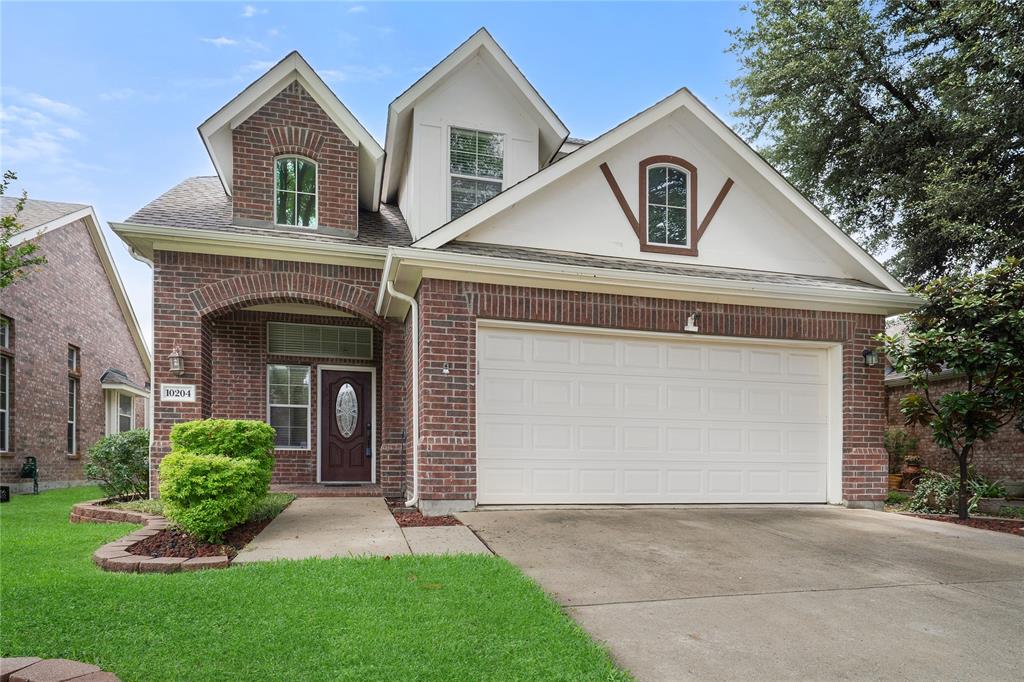
10204 Benwick Drive, McKinney, TX 75072
Heights At Westridge Ph I The · Collin County
Key Facts
Description
New Roof! Welcome to 10204 Benwick Drive in the highly sought-after Frisco Independent School District, where style, space, and lifestyle come together in this beautifully maintained American Legend Home. This thoughtfully designed 3-bedroom, 2.5-bath home offers a layout that truly lives well, with the primary suite conveniently located on the main floor, creating a private retreat complete with a nearby powder bath for guests. Upstairs, you’ll find two spacious secondary bedrooms, along with a versatile game room and a dedicated media room featuring elegant French glass doors, perfect for movie nights, entertaining, or working from home in style. At the heart of the home, the remodeled kitchen steals the show with glass-front cabinetry, a gas cooktop, and modern finishes that blend functionality with eye-catching design, ideal for both everyday living and hosting. Step outside to enjoy a generous sized backyard, offering the perfect setting for relaxing evenings, playtime, or weekend gatherings. Located in the desirable Heights at Westridge community, residents enjoy access to exceptional amenities including a community pool, playground, scenic walking and jogging trails, and expansive green spaces, all designed to elevate your everyday lifestyle. With an unbeatable location, it is in close proximity to HEB, Whole Foods, fine dining and shopping. This home combines charm, thoughtful upgrades, its a true standout you don’t want to miss!
Property Information
Property Type
Residential
Sub-Type
Single Family Residence
Style
Traditional
Year Built
2004
Living Area
2,361 sq ft
Lot Size
0.11 acres
Garage Spaces
2
Days on Market
19
MLS® Listing#
21256706
Property Features
Interior
Exterior
Appliances
Cooling
Heating
Flooring
Fireplace
Parking
Patio
Fencing
Lot Features
Construction
Foundation
Roof
Windows
Security
Community
Utilities
Sewer
Water Source
Rooms
- 11 x 4Second
- 5 x 2First
- Bedroom12 x 10Second
- Bedroom16 x 13Second
- Dining Room13 x 9First
- Dining Room10 x 11First
- Kitchen10 x 8First
- Laundry7 x 4First
- Living Room15 x 15First
- Loft8 x 15Second
- Master Bathroom10 x 11First
- Master Bedroom12 x 16First
- Media Room13 x 11Second
Schools
- Elementary:
- Mooneyham
- Middle:
- Roach
- High:
- Heritage
- District:
- Frisco ISD
Financial Details
HOA
$650 / Annually
Assured Association Management
Annual Taxes
$7,847
Parcel Number
R848800H01301
Directions
Use GPS Navigation.
Affordability Calculator
$87,800
Estimated monthly payment
$2,337/mo
Principal $351,200 · Est. interest $489,955 over 30 yrs
Neighborhood Market Statistics
How this home compares to active listings in McKinney, TX
- $562,941
- Median Listing Price
- 51
- Median Days on Market
- 2,628
- Median Sq Ft
- $213
- Median Price / Sq Ft
- 1,235
- Active Listings
- This home’s price is 22% below the area median.
- Its price per sq ft is 13% below the area median.
Market statistics compiled from active EXIT Realty® and MLS listings in McKinney, TX.
Location

Points of Interest in McKinney, TX
Showing the McKinney area map.
Nearby Schools
Early Wood Montessori
Elementary · 0.3 mi away
Frisco Isd
School · 0.3 mi away
Roach Middle School
Secondary · 0.3 mi away
Mooneyham Pta
School · 0.4 mi away
Sonntag Elementary School
Elementary · 0.5 mi away
Heritage High School
Secondary · 0.6 mi away
Kuchipudi Kalakshetra
School · 0.6 mi away
Scott Elementary
Elementary · 0.7 mi away
Amazing Children's Montessori
Elementary · 0.9 mi away
Furr Elementary
Elementary · 1.0 mi away
Liscano Elementary
Elementary · 1.0 mi away
Maus Middle
Secondary · 1.0 mi away
Legacy Academy of Frisco
School · 1.1 mi away
Ashley Elementary
Elementary · 1.3 mi away
Independence High School
Secondary · 1.4 mi away
Sem Elementary
Elementary · 1.4 mi away
Spradley Elementary
Elementary · 1.6 mi away
Pinnacle Montessori of Main
Elementary · 1.6 mi away
Eddins Elementary School
Elementary · 1.7 mi away
Debra Nelson Middle School
Secondary · 1.7 mi away
Commute Calculator
Nearby Homes
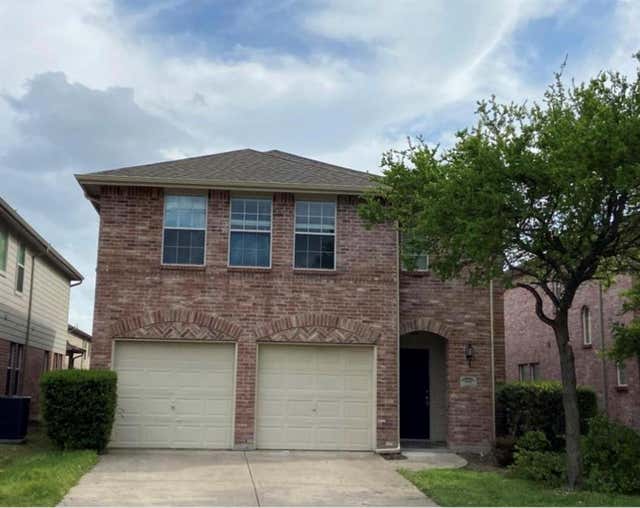
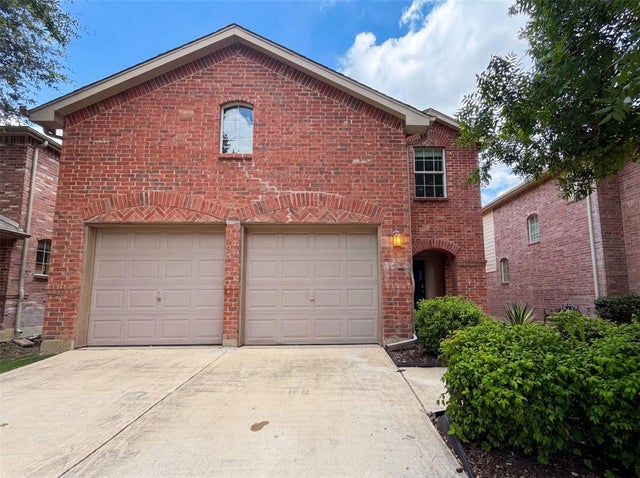
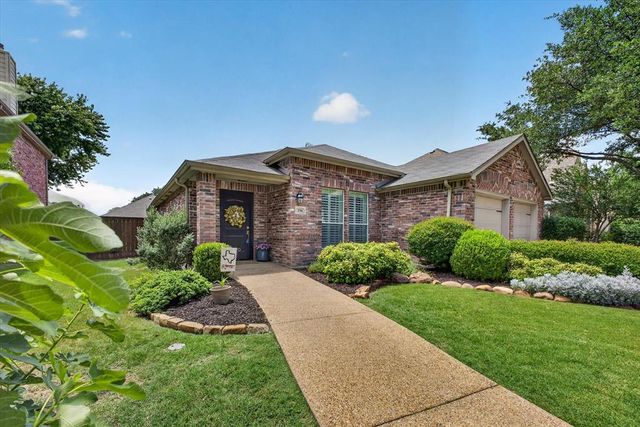
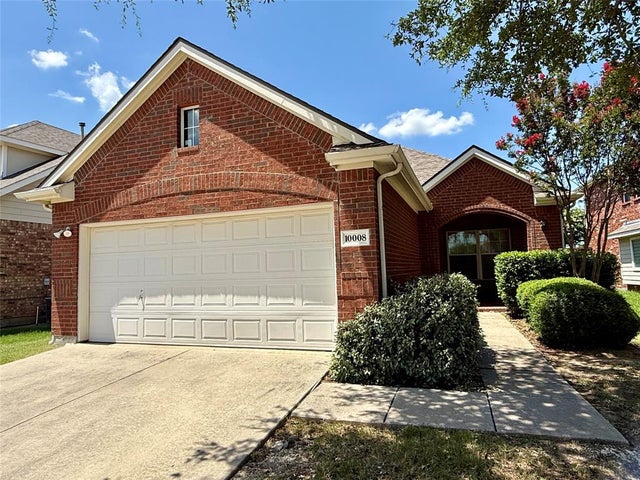
Similar Homes Nearby
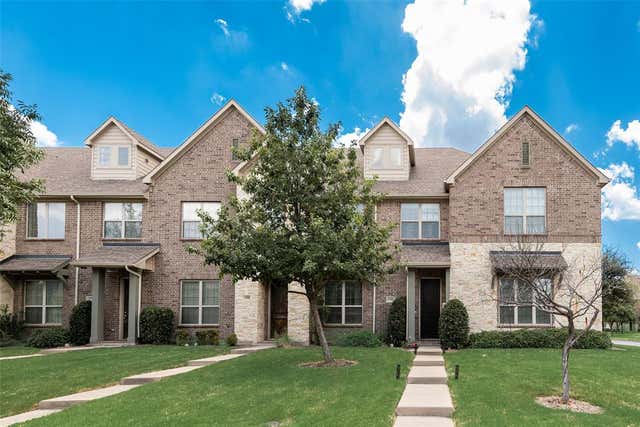
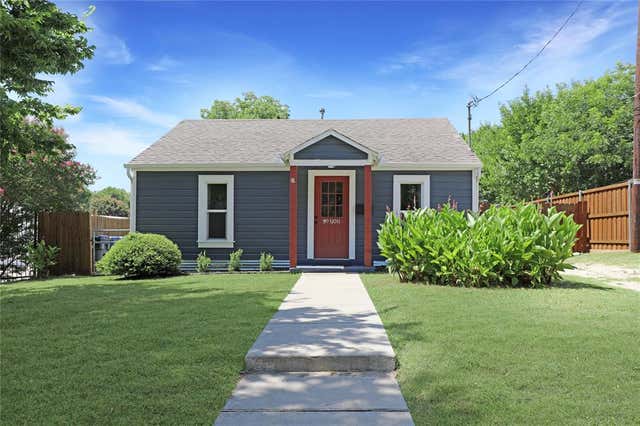

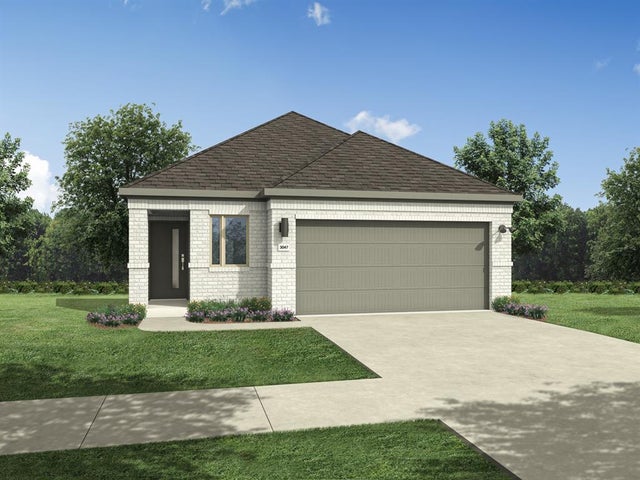

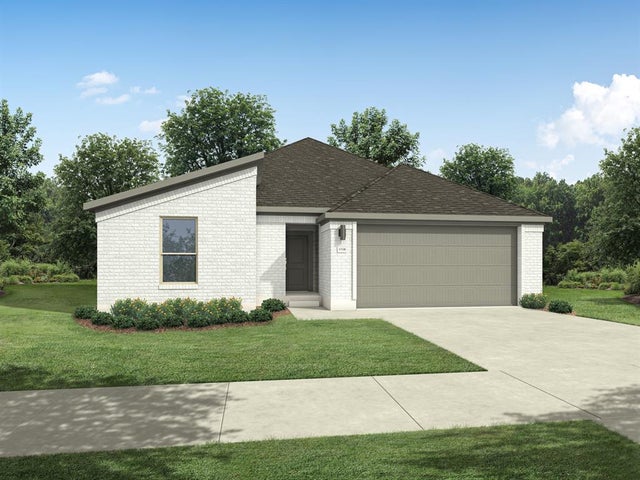
Similar Home Values
Comparable nearby listings and their asking prices.
| Address | Price | Beds | Baths | Sq Ft |
|---|---|---|---|---|
| 3704 Lantern Lane, McKinney, TX | $309,000 | 2 | 3 | 1,553 |
| 1201 1/2 Cole Street, McKinney, TX | $310,000 | 2 | 1 | 960 |
| 1105 W White Avenue, McKinney, TX | $310,000 | 3 | 2 | 1,239 |
| 715 Knox River Drive, McKinney, TX | $311,990 | 4 | 3 | 1,703 |
| 4940 Stray Creek Lane, McKinney, TX | $312,000 | 3 | 2 | 1,500 |
| 720 Summerberry Drive, McKinney, TX | $312,990 | 3 | 2 | 1,628 |
Moving Cost Estimate
EXIT Agents in McKinney


Listing Courtesy: LPT Realty LLC - 972-215-7747
Presented by: Christie Cannon
Last Updated: 2026-05-01