

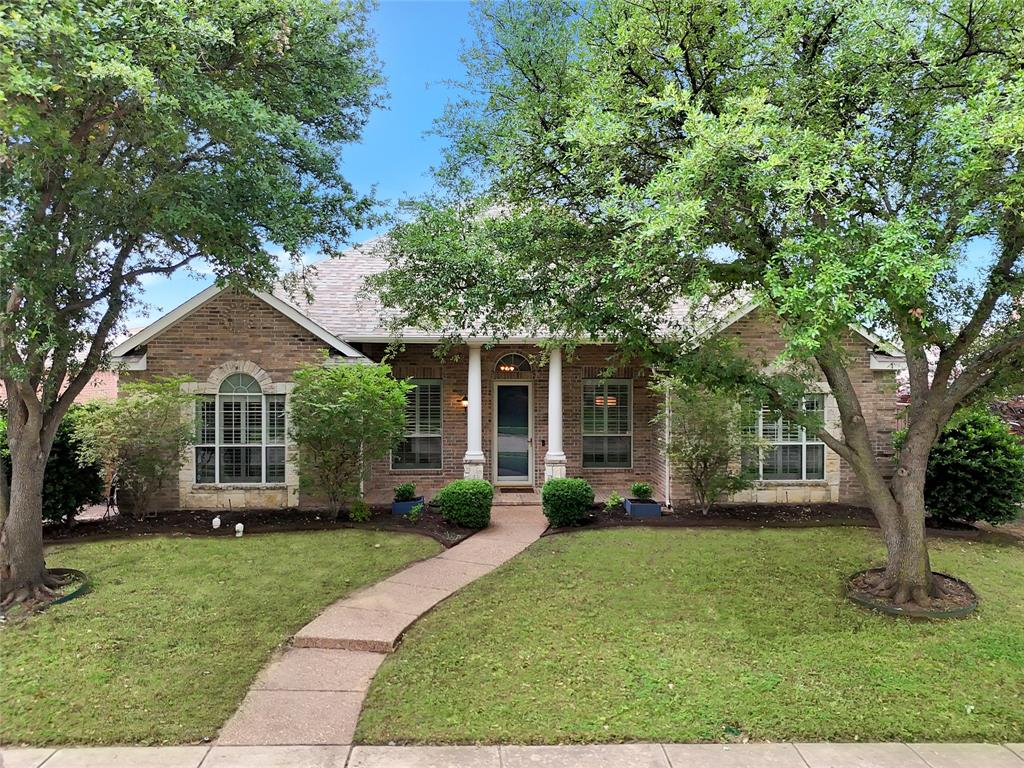
2387 Barret Drive, Frisco, TX 75033
Northridge Ph 2 · Denton County
Key Facts
Description
4 BEDROOM, 2 BATHROOM, 1.5 STORY UPDATED HOME WITH LARGE GAME ROOM UP, NORTH FACING BRICK WITH COVERED FRONT PORCH, AND ONLY STEPS TO SPROUTS AND POOL. Walking up to this Portico Style of Front Elevation with Columns and the Relaxing Covered front Porch, you’ll know you made a good choice to see this home. Step inside to a large open Foyer where the columns continue and separate the Formal Sitting area and the Formal Dining area. But the best part is the open Living Room with High Ceilings, Gas Fireplace, Wood Flooring throughout that leads into the Kitchen with Quartz Countertops, 42 Inch Cabinets, Stainless Steel Appliances including Gas Cooktop and Dishwasher. Breakfast Nook has Glass Front Cabinets and built-in Desk, all surrounded by Arabesque Tile Backsplash. All Bedrooms and Bathrooms are downstairs with The Primary Bedroom and Ensuite Bathroom towards the Back of the house offering ample privacy. All Rooms have Ceiling Fan, Carpet, and Walk in Closets. Upstairs is an oversized 20x19 Gameroom with built-in bookshelves and perfect for entertaining. The backyard with Wood Fence also offers easy access to the Grocery Store, Donuts, and more + only 100 yards to the Community Pool. Tons of Updates! Video and 3D Tour are available online.
Property Information
Property Type
Residential
Sub-Type
Single Family Residence
Style
Traditional
Year Built
2003
Living Area
2,960 sq ft
Lot Size
0.17 acres
Garage Spaces
2
Days on Market
38
MLS® Listing#
21253936
Property Features
Interior
Exterior
Appliances
Cooling
Heating
Flooring
Fireplace
Parking
Fencing
Lot Features
Construction
Foundation
Roof
Security
Utilities
Sewer
Water Source
Schools
- Elementary:
- Boals
- Middle:
- Trent
- High:
- Lone Star
- District:
- Frisco ISD
Financial Details
HOA
$200 / Quarterly
Texas Community Management
Parcel Number
R242761
Directions
From Eldorado: Head North on Teel, Left on Freestone, Left on Patmos, Right on Barret. House on Right or South Side.
Affordability Calculator
$119,000
Estimated monthly payment
$3,167/mo
Principal $476,000 · Est. interest $664,062 over 30 yrs
Neighborhood Market Statistics
How this home compares to active listings in Frisco, TX
- $720,652
- Median Listing Price
- 47
- Median Days on Market
- 3,241
- Median Sq Ft
- $236
- Median Price / Sq Ft
- 1,099
- Active Listings
- This home’s price is 17% below the area median.
- Its price per sq ft is 15% below the area median.
Market statistics compiled from active EXIT Realty® and MLS listings in Frisco, TX.
Location

Points of Interest in Frisco, TX
Showing the Frisco area map.
Nearby Schools
George & Debra Purefoy Elementary School
Elementary · 0.4 mi away
Eldorado Montessori
Elementary · 0.4 mi away
Boals Elementary
Elementary · 0.6 mi away
Newman Elementary
Elementary · 0.6 mi away
Griffin Middle School
Secondary · 0.7 mi away
Lone Star High School
Secondary · 0.7 mi away
Pink Elementary
Elementary · 0.8 mi away
Billy Gene Phillips Elementary School
Elementary · 1.1 mi away
Stafford Middle School
Secondary · 1.2 mi away
Corbell Elementary
Elementary · 1.5 mi away
Trent Middle School
Secondary · 1.5 mi away
Fisher Elementary School
Elementary · 1.5 mi away
Wakeland H S
Secondary · 1.6 mi away
Legacy Montessori Academy
Elementary · 1.6 mi away
Primrose Schools
Elementary · 1.7 mi away
Robertson Elementary
Elementary · 1.7 mi away
Cobb Middle School
Secondary · 1.7 mi away
Kids 'r' Kids Learning Academy of West Frisco
School · 1.8 mi away
Primrose Schools
Elementary · 1.8 mi away
Goddard School
School · 1.9 mi away
Commute Calculator
Nearby Homes

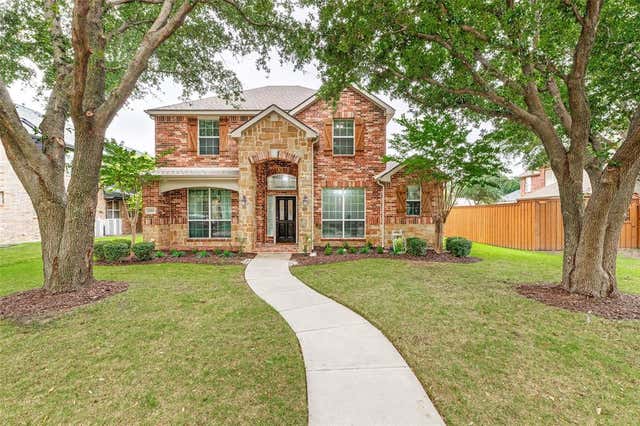
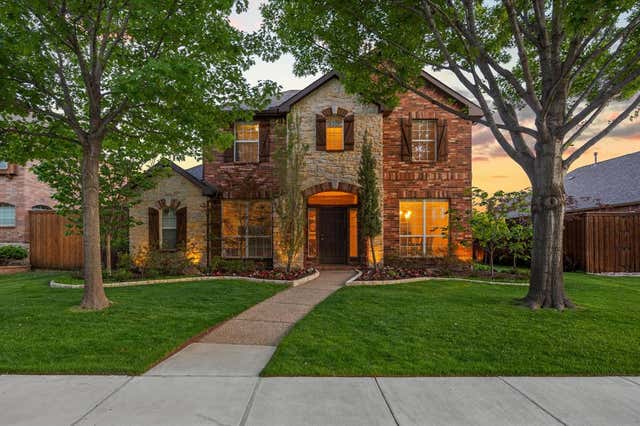
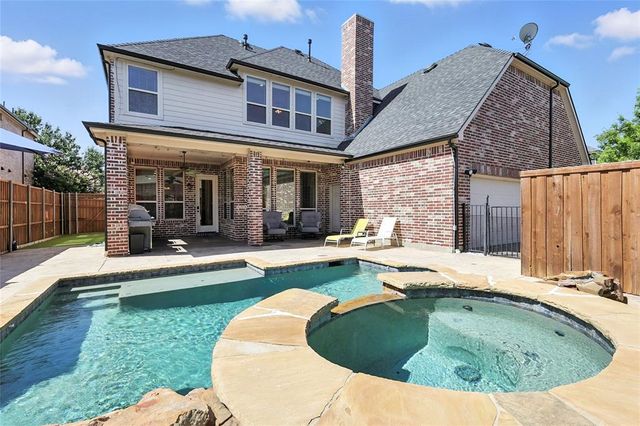

Similar Homes Nearby



Similar Home Values
Comparable nearby listings and their asking prices.
| Address | Price | Beds | Baths | Sq Ft |
|---|---|---|---|---|
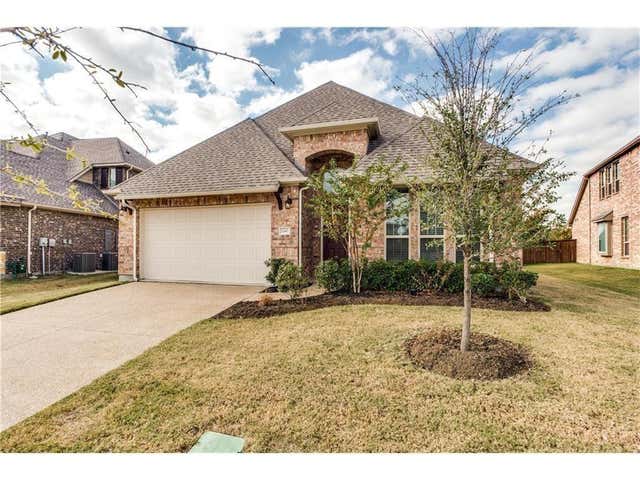
| 3613 Fordham Street, Frisco, TX | $419,000 | 4 | 2 | 2,050 |
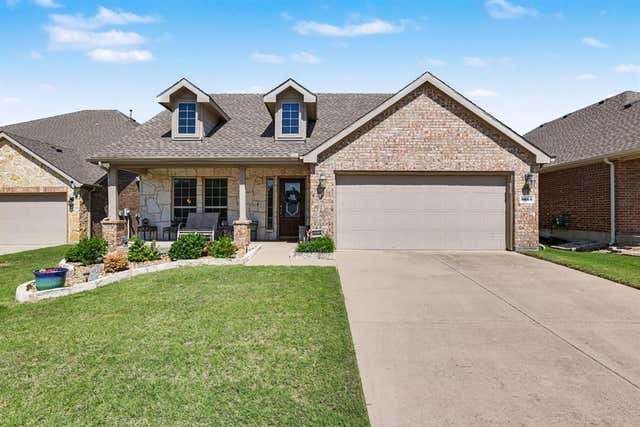
| 12233 Candle Island Drive, Frisco, TX | $419,000 | 3 | 3 | 2,381 |
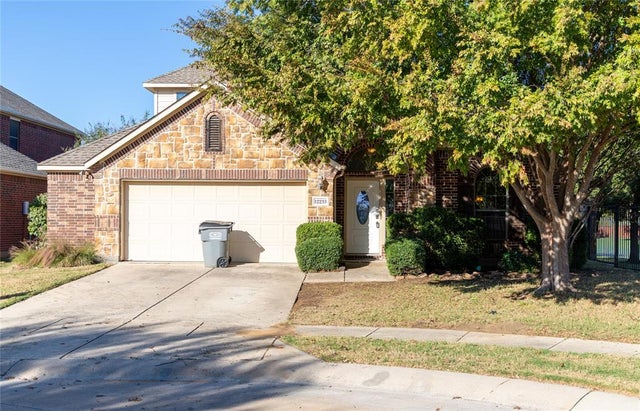
| 6846 Winston Drive, Frisco, TX | $419,900 | 3 | 3 | 2,061 |
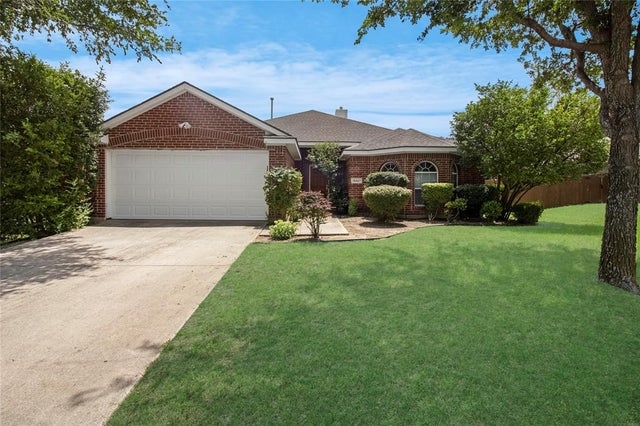
| 15827 Appaloosa Drive, Frisco, TX | $419,900 | 3 | 2 | 1,796 |
| 12002 Biloxi Drive, Frisco, TX | $419,900 | 3 | 2 | 1,548 |
| 11116 Elizabeth Avenue, Frisco, TX | $419,999 | 3 | 3 | 2,004 |
Moving Cost Estimate
EXIT Agents in Frisco


Listing Courtesy: Compass RE Texas, LLC - 972-532-6336
Presented by: Christopher Ohlig
Last Updated: 2026-04-29