

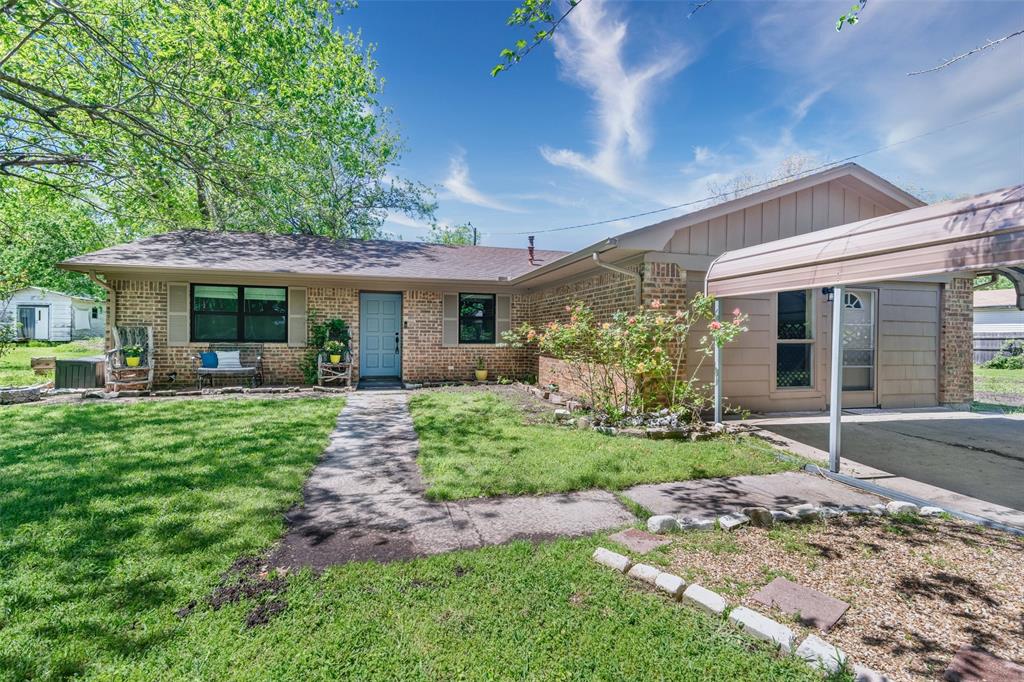
832 Cherry Street, Wolfe City, TX 75496
Benjamin Barr Surv Abs #40 · Hunt County
Key Facts
Description
Welcome to your private setting in Wolfe City. This well maintained brick home offers 3 bedrooms and 2 bathrooms, set on 1.4 acres with room to spread out. Inside, you will find a dedicated dining space and a second living area, providing flexibility for everyday living, work, or gathering. The property is framed by mature trees, creating a quiet, secluded setting, with a privacy fence and rolling gate for added security. A 50x30 barn offers excellent space for storage, hobbies, or a workshop, and a tornado shelter adds an extra layer of peace of mind. Outdoor living is ready to enjoy with a covered patio, hot tub, and above ground pool, making it easy to host or unwind year round. All appliances convey.
Property Information
Property Type
Residential
Sub-Type
Single Family Residence
Style
Traditional
Year Built
1980
Living Area
1,776 sq ft
Lot Size
1.43 acres
Days on Market
62
MLS® Listing#
21253342
Property Features
Exterior
Appliances
Cooling
Heating
Flooring
Fireplace
Pool
Parking
Fencing
Construction
Foundation
Roof
Other Structures
Utilities
Sewer
Water Source
Rooms
- 7 x 4First
- Bedroom10 x 9First
- Bedroom10 x 10First
- Dining Room9 x 9First
- Family Room20 x 19First
- Kitchen11 x 6First
- Laundry9 x 5First
- Living Room14 x 13First
- Master Bathroom7 x 4First
- Master Bedroom10 x 12First
- Utility Room6 x 5First
Schools
- Elementary:
- Wolfecity
- Middle:
- Wolfecity
- High:
- Wolfecity
- District:
- Wolfe City ISD
Financial Details
Annual Taxes
$2,973
Parcel Number
20819
Directions
from Highway 34 in Wolfe city turn on Cherry St. House is at 832 cherry st. Look for privacy fence and gate.
Affordability Calculator
$39,800
Estimated monthly payment
$1,059/mo
Principal $159,200 · Est. interest $222,098 over 30 yrs
Location

Points of Interest in Wolfe City, TX
Showing the Wolfe City area map.
Nearby Schools
Wolfe City Elementary School
Elementary · 0.6 mi away
Wolfe City Isd
Elementary · 0.7 mi away
Wolfe City High School
Secondary · 0.7 mi away
Wolf City High School Athletic Complex
Secondary · 0.8 mi away
Fannindel High School
Secondary · 8.0 mi away
Celeste Junior H S
Secondary · 8.9 mi away
Celeste Independent School District
School · 8.9 mi away
Celeste Elementary
Elementary · 9.0 mi away
Celeste High School
Secondary · 9.2 mi away
Crossroads Learning Center
School · 10.1 mi away
Leonard Int
Elementary · 10.2 mi away
Leonard High School
Secondary · 10.2 mi away
Leonard Elementary School
Elementary · 10.4 mi away
Commerce High School
Secondary · 11.6 mi away
DNJ Learning Ctr
School · 13.1 mi away
Fannindel Elementary School
Elementary · 13.2 mi away
Commerce Independent School District
Secondary · 13.3 mi away
Commerce Isd
School · 13.3 mi away
Commerce Middle
Secondary · 13.5 mi away
A C Williams Elementary School
Elementary · 13.6 mi away
Commute Calculator
Nearby Homes

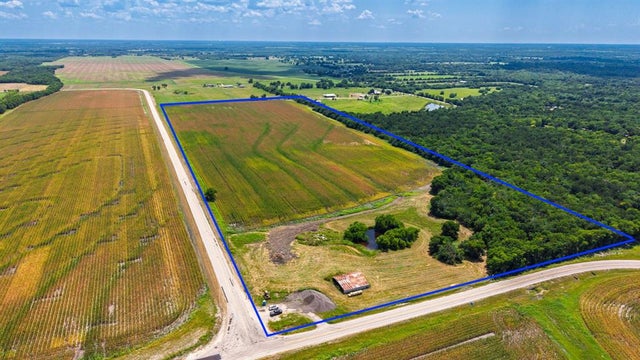

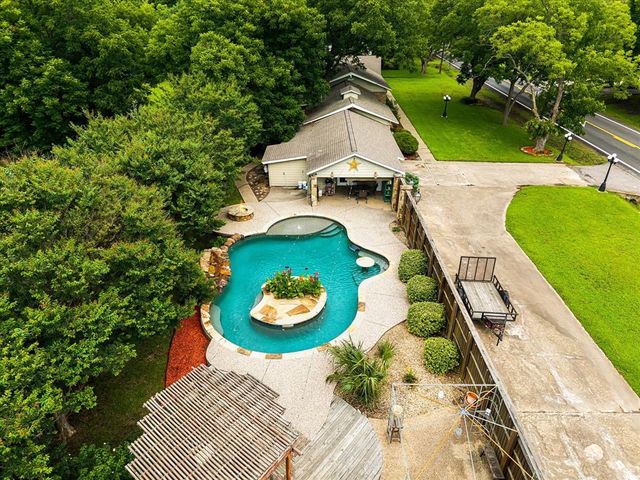
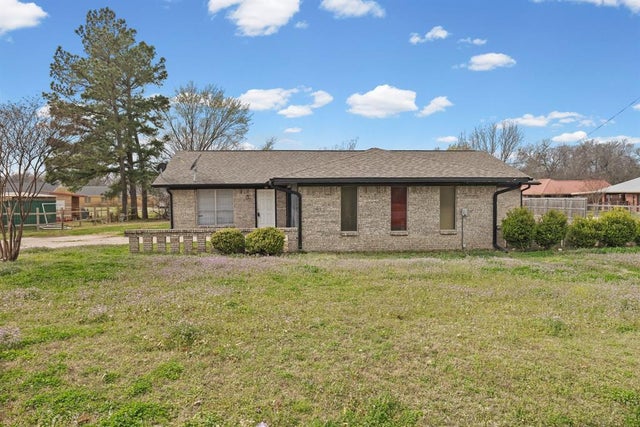

Similar Homes Nearby


Similar Home Values
Comparable nearby listings and their asking prices.
| Address | Price | Beds | Baths | Sq Ft |
|---|---|---|---|---|
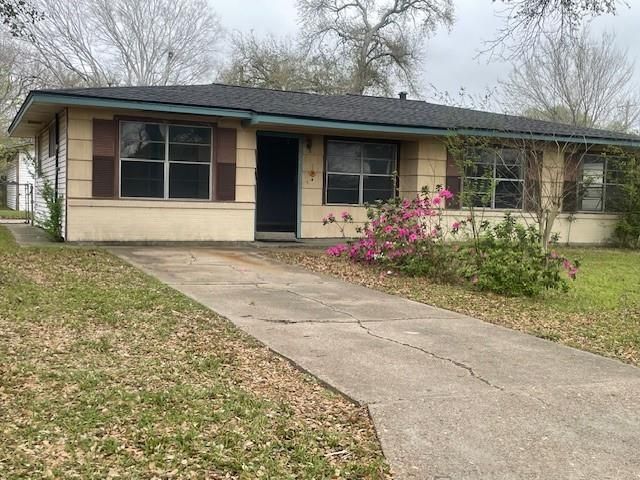
| 1710 14th Avenue N, Texas City, TX | $139,999 | 4 | 2 | 1,340 |
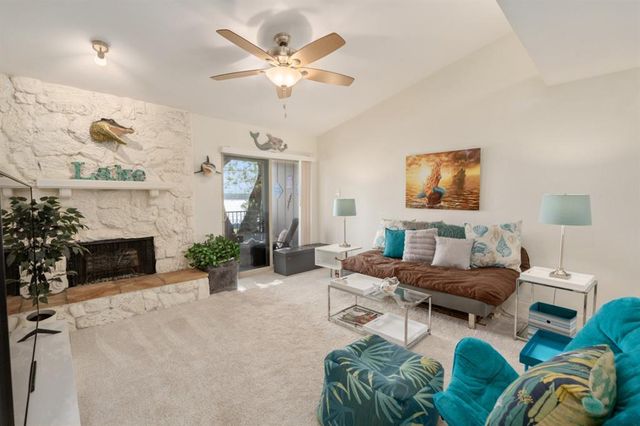
| 849 S Gun Barrel Lane G7, Gun Barrel City, TX | $140,000 | 2 | 2 | 1,100 |
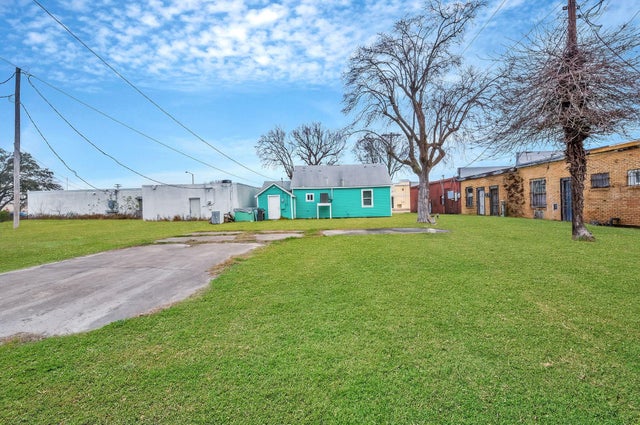
| 617 4th Avenue N, Texas City, TX | $140,000 | 2 | 1 | 744 |
| 3100 12th Street, Bay City, TX | $140,000 | 3 | 1 | 1,332 |
| 1142 7th Avenue N, Texas City, TX | $140,000 | 4 | 2 | 1,834 |
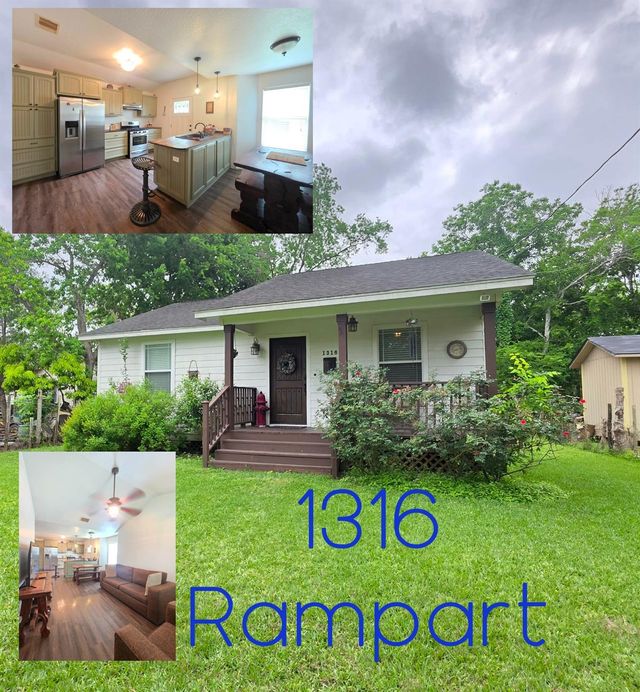
| 1316 Rampart Street, Bay City, TX | $140,000 | 2 | 1 | 957 |
Moving Cost Estimate
EXIT Agents in Wolfe City


Listing Courtesy: JPAR - Rockwall - 903-456-9507
Presented by: Leah Cunningham
Last Updated: 2026-04-28