

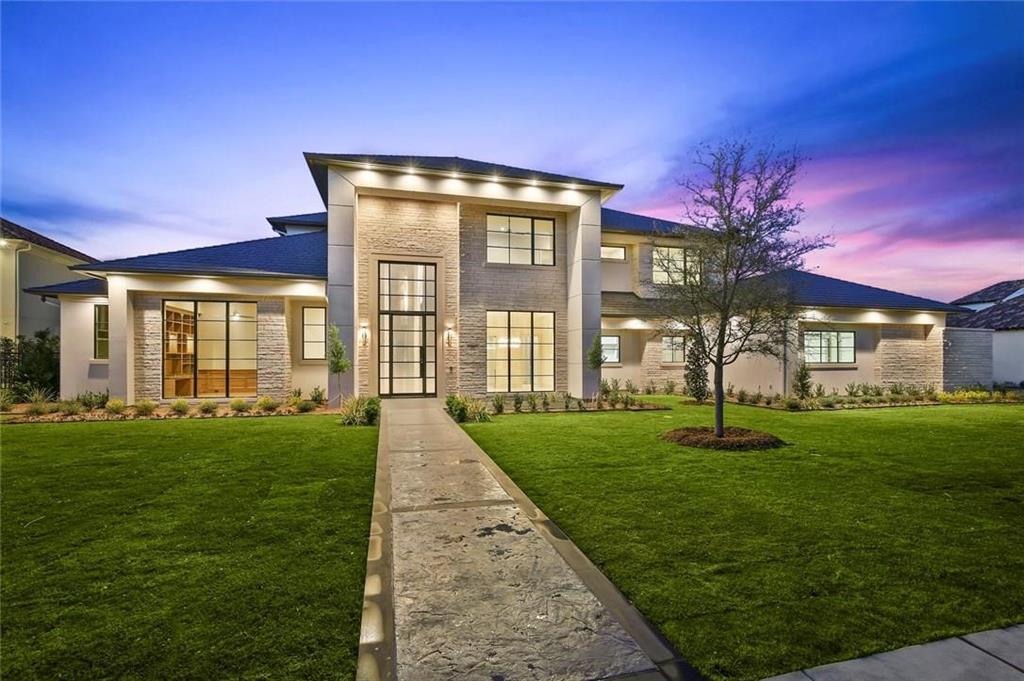
406 Lakeway Drive, Allen, TX 75013
Estates of Twin Creeks · Collin County
Key Facts
Description
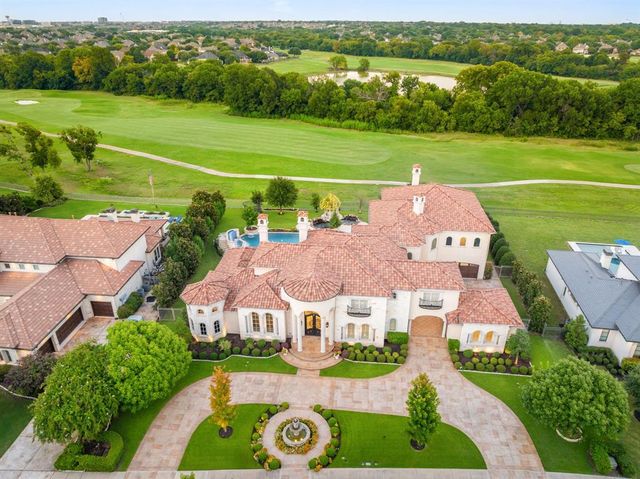
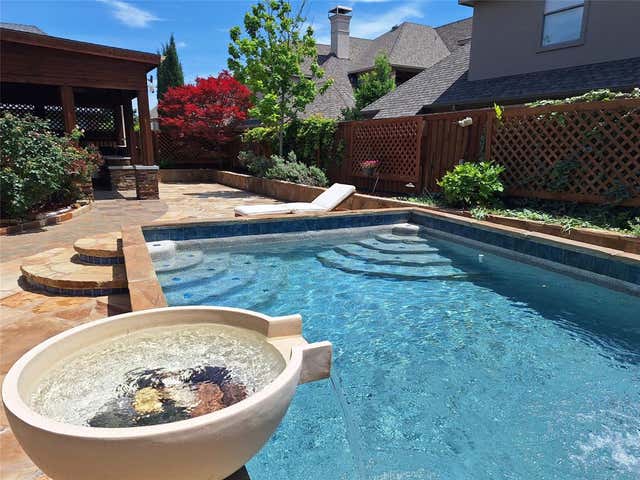
A Modern Contemporary Estate with Timeless Design and Panoramic Golf Course Views. Situated on a pristine 0.75-acre lot overlooking the award-winning Arnold Palmer Signature Golf Course at Twin Creeks, this five-bedroom custom estate is the epitome of luxury living. Designed with a modern-contemporary aesthetic, the home seamlessly blends timeless elegance with striking architectural detail. From the moment you enter, you’re greeted by a dramatic mosaic stone feature wall and a floating glass staircase that sets the tone for the exceptional quality throughout. A robust study with built-ins, and French doors. The residence showcases hand-selected designer light fixtures, natural stone and wood flooring. The expansive gourmet kitchen anchored by an expansive quartz island features top-of-the-line stainless steel appliances, superior custom cabinetry, and gas cooktop provides a chef-grade experience. Entertain with ease thanks to a first-level media room, separate wet bar, and open-concept living spaces designed for flow and function. The main floor also includes a luxurious primary suite with views to the oasis style -pool and golf course that carves a tree-lined view and privacy. You will also find a guest bedroom suite on the first level, ideal for guests or in-laws. The second level provides a game room for family entertaining and additional spacious bedrooms. The Bonus Room on 2nd level as optional 6th bedroom, bathroom or home gym. Step outside to your private oasis featuring a custom-designed pool and spa, eye-catching fire pit and a fully equipped outdoor kitchen with grill and fireplace—perfect for year-round entertaining. Located in a private gated enclave within Twin Creeks, this estate offers unparalleled privacy and direct access to one of Texas’s premier golf destinations. Enjoy easy access to top-tier amenities including Legacy West, Stonebriar Country Club, and The Star in Frisco. Freeways.
Property Information
Property Type
Residential
Sub-Type
Single Family Residence
Style
Contemporary/Modern
Year Built
2018
Living Area
7,400 sq ft
Lot Size
0.75 acres
Garage Spaces
4
Days on Market
49
MLS® Listing#
21253239
Property Features
Interior
Exterior
Appliances
Cooling
Heating
Flooring
Fireplace
Pool
Parking
Laundry
Fencing
Lot Features
Construction
Foundation
Roof
Windows
Security
Community
Utilities
Sewer
Water Source
Rooms
- 0 x 0First
- 20 x 14First
- 0 x 0First
- 0 x 0Second
- 0 x 0First
- Bedroom13 x 15First
- Bedroom15 x 15Second
- Bedroom13 x 16Second
- Bedroom16 x 19Second
- Bedroom14 x 15Second
- Bonus Room0 x 0Second
- Dining Room14 x 15First
- Game Room20 x 18Second
- Kitchen22 x 15First
- Library13 x 15First
- Living Room17 x 18First
- Living Room20 x 24First
- Master Bathroom0 x 0First
- Master Bedroom18 x 23First
- Media Room21 x 16First
- Utility Room13 x 9First
Schools
- Elementary:
- Evans
- Middle:
- Ereckson
- High:
- Allen
- District:
- Allen ISD
Financial Details
HOA
$8,100 / Annually
Twin Creeks Community Association HOA Co.
Parcel Number
R-9321-00D-0180-1
Directions
From North Central Expressway (US 75) exit W. McDermott and proceed west approx. 3 miles to Lakeway Drive. Turn right onto Lakeway and proceed thru entrance gate. Continue on Lakeway, home on right. Have your Drivers License available at the gate.
Affordability Calculator
$960,000
Estimated monthly payment
$25,548/mo
Principal $3,840,000 · Est. interest $5,357,142 over 30 yrs
Neighborhood Market Statistics
How this home compares to active listings in Allen, TX
- $560,135
- Median Listing Price
- 47
- Median Days on Market
- 2,748
- Median Sq Ft
- $214
- Median Price / Sq Ft
- 351
- Active Listings
- This home’s price is 757% above the area median.
- Its price per sq ft is 203% above the area median.
Market statistics compiled from active EXIT Realty® and MLS listings in Allen, TX.
Location

Points of Interest in Allen, TX
Showing the Allen area map.
Nearby Schools
Mary Evans Elementary
Elementary · 0.7 mi away
Primrose Schools
Elementary · 0.9 mi away
Green Elementary School
Elementary · 1.1 mi away
Ereckson Middle School
Secondary · 1.1 mi away
Spanish Schoolhouse
School · 1.3 mi away
Kerr Elementary
Elementary · 1.4 mi away
Schoolhouse 226
School · 1.4 mi away
The Guthrie School
Elementary · 1.4 mi away
Allen Isd Steam Center
School · 1.4 mi away
Beverly Elementary School
Elementary · 1.4 mi away
Andrews Elementary School
Elementary · 1.5 mi away
Anderson Elementary
Elementary · 1.5 mi away
Montessori Children's House
Elementary · 1.6 mi away
Tong Xin Chinese School
School · 1.6 mi away
Little Marvels Montessori
Elementary · 1.6 mi away
Rasor Elementary School
Elementary · 1.6 mi away
Hedgcoxe Elementary School
Elementary · 1.7 mi away
Boon Elementary School
Elementary · 1.7 mi away
Frances E Norton Elementary
Elementary · 1.8 mi away
Kelly
School · 1.8 mi away
Commute Calculator
Nearby Homes

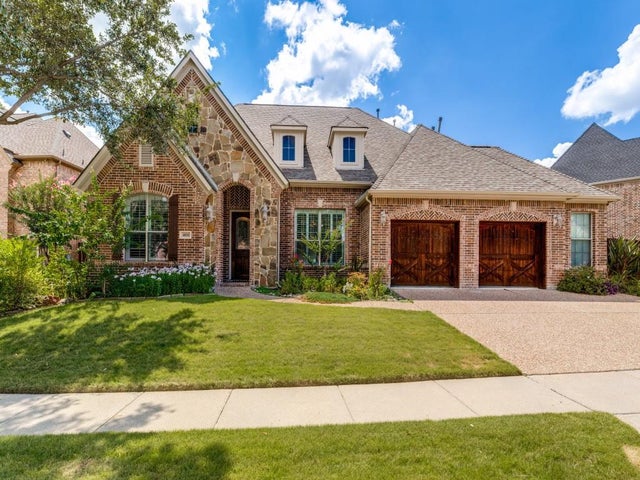
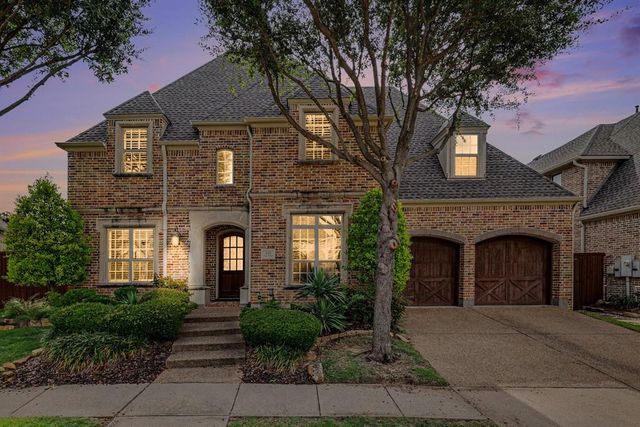
Similar Homes Nearby
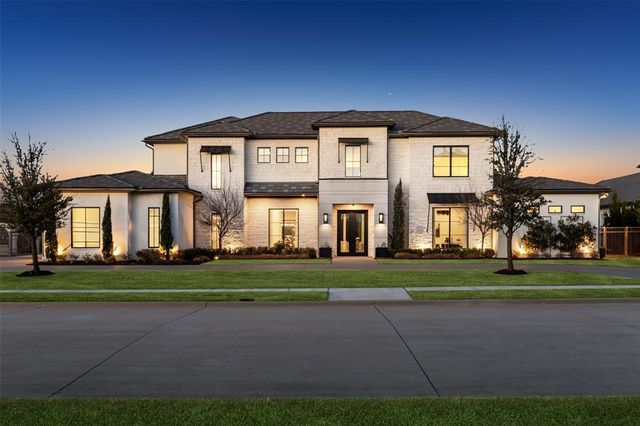
Similar Home Values
Comparable nearby listings and their asking prices.
| Address | Price | Beds | Baths | Sq Ft |
|---|---|---|---|---|
| 804 Kimball Court, Allen, TX | $4,495,000 | 6 | 7 | 7,963 |
| 408 Lakeway Drive, Allen, TX | $5,398,000 | 5 | 6 | 9,628 |
Moving Cost Estimate
EXIT Agents in Allen


Listing Courtesy: Compass RE Texas, LLC - 972-989-2010
Presented by: Christina White
Last Updated: 2026-05-02