

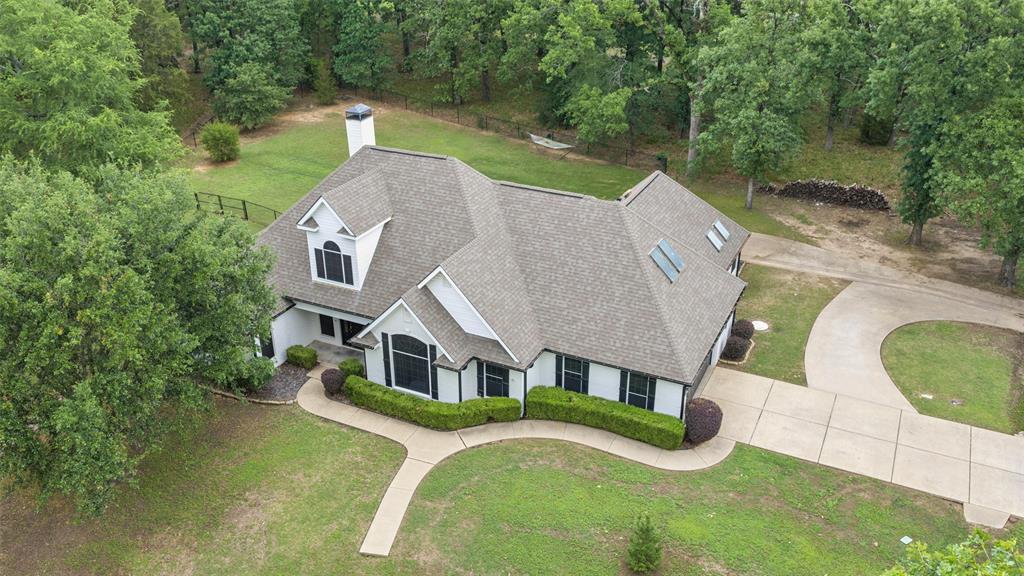
109 Enchanted Drive, Enchanted Oaks, TX 75156
Enchanted Oaks Sec 01 · Henderson County
Key Facts
Description
Beautifully updated 4-bedroom home on a spacious 0.504-acre corner lot in the lakeside community of Enchanted Oaks, offering 2,842 square feet of comfortable living surrounded by mature trees and peaceful surroundings. Welcome to 109 Enchanted Drive, where charming white brick with bold black trim creates standout curb appeal and a warm first impression. Inside, luxury vinyl plank flooring flows throughout the main living areas, complemented by a light-filled living room with vaulted ceilings, a brick fireplace with wood mantle, and custom built-in shelving and cabinetry. Large glass doors open to the patio, creating a seamless indoor-outdoor connection ideal for entertaining or relaxing. The kitchen features granite countertops, ample cabinetry, and an open layout to the dining area, with direct access to the patio for easy everyday living. The primary suite offers private patio access and a fully updated bath complete with a freestanding soaking tub, glass-enclosed shower with rain showerhead and body sprays, and dual-sink vanity with quartz countertops. Three additional bedrooms provide flexibility for guests, family, or office space. Upstairs, a large gameroom with an oversized walk-in closet or storage area offers versatility and could easily function as a fifth bedroom. Laundry room includes built-in cabinetry for added convenience and organization. Outside, enjoy the expansive backyard with plenty of room to entertain, play, or simply take in the natural setting. Located near Cedar Creek Lake, Enchanted Oaks offers a relaxed lifestyle with access to boating, fishing, and scenic surroundings, all within a short drive to shopping and dining. This property combines space, updates, and location into one exceptional opportunity.
Property Information
Property Type
Residential
Sub-Type
Single Family Residence
Style
Traditional
Year Built
1998
Living Area
2,842 sq ft
Lot Size
0.50 acres
Garage Spaces
2
MLS® Listing#
21253097
Property Features
Interior
Exterior
Appliances
Cooling
Heating
Flooring
Fireplace
Parking
Laundry
Patio
Fencing
Lot Features
Construction
Foundation
Roof
Windows
Security
Community
Utilities
Sewer
Water Source
Rooms
- 8 x 13Second
- 8 x 5First
- Bedroom12 x 13First
- Bedroom12 x 11First
- Bedroom11 x 13First
- Dining Room11 x 8First
- Game Room20 x 17Second
- Kitchen11 x 12First
- Laundry7 x 6First
- Living Room17 x 21First
- Master Bathroom8 x 13First
- Master Bedroom12 x 18First
Schools
- Elementary:
- Eustace
- Middle:
- Eustace
- High:
- Eustace
- District:
- Eustace ISD
Financial Details
Annual Taxes
$5,793
Parcel Number
27100005024032
Directions
Use GPS for the most accurate directions.
Affordability Calculator
$100,000
Estimated monthly payment
$2,661/mo
Principal $399,999 · Est. interest $558,034 over 30 yrs
Neighborhood Market Statistics
How this home compares to active listings in Enchanted Oaks, TX
- $571,429
- Median Listing Price
- 74
- Median Days on Market
- 2,572
- Median Sq Ft
- $224
- Median Price / Sq Ft
- 74
- Active Listings
- This home’s price is 13% below the area median.
- Its price per sq ft is 21% below the area median.
Market statistics compiled from active EXIT Realty® and MLS listings in Enchanted Oaks, TX.
Location

Points of Interest in Enchanted Oaks, TX
Showing the Enchanted Oaks area map.
Nearby Schools
Tool Elementary
Elementary · 3.7 mi away
Open Doors Christian Academy
School · 4.8 mi away
Southside Elementary
Elementary · 5.0 mi away
Lakeview Elementary
Elementary · 5.2 mi away
Eustace Pri
Elementary · 6.2 mi away
Eustace Middle School
Secondary · 6.4 mi away
Eustace High School
Secondary · 6.4 mi away
Eustace Independent School District
School · 6.5 mi away
Mabank Isd
School · 6.9 mi away
Mabank Daep
Secondary · 6.9 mi away
Central Elementary School
Elementary · 7.2 mi away
Mabank Junior High School
Secondary · 7.3 mi away
Mabank Intermediate School
Elementary · 7.3 mi away
Mabank High School
Secondary · 7.3 mi away
Central Elementary School
Elementary · 7.5 mi away
Malakoff High School
Secondary · 7.9 mi away
Malakoff Public Schools
Secondary · 8.2 mi away
Malakoff Alternative Programs
Secondary · 8.3 mi away
Malakoff Elementary School
Elementary · 8.6 mi away
Malakoff Middle School
Secondary · 8.8 mi away
Commute Calculator
Nearby Homes


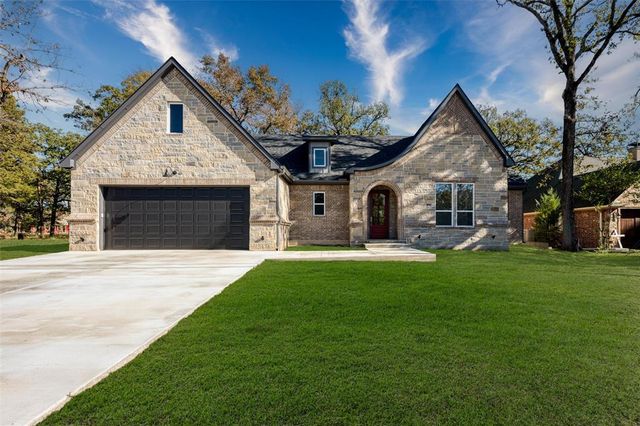
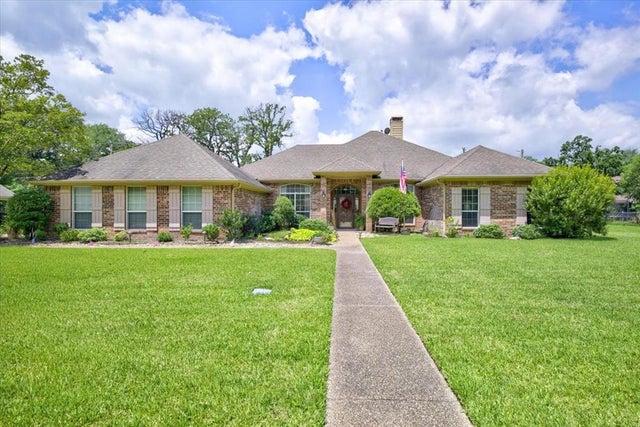

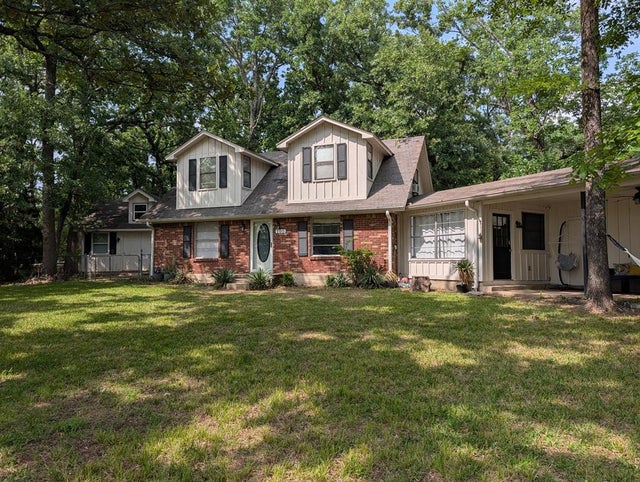
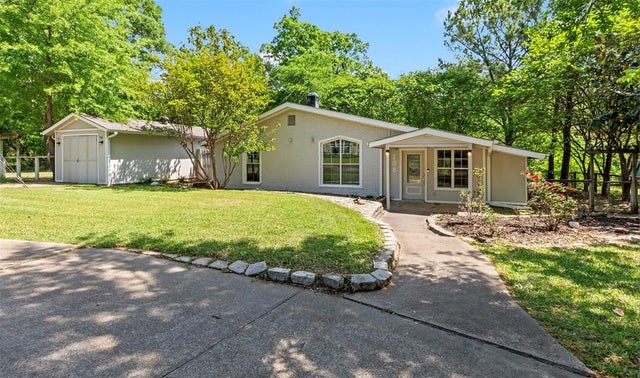
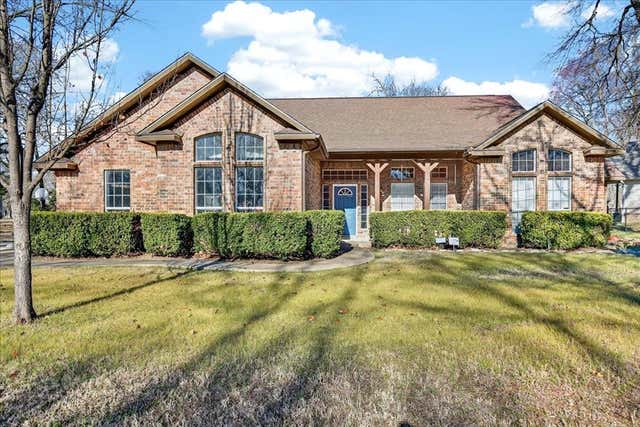
Similar Homes Nearby

Similar Home Values
Comparable nearby listings and their asking prices.
| Address | Price | Beds | Baths | Sq Ft |
|---|---|---|---|---|
| 155 Lake Drive, Enchanted Oaks, TX | $350,000 | 3 | 2 | 1,721 |
| 198 Lake Drive, Enchanted Oaks, TX | $365,000 | 3 | 2 | 1,671 |
| 101 Idlewood Road, Enchanted Oaks, TX | $375,000 | 3 | 2 | 1,866 |
| 304 Newell Drive R, Hudson Oaks, TX | $399,999 | 3 | 3 | 2,106 |
| 115 Enchanted Drive, Enchanted Oaks, TX | $419,500 | 4 | 2 | 1,818 |
| 111 Trailwood Road, Enchanted Oaks, TX | $430,000 | 3 | 2 | 2,258 |
Moving Cost Estimate
EXIT Agents in Enchanted Oaks


Listing Courtesy: Allie Beth Allman & Associates - 817-781-7060
Presented by: Wynne Moore
Last Updated: 2026-04-28