

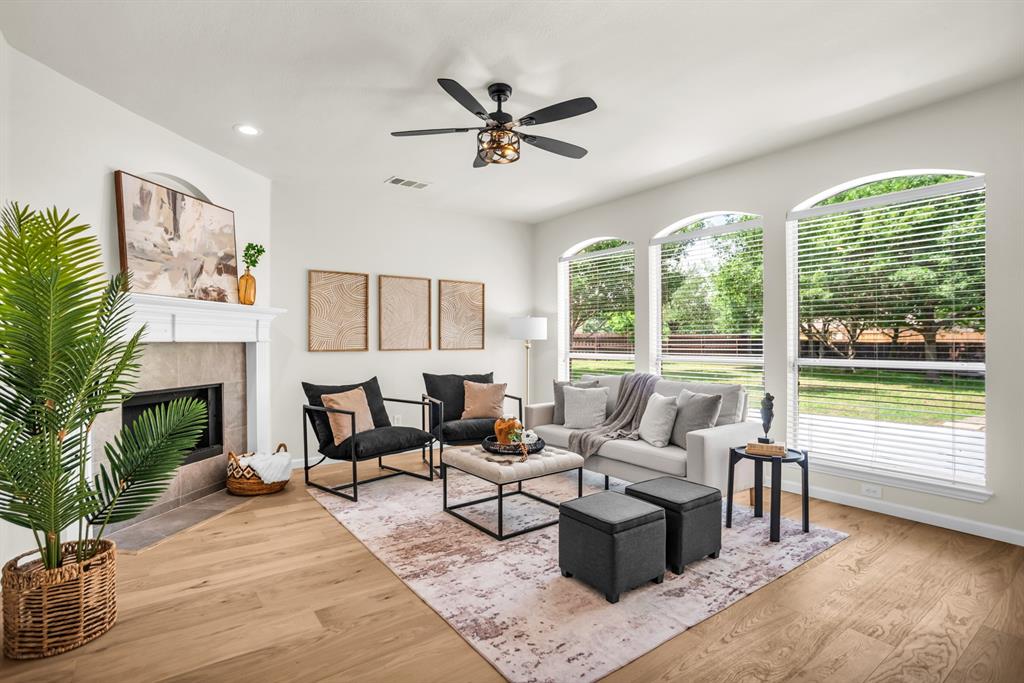
1705 Leander Court, Allen, TX 75002
Round Rock Ph II · Collin County
Key Facts
Description
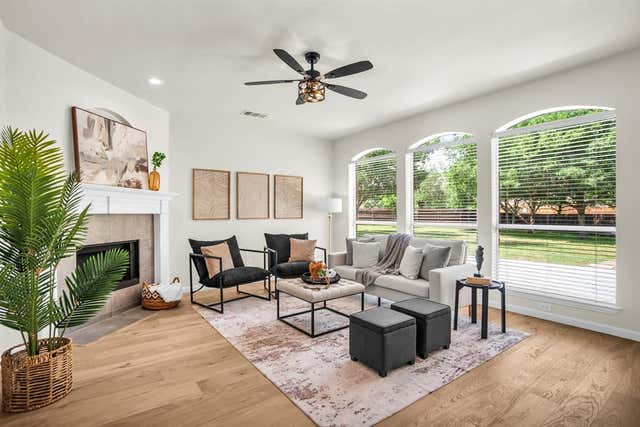
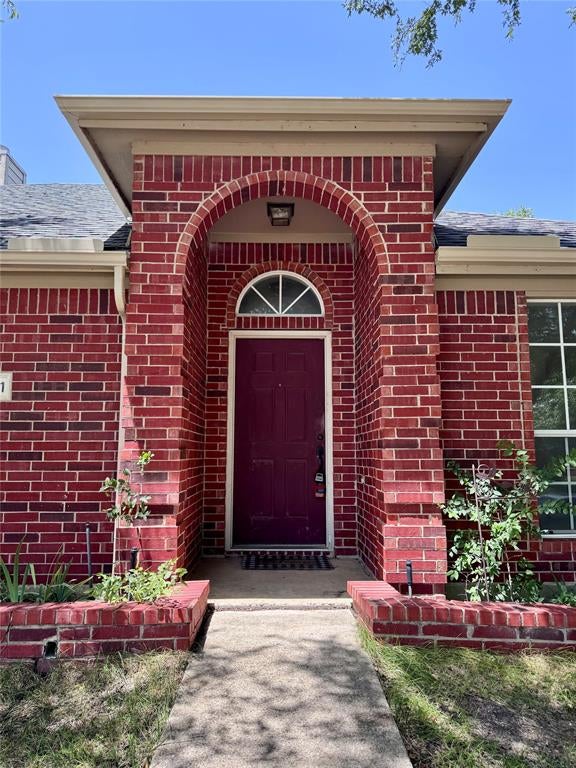
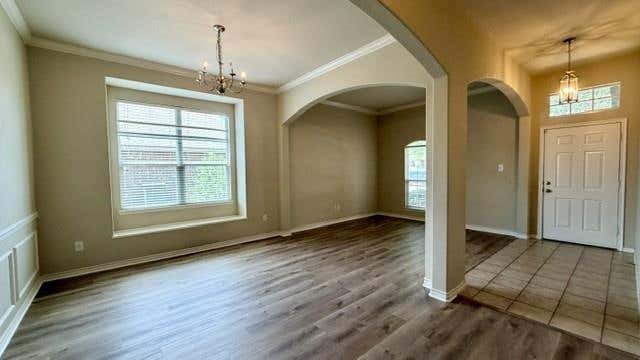
RARE .4 ACRE LOT in Allen ISD! Nestled on a spacious cul-de-sac lot, this beautifully updated two-story home offers the perfect blend of comfort, style, and functionality. Featuring 4 bedrooms and 3.5 baths, the thoughtfully designed layout includes an inviting open-concept living area with a cozy fireplace and a wall of windows that fill the space with natural light. The kitchen is ideal for both everyday living and entertaining, complete with a large island, abundant cabinetry, walk-in pantry, and stunning Taj Mahal quartzite countertops that continue into the bathrooms for a cohesive, elevated finish. Fresh interior paint, new carpet, and luxury vinyl plank flooring provide a modern, move-in ready feel throughout, while two new HVAC units offer added peace of mind. Upstairs, the private primary suite serves as a spacious retreat with a dual vanity bath, garden tub, and generous walk-in closet, complemented by a large game room and three additional bedrooms providing ample space for family or guests. Conveniently located near shopping, dining, and parks, and zoned to highly regarded Allen ISD, this home combines location, updates, and space in one exceptional opportunity.
Property Information
Property Type
Residential
Sub-Type
Single Family Residence
Style
Traditional
Year Built
2001
Living Area
2,808 sq ft
Lot Size
0.38 acres
Garage Spaces
2
Days on Market
73
MLS® Listing#
21252243
Property Features
Interior
Exterior
Appliances
Cooling
Heating
Flooring
Fireplace
Parking
Laundry
Patio
Fencing
Lot Features
Construction
Foundation
Roof
Security
Utilities
Sewer
Water Source
Rooms
- 5 x 8Second
- 5 x 8Second
- 10 x 12Second
- 5 x 6First
- 12 x 6First
- Bedroom12 x 10Second
- Bedroom13 x 13Second
- Bedroom10 x 11Second
- Dining Room17 x 10First
- Kitchen16 x 20First
- Living Room18 x 17First
- Living Room19 x 13Second
- Master Bedroom20 x 15Second
- Office10 x 14First
- Utility Room6 x 5First
Schools
- Elementary:
- Story
- Middle:
- Ford
- High:
- Allen
- District:
- Allen ISD
Financial Details
HOA
$320 / Annually
Round Rock Owners Association, Inc.
Annual Taxes
$9,121
Parcel Number
R464200A05001
Directions
US-75 N. Take exit 33 toward Bethany Dr, Turn right onto W Bethany Dr. Turn left onto S Angel Pkwy. Turn left onto Travis Dr. Turn left onto San Marcos Dr. Turn right onto Leander Ct.
Affordability Calculator
$115,000
Estimated monthly payment
$3,060/mo
Principal $460,000 · Est. interest $641,741 over 30 yrs
Neighborhood Market Statistics
How this home compares to active listings in Allen, TX
- $559,589
- Median Listing Price
- 44
- Median Days on Market
- 2,722
- Median Sq Ft
- $216
- Median Price / Sq Ft
- 353
- Active Listings
- This home’s price is 3% above the area median.
- Its price per sq ft is 5% below the area median.
Market statistics compiled from active EXIT Realty® and MLS listings in Allen, TX.
Location

Points of Interest in Allen, TX
Showing the Allen area map.
Nearby Schools
Story Elementary School
Elementary · 0.4 mi away
Carlena Chandler Elementary
Elementary · 0.8 mi away
Lovejoy High School
Secondary · 0.9 mi away
Gem Express Preschool & Kindergarten
School · 1.0 mi away
Anderson Elementary School
Elementary · 1.0 mi away
Curtis Middle School
Secondary · 1.0 mi away
Bolin Elementary School
Elementary · 1.2 mi away
Twin Oaks Private School
Elementary · 1.4 mi away
Primrose Schools
Elementary · 1.5 mi away
Gene M. Reed Elementary School
Elementary · 1.5 mi away
Olson Elementary School
Elementary · 1.6 mi away
Goddard School
School · 1.6 mi away
D L Rountree Elementary
Elementary · 1.7 mi away
Willow Springs Middle School
Secondary · 1.9 mi away
Ford Middle School
Secondary · 1.9 mi away
Hart Elementary School
Elementary · 1.9 mi away
Lowery Freshman Center
Secondary · 2.1 mi away
Rivercrest Private School
Elementary · 2.1 mi away
Allen Montessori Academy
Elementary · 2.1 mi away
Marion Elementary School
Elementary · 2.4 mi away
Commute Calculator
Nearby Homes

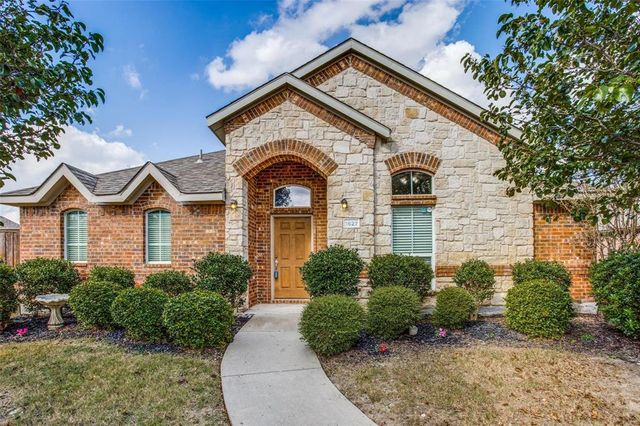
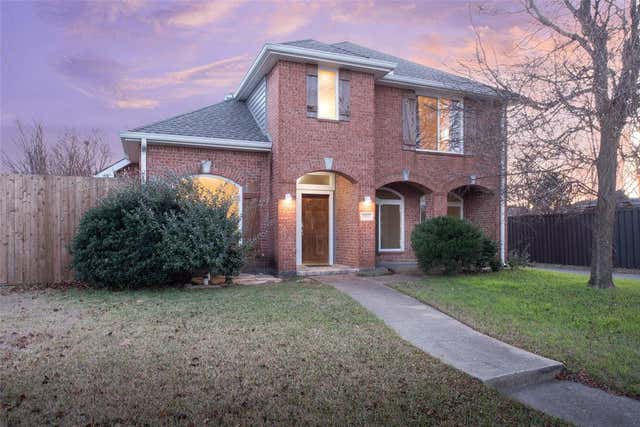
Similar Homes Nearby

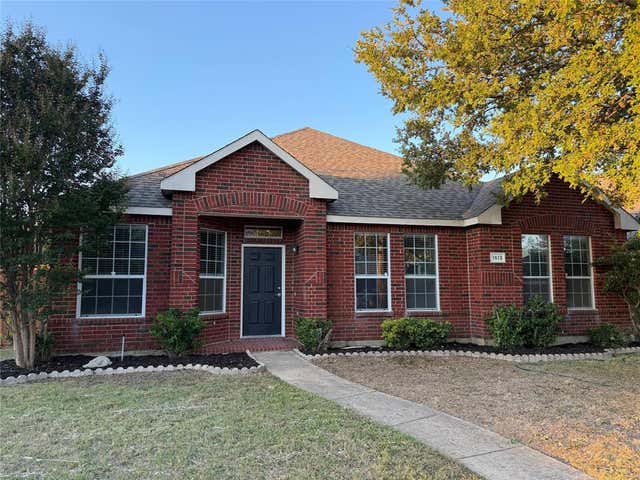
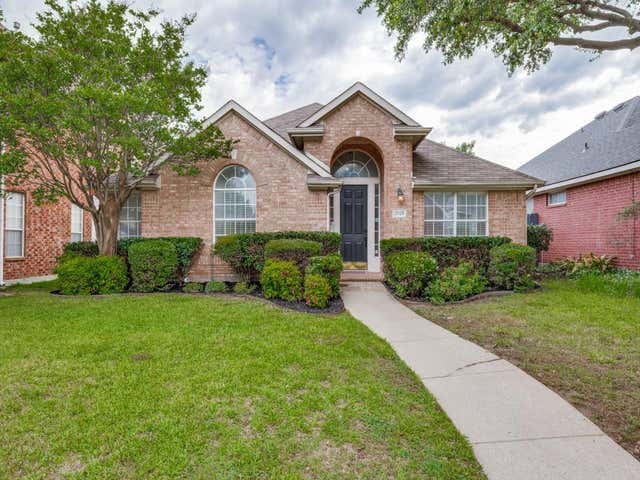


Similar Home Values
Comparable nearby listings and their asking prices.
| Address | Price | Beds | Baths | Sq Ft |
|---|---|---|---|---|
| 519 Sequoia Street, Allen, TX | $405,000 | 3 | 3 | 1,969 |
| 1513 Creek Springs Drive, Allen, TX | $408,000 | 3 | 2 | 1,968 |
| 2028 Ravenhurst Drive, Allen, TX | $409,000 | 4 | 2 | 2,030 |
| 411 Sycamore Creek Road, Allen, TX | $409,950 | 4 | 2 | 2,186 |
| 918 Spring Brook Drive, Allen, TX | $410,000 | 4 | 3 | 2,489 |
| 2539 Huxley Mews, Allen, TX | $410,990 | 3 | 3 | 1,689 |
Moving Cost Estimate
EXIT Agents in Allen


Listing Courtesy: Keller Williams Realty DPR - 972-750-6351
Presented by: Brad Johnson
Last Updated: 2026-04-28