

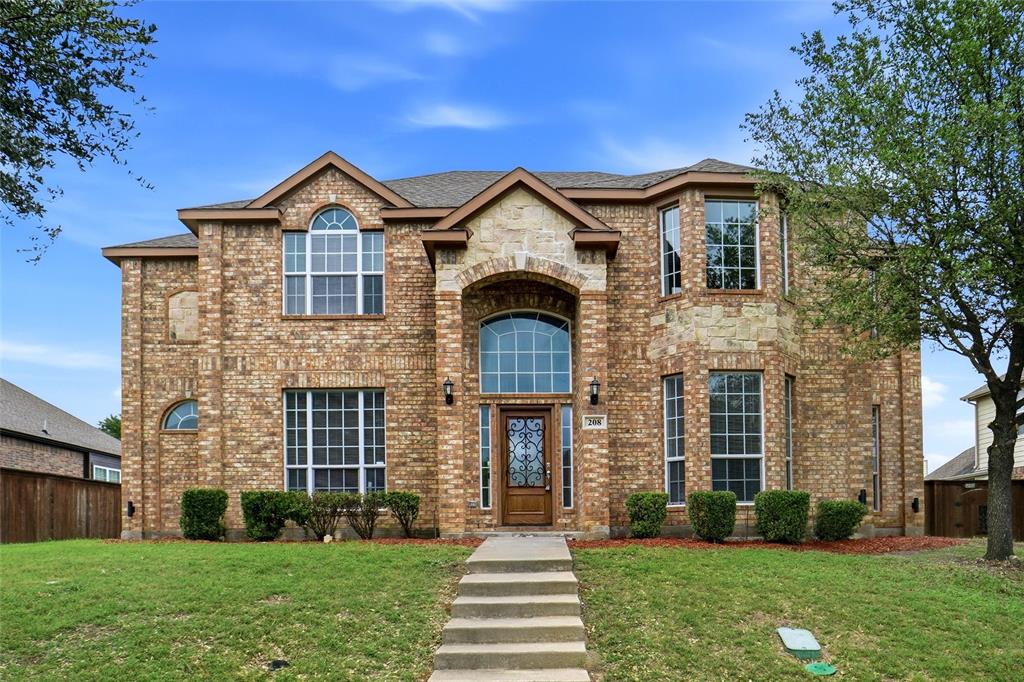
208 Wisteria Way, Red Oak, TX 75154
Harmony Ph 2a · Ellis County
Key Facts
Description
Step into this beautifully remodeled home, where modern design and elevated craftsmanship define every detail. The fully renovated kitchen features custom cabinetry, sleek quartz countertops, and brand-new appliances, creating a refined setting ideal for both everyday living and upscale entertaining. Multiple elegant gathering spaces enhance the home’s versatility, including a formal living room perfect for sophisticated hosting and a formal dining room designed for memorable dinners and celebrations. The main living area showcases soaring vaulted ceilings and a dramatic floor-to-ceiling stone fireplace, adding warmth and architectural presence. A dedicated theater room provides an immersive cinematic retreat, while the adjacent loft playroom offers flexible space for recreation, hobbies, or an additional lounge area. The primary suite serves as a private sanctuary, featuring a newly remodeled spa-inspired bathroom and a spacious walk-in closet. The home is equipped with two completely new AC units and all new ducting, delivering comfort and efficiency throughout. Exterior enhancements include a new fence and automatic sprinkler system, adding convenience and curb appeal. Located within a desirable community offering a pool, park, and playground, this home delivers a lifestyle of comfort, style, and modern luxury. With its fresh finishes, premium upgrades, and timeless design, this property stands out as a rare opportunity to own a newly revitalized home of exceptional
Property Information
Property Type
Residential
Sub-Type
Single Family Residence
Style
Traditional
Year Built
2010
Living Area
3,513 sq ft
Lot Size
0.21 acres
Garage Spaces
2
Days on Market
82
MLS® Listing#
21250485
Property Features
Interior
Appliances
Cooling
Heating
Flooring
Fireplace
Parking
Laundry
Patio
Fencing
Construction
Foundation
Roof
Windows
Security
Community
Sewer
Water Source
Rooms
- Master Bedroom0 x 0First
Schools
- Elementary:
- Red Oak
- Middle:
- Red Oak
- High:
- Red Oak
- District:
- Red Oak ISD
Financial Details
HOA
$350 / Semi-Annually
HARMONY
Annual Taxes
$10,301
Parcel Number
241175
Directions
Go I-35S, exit 410B on the right onto N Industrial Blvd toward Ovilla Rd. Turn right onto Norton toward Ovilla Rd. Turn right onto UHL Rd. Turn right onto Harmony Way. Turn left onto Paisley Ln. Left onto Sunnybrook Path. Turn left onto Wisteria Way.
Affordability Calculator
$90,000
Estimated monthly payment
$2,395/mo
Principal $360,000 · Est. interest $502,232 over 30 yrs
Neighborhood Market Statistics
How this home compares to active listings in Red Oak, TX
- $454,815
- Median Listing Price
- 69
- Median Days on Market
- 2,464
- Median Sq Ft
- $192
- Median Price / Sq Ft
- 396
- Active Listings
- This home’s price is 1% below the area median.
- Its price per sq ft is 33% below the area median.
Market statistics compiled from active EXIT Realty® and MLS listings in Red Oak, TX.
Location

Getting Around
Points of Interest in Red Oak, TX
Showing the Red Oak area map.
Nearby Schools
Little School House
School · 0.7 mi away
Red Oak Intermediate School
School · 0.7 mi away
Russell P Schupmann Elementary
Elementary · 0.7 mi away
Shields Elementary
Elementary · 1.3 mi away
Donald T Shields Elementary School
Elementary · 1.4 mi away
Life School
School · 1.6 mi away
Bear Creek Children's Center
Elementary · 1.8 mi away
Frank D Moates Elementary
Elementary · 2.1 mi away
Red Oak Junior High School
Secondary · 2.4 mi away
Desoto Independent School District
School · 2.6 mi away
Ovilla Christian School
Secondary · 2.7 mi away
Amber Terrace Elementary School
Elementary · 2.7 mi away
Life School
Elementary · 2.7 mi away
Red Oak High School
Secondary · 2.9 mi away
Life School Red Oak
Elementary · 2.9 mi away
Red Oak Elementary
Elementary · 2.9 mi away
McCowan Middle School
Secondary · 3.0 mi away
Red Oak Independent School District
School · 3.0 mi away
Woodridge Elementary
Elementary · 3.1 mi away
First Step Learning Center
School · 3.2 mi away
Commute Calculator
Nearby Homes


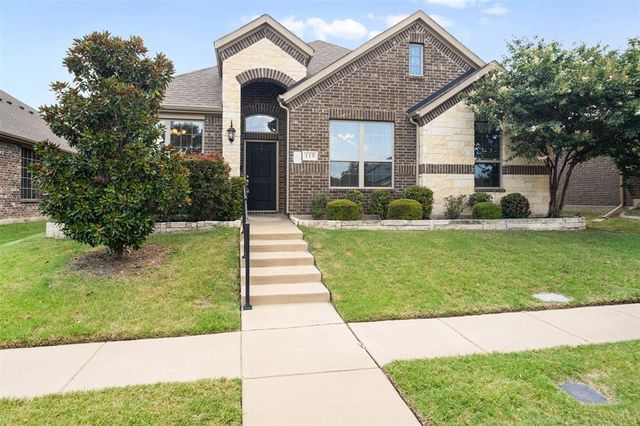
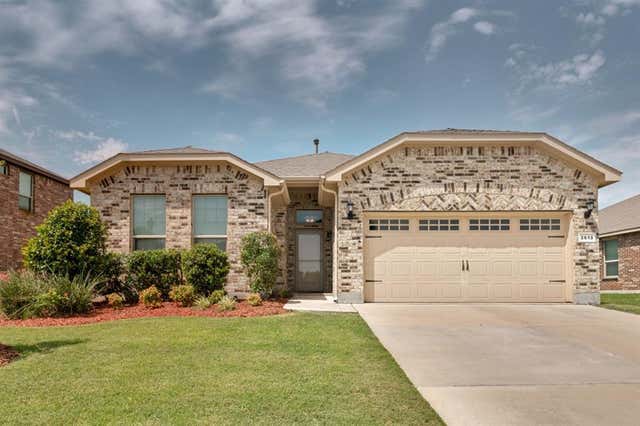
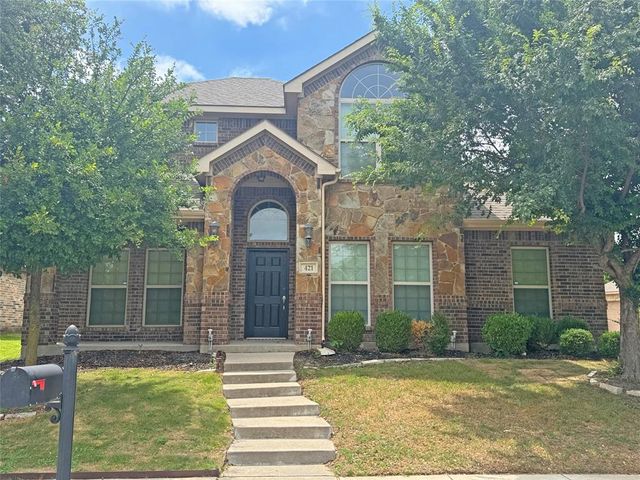
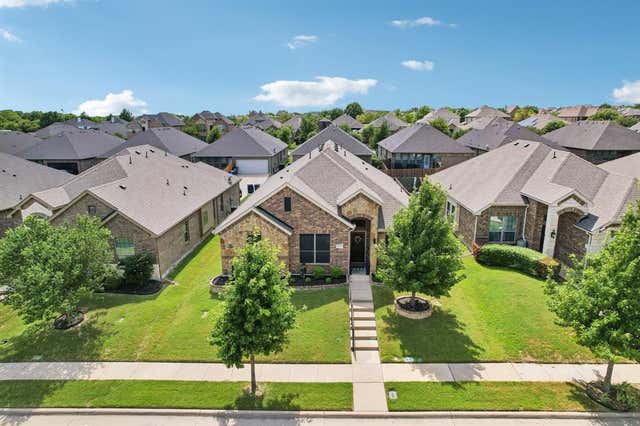
Similar Homes Nearby

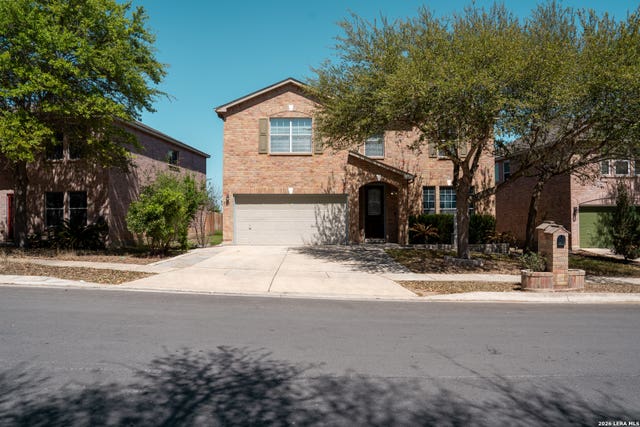


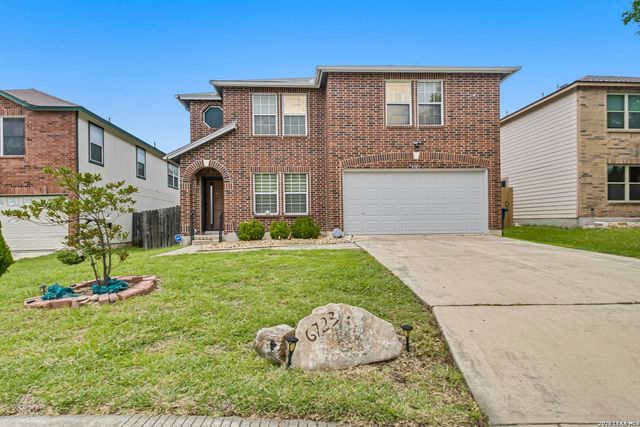

Similar Home Values
Comparable nearby listings and their asking prices.
| Address | Price | Beds | Baths | Sq Ft |
|---|---|---|---|---|
| 607 E Woodhaven St., White Oak, TX | $315,000 | 4 | — | 2,161 |
| 6721 Spearwood, Live Oak, TX | $315,000 | 4 | 3 | 3,288 |
| 448 Northbrook Avenue, Oak Point, TX | $315,000 | 3 | 2 | 1,454 |
| 108 Prairie Creek Road, Red Oak, TX | $317,000 | 3 | 2 | 1,401 |
| 6723 Millrock, Live Oak, TX | $319,000 | 4 | 3 | 2,510 |
| 317 E Robinwood, White Oak, TX | $319,900 | 3 | 2 | — |
Moving Cost Estimate
EXIT Agents in Red Oak


Listing Courtesy: Listing Results, LLC - 817-283-5134
Presented by: Jack McLemore
Last Updated: 2026-04-24
9002078