

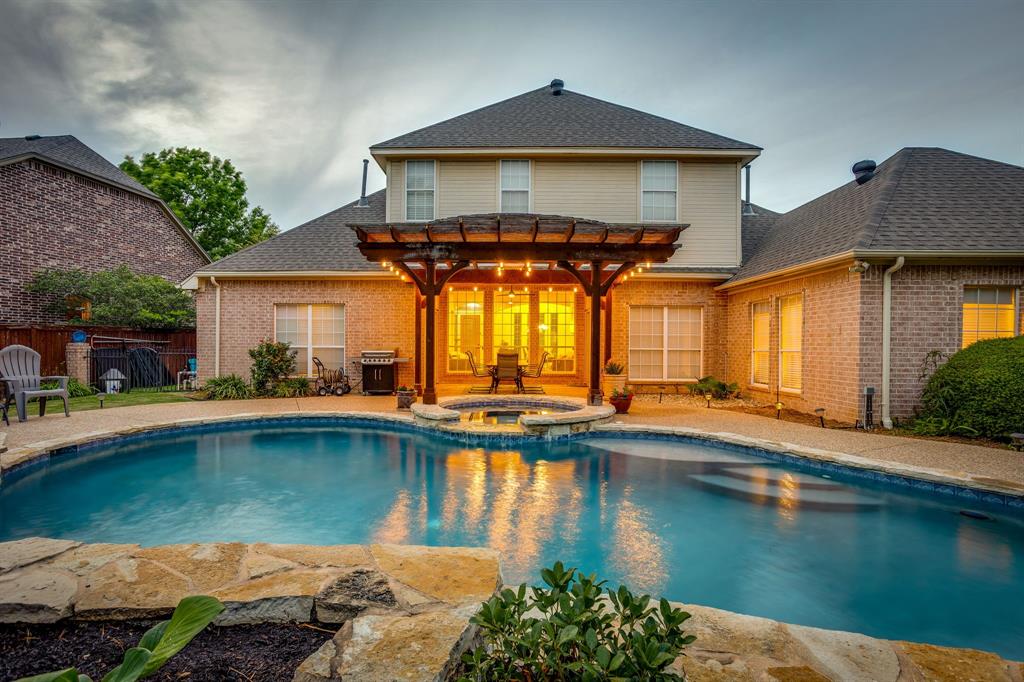
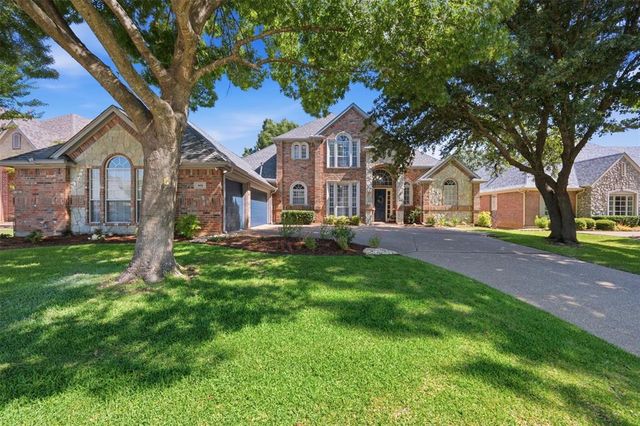
912 Thomas Crossing Drive, Fort Worth, TX 76028
Thomas Crossing Add · Tarrant County
Key Facts
Description
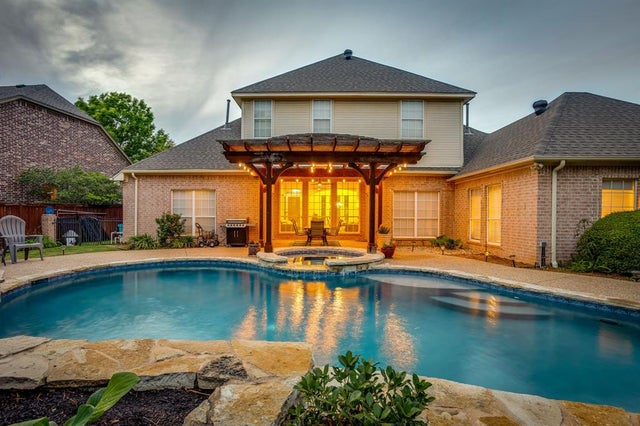
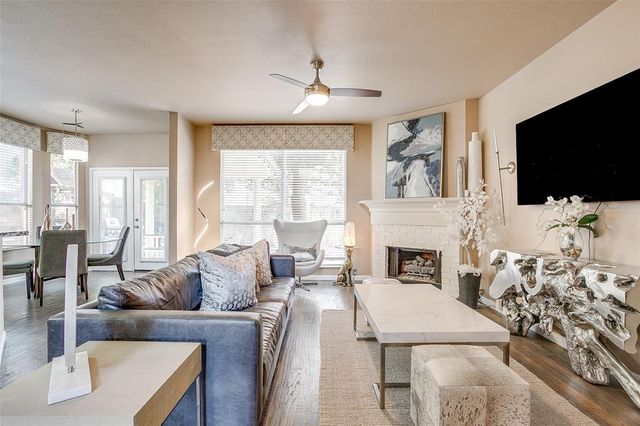
Welcome to this incredible traditional home on one of the MOST coveted lots in the neighborhood! 912 Thomas Crossing is a stately home with a backyard oasis on a corner lot. From the moment you walk in the front door, your eyes are immediately drawn up to the soaring ceilings and grand staircase. A formal dining and living room anchor the center of the home while the primary bedroom is tucked away in private to the right and the kitchen, laundry, half bath and amazing den are to the left. Upstairs you will enter a second floor landing, perfect for a kid's den, playroom or additional living space. 2 bedrooms with an adjoining full bath and the 4th bedroom with beautiful views of the backyard, currently set up as an office, round out the second level. Heading back downstairs, you will be impressed with the way this home is set up for comfortable living as well as entertaining. The updated kitchen from 2021 is clean, crisp and flows seamlessly to the den. Just imagine preparing dinner while your family or guests are gathered around the kitchen island or sipping hot cocoa around the fireplace! But we cannot ignore one of the absolute best parts of this home.... THE BACKYARD! Not only is the covered patio perfect for Friday night cookouts, the pool and oversized grass areas set this home apart from the others. Plenty of room for sports or gardening or pets! Come find peace and stability in 912 Thomas Crossing and get your clubs ready to hit the fairways at Southern Oaks!
Property Information
Property Type
Residential
Sub-Type
Single Family Residence
Style
Traditional
Year Built
1999
Living Area
3,160 sq ft
Lot Size
0.38 acres
Garage Spaces
2
Days on Market
79
MLS® Listing#
21250387
Property Features
Interior
Exterior
Appliances
Cooling
Heating
Flooring
Fireplace
Pool
Parking
Laundry
Fencing
Lot Features
Construction
Foundation
Roof
Utilities
Sewer
Water Source
Rooms
- 13 x 13First
- Bedroom13 x 12Second
- Bedroom12 x 11Second
- Bedroom12 x 12Second
- Den19 x 16First
- Dining Room13 x 12First
- Kitchen13 x 12First
- Living Room14 x 13First
- Living Room15 x 13First
- Master Bedroom17 x 16First
Schools
- Elementary:
- Bransom
- Middle:
- Kerr
- High:
- Burleson Centennial
- District:
- Burleson ISD
Financial Details
HOA
$100 / Annually
Thomas Crossing LLC
Parcel Number
07218672
Directions
35 South to Alsbury and go east. Turn right on Stone Rd, left onto Abner Lee. Right on Thomas Crossing
Affordability Calculator
$126,800
Estimated monthly payment
$3,374/mo
Principal $507,200 · Est. interest $707,589 over 30 yrs
Neighborhood Market Statistics
How this home compares to active listings in Fort Worth, TX
- $358,224
- Median Listing Price
- 53
- Median Days on Market
- 2,044
- Median Sq Ft
- $182
- Median Price / Sq Ft
- 3,755
- Active Listings
- This home’s price is 77% above the area median.
- Its price per sq ft is 10% above the area median.
Market statistics compiled from active EXIT Realty® and MLS listings in Fort Worth, TX.
Location

Points of Interest in Fort Worth, TX
Showing the Fort Worth area map.
Nearby Schools
Kerr Middle School
Elementary · 0.9 mi away
Centennial High School
Secondary · 1.1 mi away
Burleson Adventist School
Elementary · 1.1 mi away
Boulevard Baptist Church
School · 1.4 mi away
Rooted Life Montessori
Elementary · 1.8 mi away
Ann Brock Elementary School
Elementary · 1.8 mi away
Burleson Independent School District
Elementary · 2.0 mi away
Richard Bransom Elementary
Elementary · 2.0 mi away
St Matthew Christian School
School · 2.1 mi away
Kerr Middle School
Secondary · 2.2 mi away
Burleson Independent School di
Elementary · 2.2 mi away
Stribling Elementary School
Elementary · 2.2 mi away
William Stribling Elementary
Elementary · 2.2 mi away
Judy Hajek Elementary School
Elementary · 2.3 mi away
Hughes Middle School
Secondary · 2.4 mi away
Crossroads High School
Secondary · 2.4 mi away
Kerr Middle School
Elementary · 2.4 mi away
Game Development Design School
School · 2.5 mi away
Norwood Elementary School
Elementary · 2.5 mi away
Xplor Preschool & School Age Care
School · 3.1 mi away
Commute Calculator
Nearby Homes



Similar Homes Nearby
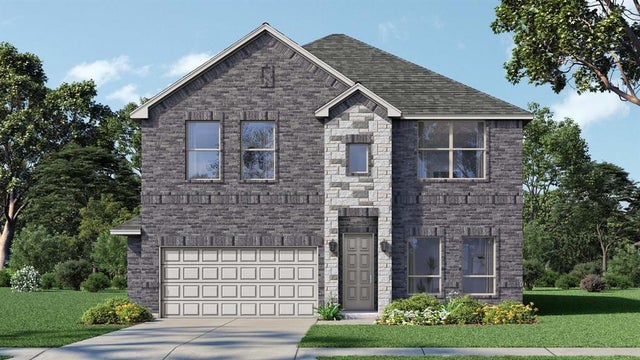


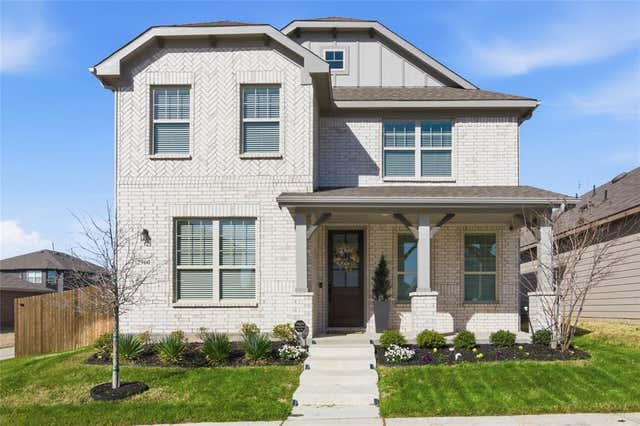
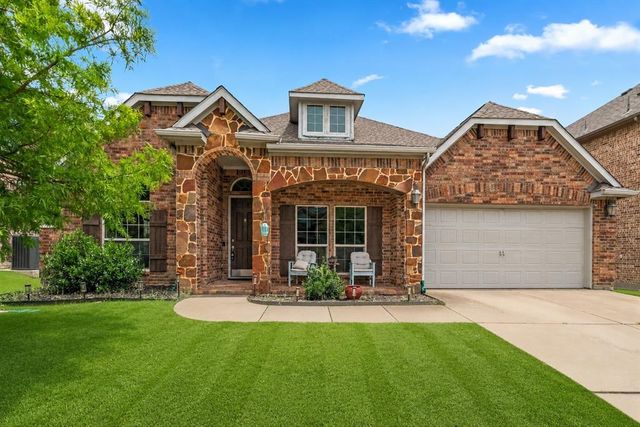
Similar Home Values
Comparable nearby listings and their asking prices.
| Address | Price | Beds | Baths | Sq Ft |
|---|---|---|---|---|
| 4408 Chris Drive, Fort Worth, TX | $443,999 | 4 | 3 | 2,508 |
| 725 SOARING HAWK Drive, Fort Worth, TX | $444,175 | 4 | 4 | 2,984 |
| 17321 Oxborough Drive, Fort Worth, TX | $444,359 | 3 | 2 | 2,063 |
| 10141 Crawford Farms Drive, Fort Worth, TX | $444,900 | 4 | 3 | 2,640 |
| 2960 Dixondale Drive, Fort Worth, TX | $444,900 | 4 | 3 | 3,116 |
| 9628 Makiposa Lane, Fort Worth, TX | $444,900 | 4 | 2 | 2,738 |
Moving Cost Estimate
EXIT Agents in Fort Worth


Listing Courtesy: TDT Realtors - 817-239-0038
Presented by: Noelle Slater
Last Updated: 2026-04-24