

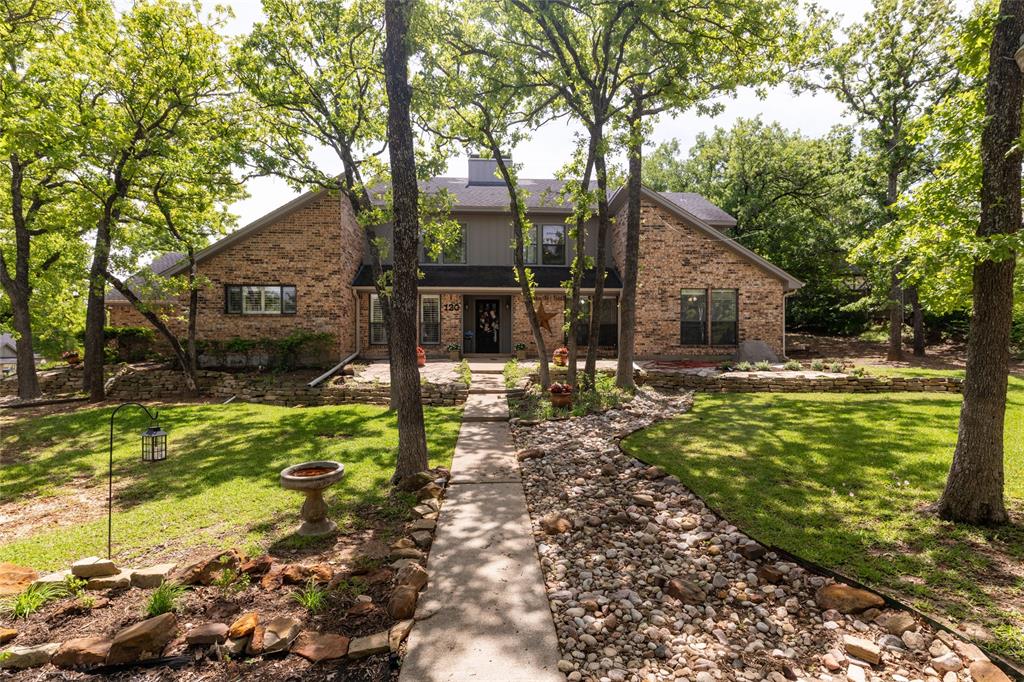
120 Creekside Drive, Double Oak, TX 75077
Cross Timbers 6 · Denton County
Key Facts
Description
Welcome to your next chapter! Nestled on a stunning .91-acre wooded lot, this spacious 4,004 sq ft home offers the perfect blend of privacy, comfort, and functionality. With 5 spacious bedrooms and 4 full bathrooms, the thoughtfully designed layout features 3 generous living areas and 2 dining spaces—ideal for both everyday living and effortless entertaining. The large granite and stainless steel kitchen is a true centerpiece, offering abundant cabinet and counter space, along with double ovens ready to handle everything from weeknight dinners to holiday gatherings. The flexible floorplan provides 4 bedrooms on the main level, while upstairs offers a more private retreat complete with an additional bedroom, full bath, and its own living area with a cozy fireplace—perfect for guests or multi-generational living. Downstairs, the game room is made for gathering, featuring a wet bar, wine storage, and beverage fridge—whether you're hosting game day or settling in to binge your favorite Taylor Sheridan series. Storage is abundant throughout the home, ensuring both beauty and practicality. Step outside to your private backyard oasis where a sparkling pool is surrounded by mature trees, creating a peaceful, secluded setting. There’s still plenty of grassy space for play—think flag football, fetch with your furry friends, or room to run and unwind. The 3-car garage offers ample space for vehicles and storage, while an additional concrete pad provides flexibility for boat or RV parking—or even a spot for a basketball game or outdoor fun. All of this is set in an excellent location that offers a quiet, country feel while keeping you just minutes from major conveniences, dining, and entertainment. This exceptional property delivers space, versatility, and a serene natural backdrop—all in one remarkable home. Some furniture and furnishings are available for separate purchase, including the beautiful, antique baby grand piano. **Buyer to verify all information contained herein**
Property Information
Property Type
Residential
Sub-Type
Single Family Residence
Style
Traditional
Year Built
1986
Living Area
4,004 sq ft
Lot Size
0.92 acres
Garage Spaces
3
Days on Market
64
MLS® Listing#
21249428
Property Features
Interior
Exterior
Appliances
Cooling
Heating
Flooring
Fireplace
Pool
Parking
Laundry
Patio
Fencing
Lot Features
Construction
Foundation
Roof
Windows
Other Structures
Utilities
Sewer
Rooms
- Bedroom14 x 12First
- Bedroom12 x 12First
- Bedroom13 x 12First
- Bedroom13 x 12Second
- Den28 x 12Second
- Dining Room12 x 12First
- Game Room19 x 14First
- Kitchen22 x 14First
- Living Room28 x 19First
- Master Bedroom19 x 18First
- Utility Room10 x 6First
Schools
- Elementary:
- Flower Mound
- Middle:
- Clayton Downing
- High:
- Marcus
- District:
- Lewisville ISD
Financial Details
Annual Taxes
$12,834
Parcel Number
R05734
Directions
Please use GPS.
Affordability Calculator
$173,800
Estimated monthly payment
$4,625/mo
Principal $695,200 · Est. interest $969,866 over 30 yrs
Neighborhood Market Statistics
How this home compares to active listings in Double Oak, TX
- $454,545
- Median Listing Price
- 68
- Median Days on Market
- 2,487
- Median Sq Ft
- $191
- Median Price / Sq Ft
- 378
- Active Listings
- This home’s price is 91% above the area median.
- Its price per sq ft is 14% above the area median.
Market statistics compiled from active EXIT Realty® and MLS listings in Double Oak, TX.
Location

Points of Interest in Double Oak, TX
Showing the Double Oak area map.
Nearby Schools
Bridlewood Elementary School
Elementary · 1.1 mi away
Primrose Schools
Elementary · 1.2 mi away
Downing Middle School
Secondary · 1.2 mi away
Dorothy P Adkins Elementary
Elementary · 1.4 mi away
Liberty Elementary School
Elementary · 1.5 mi away
Montessori Country Day School
Elementary · 1.7 mi away
Goddard School
School · 1.7 mi away
Alden Montessori School
Elementary · 1.8 mi away
West Point Class of '99
School · 2.1 mi away
Wellington Elementary
Elementary · 2.2 mi away
Ep Rayzor Elementary
Elementary · 2.3 mi away
Coram Deo Academy
School · 2.4 mi away
Flower Mound Elementary
Elementary · 2.5 mi away
Flower Mound High School
Secondary · 2.5 mi away
Flower Mound 9th Grade Campus
Secondary · 2.5 mi away
Primrose Schools
Elementary · 2.6 mi away
Castle Mound Montessori
Elementary · 2.6 mi away
Heritage Elementary School
Elementary · 3.0 mi away
Guidepost Montessori School
Elementary · 3.0 mi away
The Coder School - Flower Mound
School · 3.0 mi away
Commute Calculator
Nearby Homes

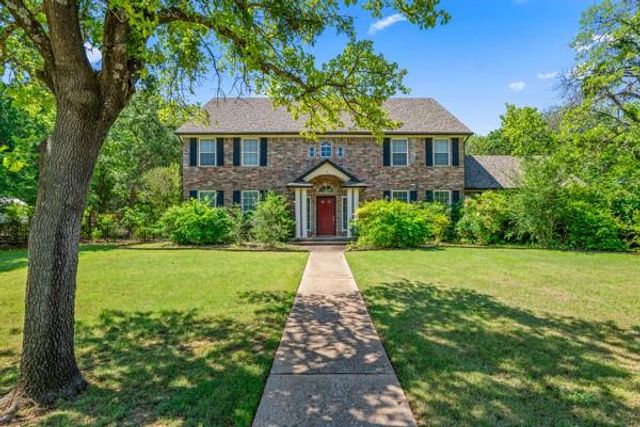
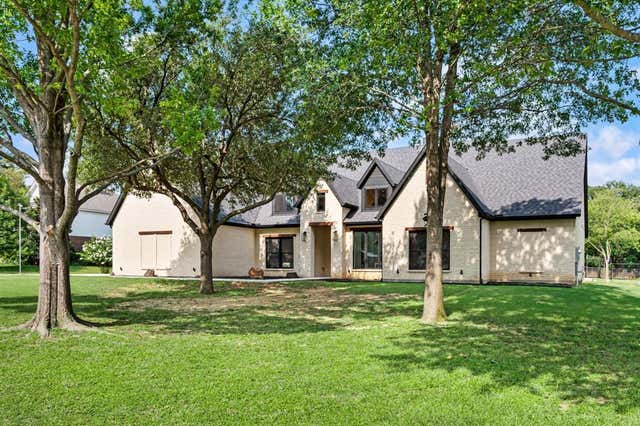
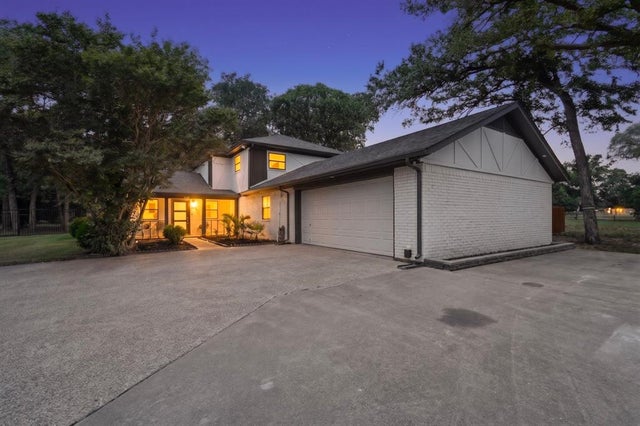
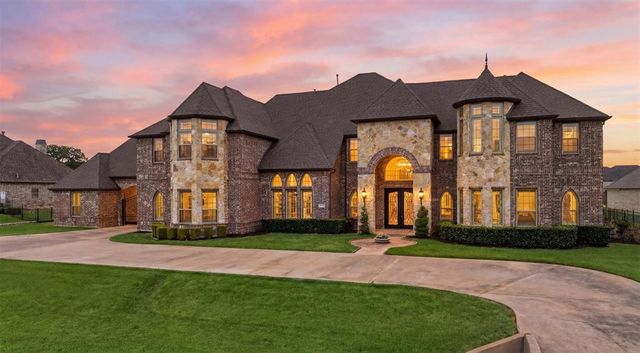
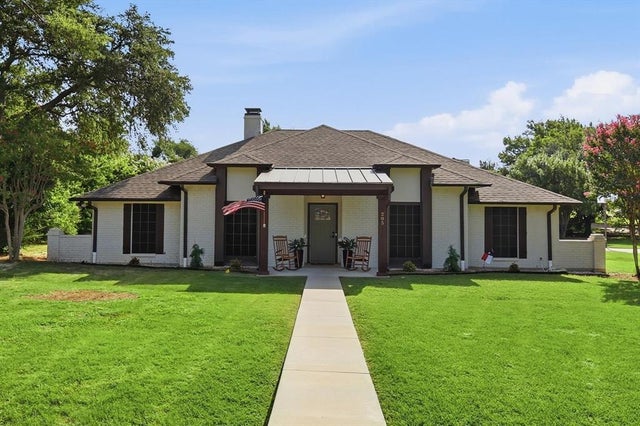
Similar Homes Nearby

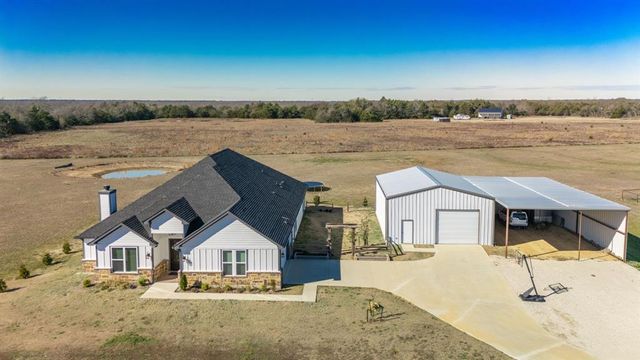
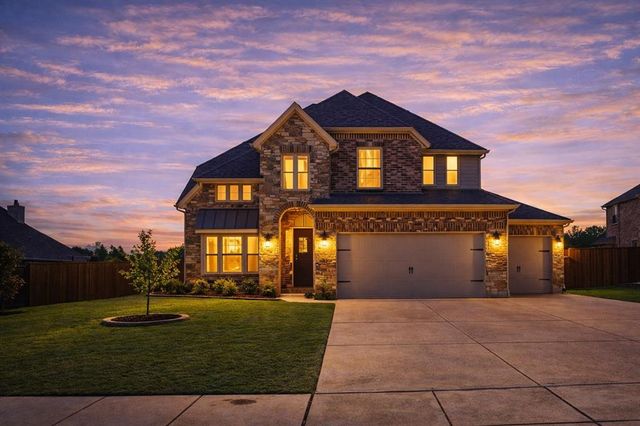
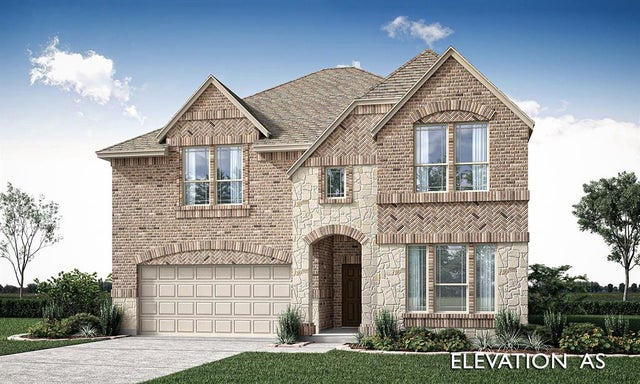
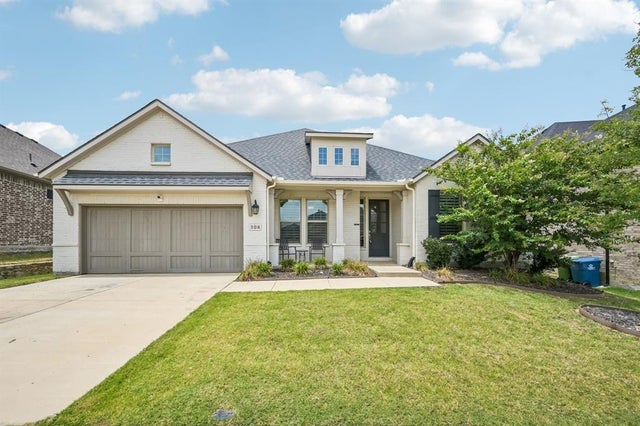
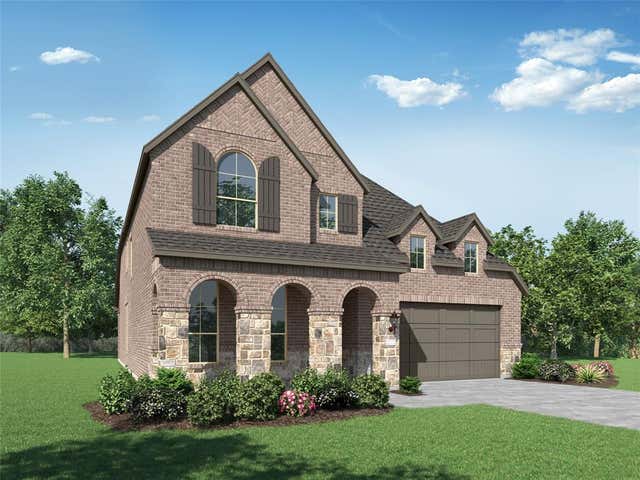
Similar Home Values
Comparable nearby listings and their asking prices.
| Address | Price | Beds | Baths | Sq Ft |
|---|---|---|---|---|
| 733 Serenity Lane, Red Oak, TX | $610,000 | 4 | 4 | 3,430 |
| 4280 County Road 3220, Lone Oak, TX | $614,997 | 4 | 3 | 2,624 |
| 116 Mundelein Drive, Oak Point, TX | $615,000 | 4 | 4 | 3,582 |
| 1232 Amberwood Lane, Red Oak, TX | $615,243 | 5 | 4 | 3,560 |
| 308 Magnolia Street, Oak Point, TX | $618,000 | 4 | 3 | 3,089 |
| 8903 Wildberry Road, Oak Point, TX | $619,796 | 5 | 4 | 3,014 |
Moving Cost Estimate
EXIT Agents in Double Oak


Listing Courtesy: Andy Ingram - 817-657-1177
Presented by: Andy Ingram
Last Updated: 2026-04-24