

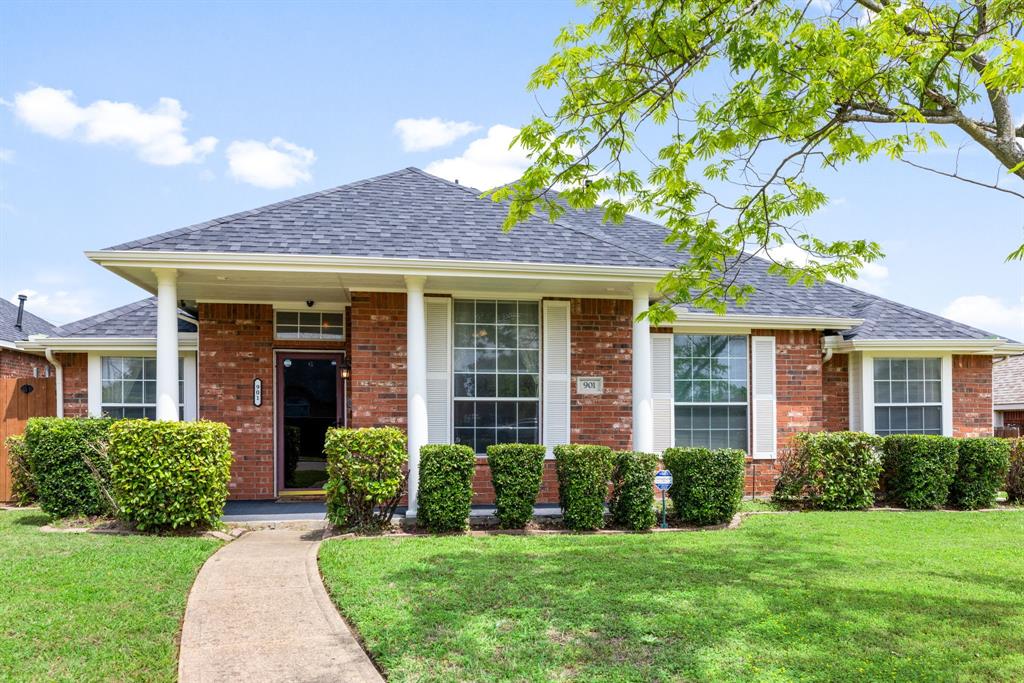
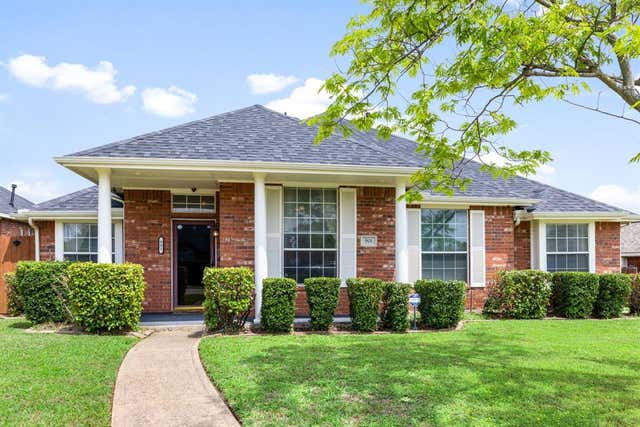
901 rutherford Drive, Mesquite, TX 75149
Park at Creek Crossing Ph03 · Dallas County
Key Facts
Description
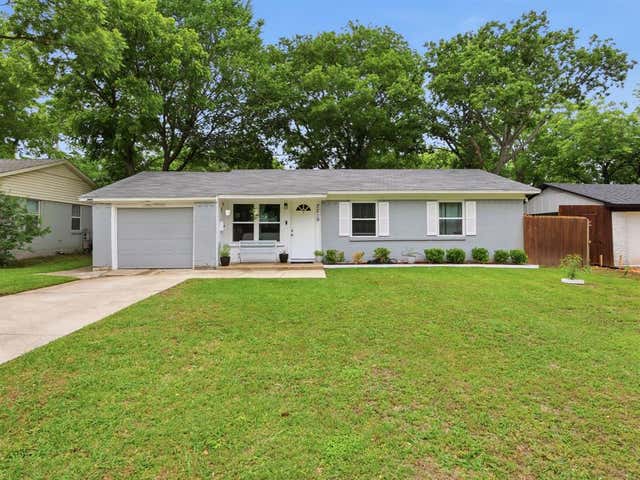
This well-maintained home sits on an oversized lot within walking distance of the elementary school. A welcoming entry opens to a spacious formal living area, which can easily serve as a home office. The dining room features a charming window seat and updated lighting. Beautiful wood floors run throughout the hallways and family room, adding warmth and character. The kitchen is designed for both function and style, offering an island, generous pantry, gas cooktop, rich wood cabinetry, tile flooring, and a cozy breakfast area. Just off the kitchen, a side patio provides the perfect spot to unwind.The expansive family room centers around a charming gas fireplace, creating a comfortable gathering space. The oversized primary suite includes a well-appointed closet, while the ensuite bathroom boasts a large walk-in closet, updated shower, soaking tub, and upgraded lighting.Step outside to a spacious backyard ideal for entertaining, complete with a covered patio and a recently updated board-on-board fence.
Property Information
Property Type
Residential
Sub-Type
Single Family Residence
Year Built
1997
Living Area
1,945 sq ft
Lot Size
0.21 acres
Garage Spaces
2
Days on Market
71
MLS® Listing#
21247936
Property Features
Interior
Appliances
Flooring
Fireplace
Parking
Fencing
Lot Features
Construction
Foundation
Roof
Utilities
Sewer
Water Source
Rooms
- 8 x 11First
- Bedroom9 x 11First
- Bedroom9 x 13First
- Dining Room11 x 10First
- Family Room15 x 15First
- Kitchen14 x 10First
- Living Room10 x 13First
- Master Bedroom18 x 14First
- Utility Room5 x 5First
Schools
- Elementary:
- Rutherford
- Middle:
- Berry
- High:
- Horn
- District:
- Mesquite ISD
Financial Details
Parcel Number
381535500E0210000
Directions
GPS
Affordability Calculator
$66,980
Estimated monthly payment
$1,782/mo
Principal $267,920 · Est. interest $373,772 over 30 yrs
Neighborhood Market Statistics
How this home compares to active listings in Mesquite, TX
- $330,864
- Median Listing Price
- 60
- Median Days on Market
- 1,872
- Median Sq Ft
- $173
- Median Price / Sq Ft
- 498
- Active Listings
- This home’s price is 1% above the area median.
- Its price per sq ft is right around the area median.
Market statistics compiled from active EXIT Realty® and MLS listings in Mesquite, TX.
Location

Points of Interest in Mesquite, TX
Showing the Mesquite area map.
Nearby Schools
Rutherford Elementary
Elementary · 0.1 mi away
Rutherford Elementary
Elementary · 0.2 mi away
Smith Elementary School
Elementary · 0.7 mi away
Berry Middle School
Secondary · 1.1 mi away
Agnew Middle School
Secondary · 1.1 mi away
Black Elementary
Elementary · 1.2 mi away
Pirrung Elementary School
Elementary · 1.3 mi away
Gentry Elementary
Elementary · 1.3 mi away
Meadow Oaks Academy
School · 1.3 mi away
Shaw Elementary
Elementary · 1.3 mi away
Mesquite Special Education
School · 1.4 mi away
Mesquite High School
Secondary · 1.4 mi away
Mesquite Independent School District
Elementary · 1.4 mi away
CP Preparatory School
School · 1.4 mi away
Riverstone School
Elementary · 1.6 mi away
Dr. John D. Horn High School
Secondary · 1.9 mi away
Thompson Elementary School
Elementary · 2.1 mi away
Terry Middle School
Secondary · 2.1 mi away
Woolley Middle School
Secondary · 2.2 mi away
Jerry Junkins Head Start
School · 2.2 mi away
Commute Calculator
Nearby Homes

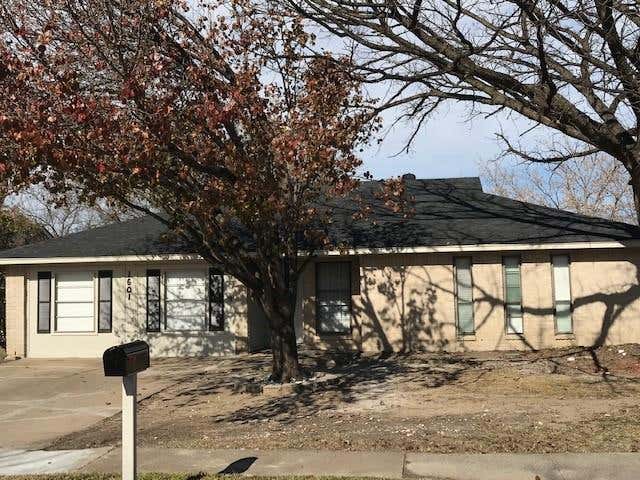
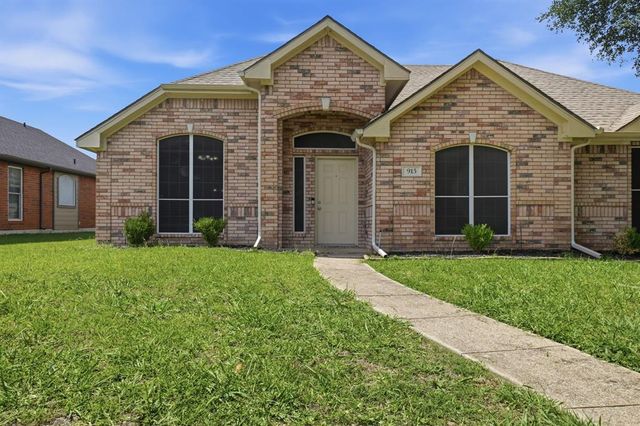


Similar Homes Nearby
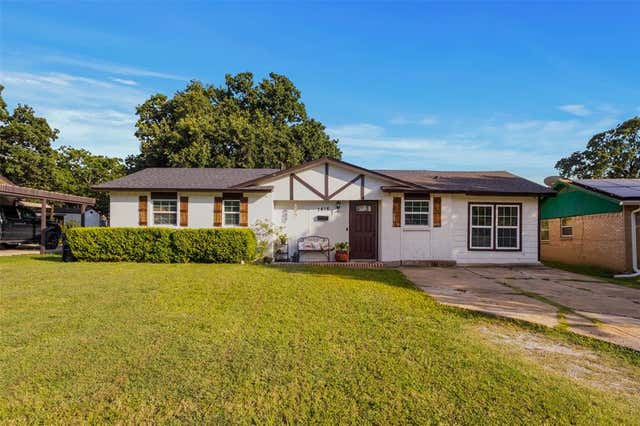
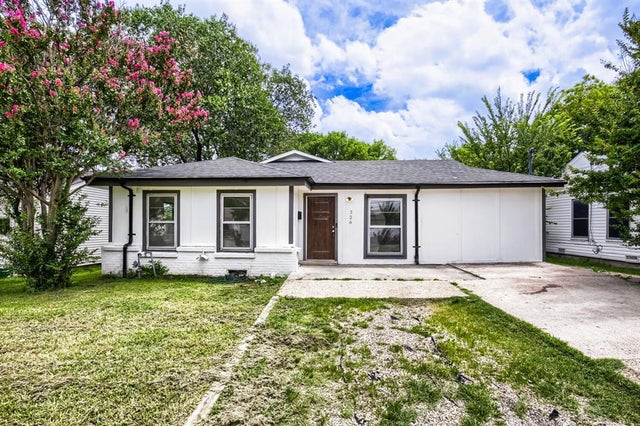
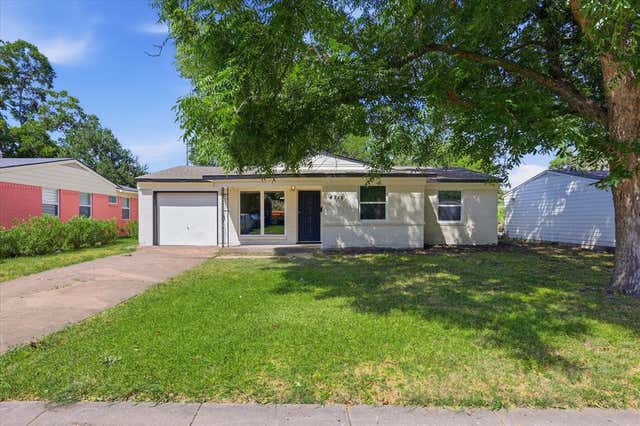
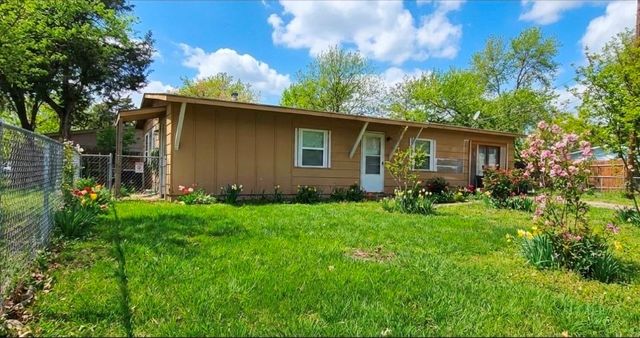
Similar Home Values
Comparable nearby listings and their asking prices.
| Address | Price | Beds | Baths | Sq Ft |
|---|---|---|---|---|
| 5548 Village Green Drive, Mesquite, TX | $234,450 | 2 | 2 | 1,259 |
| 1418 Briarwood Drive, Mesquite, TX | $235,000 | 3 | 1 | 1,183 |
| 326 E Holley Street, Mesquite, TX | $235,000 | 5 | 2 | 968 |
| 4712 Harper Drive, Mesquite, TX | $235,000 | 4 | 2 | 1,108 |
| 1201 Crest Park Drive, Mesquite, TX | $235,800 | 3 | 2 | 950 |
| 2219 Loyce Drive, Mesquite, TX | $238,000 | 3 | 1 | 910 |
Moving Cost Estimate
EXIT Agents in Mesquite


Listing Courtesy: Ebby Halliday, REALTORS - 972-783-0000
Presented by: Shelbi Ronnau
Last Updated: 2026-04-27