

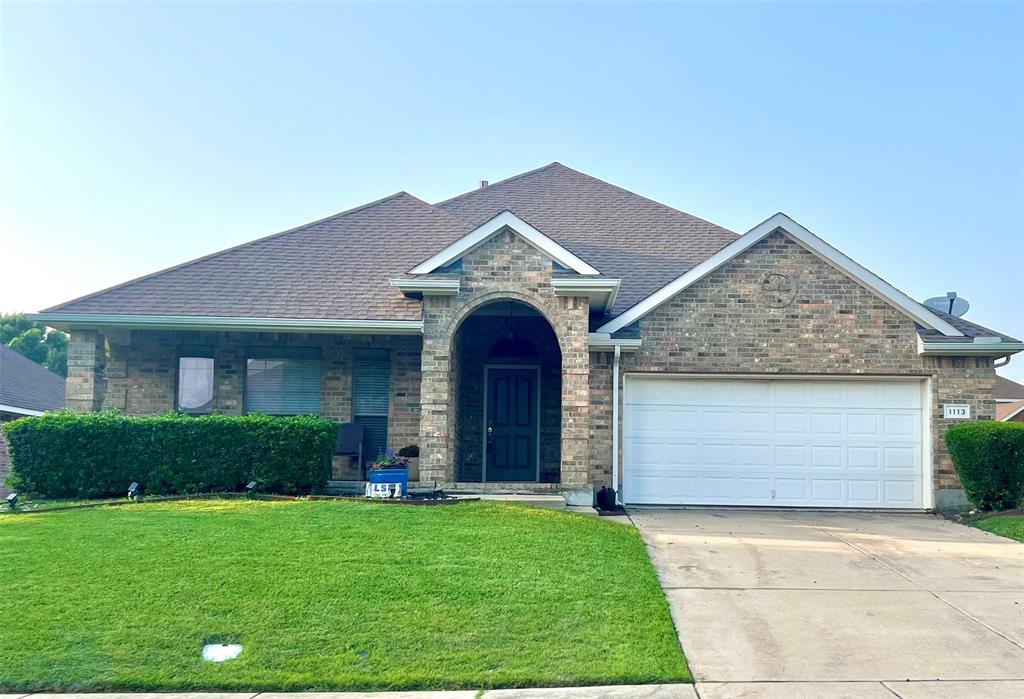
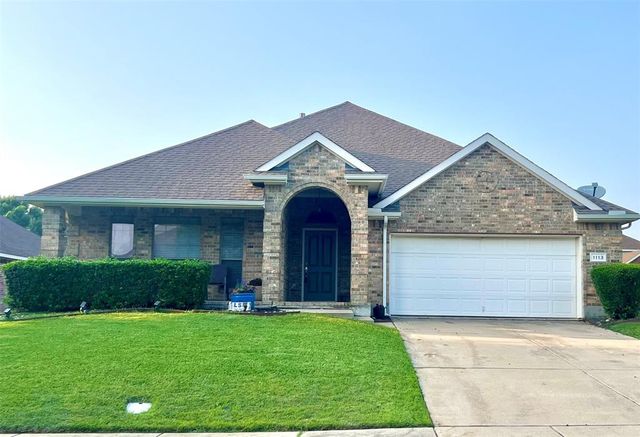
1113 Devonshire Drive, Glenn Heights, TX 75154
Kingston Mdws Ph 01-A · Dallas County
Key Facts
Description
Charming 3-bedroom, 2-bath home located in the desirable Kingston Meadows neighborhood of Glenn Heights. Built in 2007, this well-maintained property offers a clean and inviting interior, ready for its next owner. The home features a functional layout with comfortable living spaces, making it ideal for everyday living or investment potential. The seller is highly motivated. Property is being sold as-is, and all offers will be submitted for approval. A great opportunity to own in an established community at a competitive value, don’t miss your chance!
Property Information
Property Type
Residential
Sub-Type
Single Family Residence
Year Built
2007
Living Area
2,208 sq ft
Lot Size
0.21 acres
Garage Spaces
2
Days on Market
86
MLS® Listing#
21247754
Property Features
Appliances
Cooling
Heating
Flooring
Fireplace
Parking
Fencing
Foundation
Roof
Utilities
Sewer
Water Source
Rooms
- 12 x 12First
- Bedroom12 x 11First
- Bedroom14 x 12First
- Dining Room16 x 11First
- Kitchen12 x 11First
- Living Room19 x 15First
- Master Bedroom19 x 11First
Schools
- Elementary:
- Moates
- Middle:
- Curtistene S Mccowan
- High:
- Desoto
- District:
- Desoto ISD
Financial Details
HOA
$246 / Semi-Annually
Kingstone Meadows HOA/Spectrum Association
Annual Taxes
$7,433
Parcel Number
270006900B0170000
Directions
Use your preferred map provider.
Affordability Calculator
$61,200
Estimated monthly payment
$1,629/mo
Principal $244,800 · Est. interest $341,518 over 30 yrs
Neighborhood Market Statistics
How this home compares to active listings in Glenn Heights, TX
- $339,181
- Median Listing Price
- 61
- Median Days on Market
- 2,280
- Median Sq Ft
- $156
- Median Price / Sq Ft
- 266
- Active Listings
- This home’s price is 10% below the area median.
- Its price per sq ft is 11% below the area median.
Market statistics compiled from active EXIT Realty® and MLS listings in Glenn Heights, TX.
Location

Points of Interest in Glenn Heights, TX
Showing the Glenn Heights area map.
Nearby Schools
McCowan Middle School
Secondary · 0.2 mi away
Frank D Moates Elementary
Elementary · 1.4 mi away
Desoto Freshman Campus School
School · 1.4 mi away
Desoto H S
Secondary · 1.5 mi away
Cockrell Hill Elementary
Elementary · 1.5 mi away
Desoto High School
Secondary · 1.6 mi away
Bear Creek Children's Center
Elementary · 1.7 mi away
Desoto Independent School District
School · 1.8 mi away
Premier High School
Secondary · 2.0 mi away
Amber Terrace Elementary School
Elementary · 2.1 mi away
Ovilla Christian School
Secondary · 2.1 mi away
First Step Learning Center
School · 2.2 mi away
Cross of Christ Lutheran School
School · 2.3 mi away
Shields Elementary
Elementary · 2.4 mi away
Crossroads Academy
School · 2.4 mi away
Donald T Shields Elementary School
Elementary · 2.5 mi away
Collegiate Preparatory Elementary
Secondary · 2.5 mi away
Joe Wilson Intermediate School
School · 2.5 mi away
Alternative School
Secondary · 2.6 mi away
Desoto Independent School District
School · 2.6 mi away
Commute Calculator
Nearby Homes
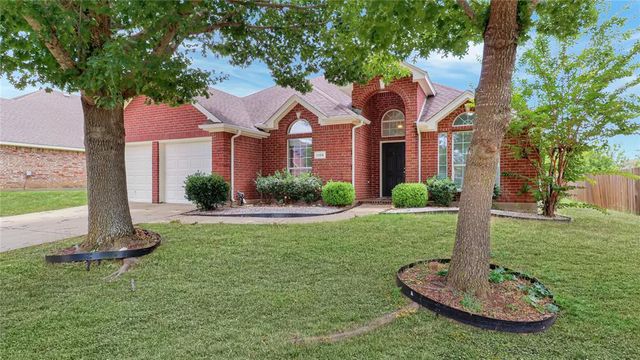
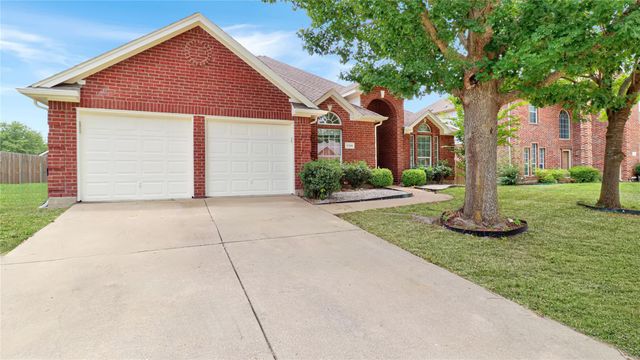
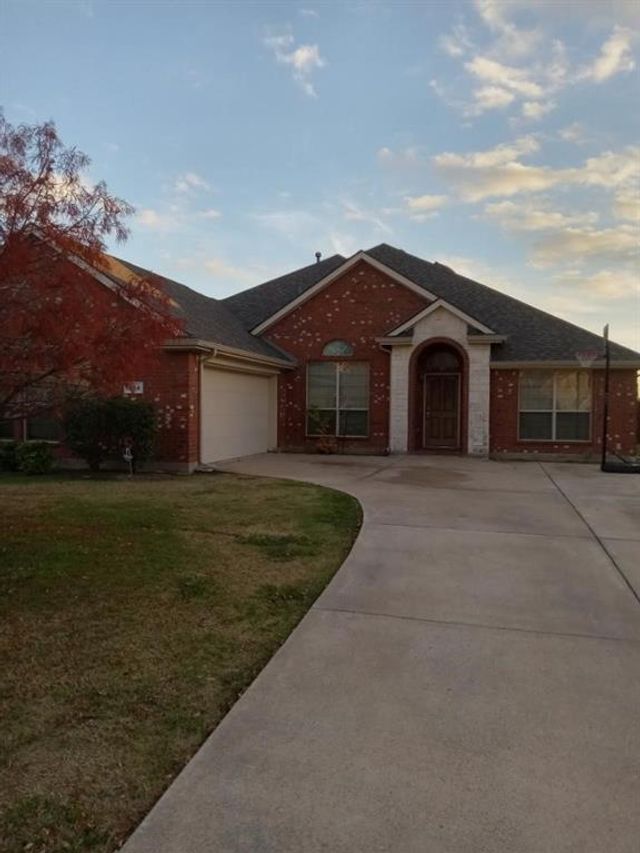

Similar Homes Nearby
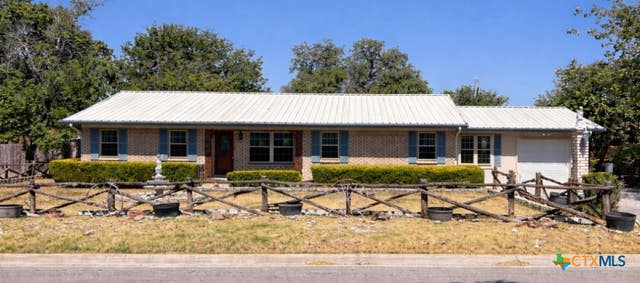
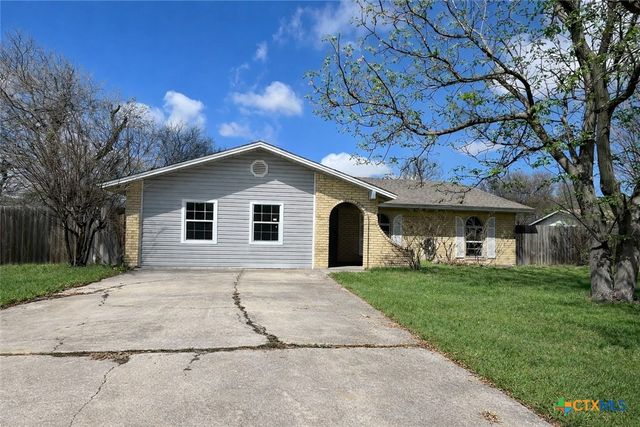
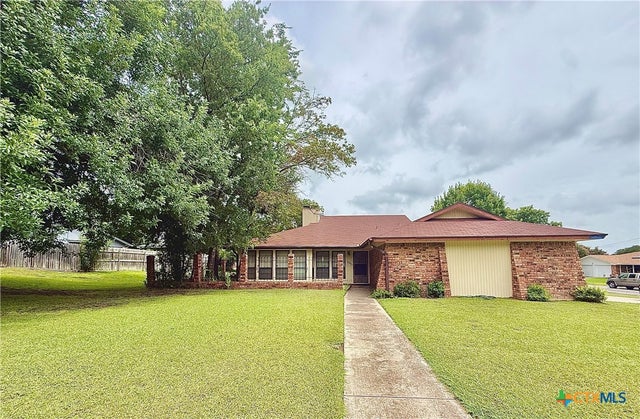

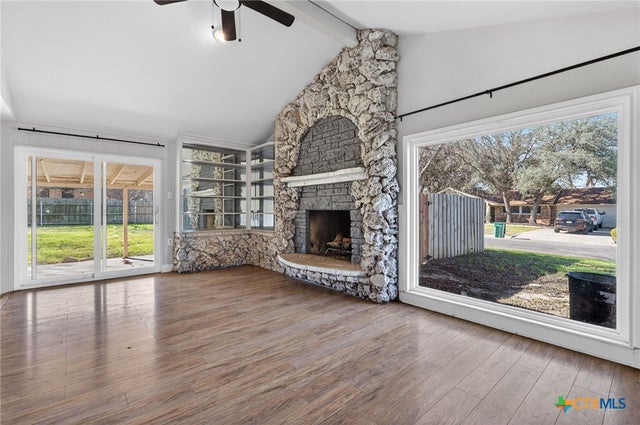
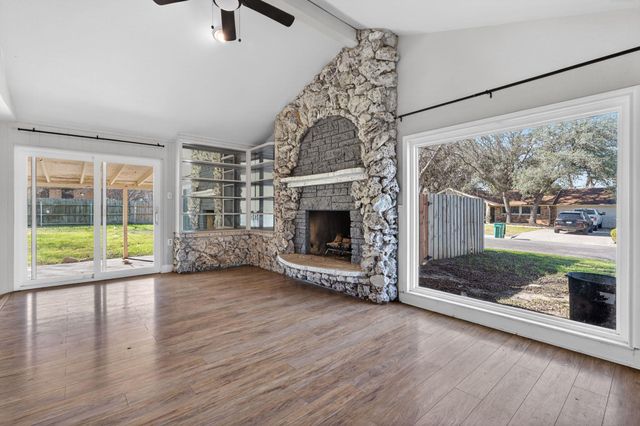
Similar Home Values
Comparable nearby listings and their asking prices.
| Address | Price | Beds | Baths | Sq Ft |
|---|---|---|---|---|
| 1904 Forest Hills Drive, Harker Heights, TX | $215,000 | 3 | 2 | 1,952 |
| 1708 Redwood Drive, Harker Heights, TX | $225,000 | 3 | 2 | 2,223 |
| 1207 Mildred Lee Lane, Harker Heights, TX | $225,000 | 3 | 2 | 1,836 |
| 396 E Robin Lane, Harker Heights, TX | $225,000 | 3 | 2 | 1,276 |
| 220 W Mockingbird Ln, Harker Heights, TX | $229,000 | 4 | 2 | 1,851 |
| 220 W Mockingbird LN, Harker Heights, TX | $229,000 | 4 | 2 | 1,851 |
Moving Cost Estimate
EXIT Agents in Glenn Heights


Listing Courtesy: Monument Realty - 214-475-8755
Presented by: Susanne Gibson
Last Updated: 2026-04-20