


905 Bromwich Street, Garland, TX 75040
Buckingham North Estates · Dallas County
Key Facts
Description
Welcome to this fully reimagined home in Garland, where modern design meets quality craftsmanship on a spacious quarter acre lot. Taken down to the studs and completely rebuilt, this single story home offers 4 bedrooms, 2.5 bathrooms, and over 2,100 square feet of like new living space with high end finishes throughout. Every detail has been thoughtfully updated to create a clean, cohesive, move in ready home. Brand new SPC flooring runs throughout, providing durability and a seamless look. The interior has been fully refreshed with new paint on walls, ceilings, trim, and doors, along with removal of popcorn ceilings and the addition of modern can lighting and updated fixtures. The kitchen serves as the centerpiece, featuring all new custom cabinetry, an oversized island, and sleek granite countertops that continue into the bathrooms for a consistent, elevated finish. Both bathrooms have been fully renovated with new tile work and frameless glass showers, creating a spa like feel. Major system updates include new plumbing fixtures, updated electrical with new switches and outlets, new doors and trim, and extensive drywall work. The exterior features a brand new fence, updated front door, and full clean out, making this home truly turnkey. Located near Hwy 75 and George Bush Turnpike, enjoy convenient access to major employers, shopping, dining, entertainment, and both DFW and Love Field airports. Schedule your private tour today before it is gone!
Property Information
Property Type
Residential
Sub-Type
Single Family Residence
Style
Traditional
Year Built
1971
Living Area
2,151 sq ft
Lot Size
0.24 acres
Garage Spaces
2
Days on Market
88
MLS® Listing#
21245166
Property Features
Interior
Appliances
Cooling
Heating
Flooring
Fireplace
Parking
Laundry
Fencing
Lot Features
Construction
Foundation
Roof
Windows
Utilities
Sewer
Water Source
Rooms
- Bedroom15 x 11First
- Bedroom12 x 11First
- Bedroom11 x 11First
- Dining Room9 x 9First
- Kitchen7 x 11First
- Laundry6 x 6First
- Living Room21 x 15First
- Master Bathroom5 x 5First
- Master Bedroom14 x 13First
Schools
- Elementary:
- Choice Of School
- Middle:
- Choice Of School
- High:
- Choice Of School
- District:
- Garland ISD
Financial Details
Annual Taxes
$6,762
Parcel Number
26057500130050000
Directions
From S State Hwy 78 to exit W Buckingham Rd. Right on to Glenbrook Dr. Left on Cardigan St. Right onto Grasmere St. Left on to Bromwich St.
Affordability Calculator
$79,800
Estimated monthly payment
$2,124/mo
Principal $319,200 · Est. interest $445,312 over 30 yrs
Neighborhood Market Statistics
How this home compares to active listings in Garland, TX
- $330,990
- Median Listing Price
- 48
- Median Days on Market
- 1,835
- Median Sq Ft
- $180
- Median Price / Sq Ft
- 601
- Active Listings
- This home’s price is 21% above the area median.
- Its price per sq ft is 3% above the area median.
Market statistics compiled from active EXIT Realty® and MLS listings in Garland, TX.
Location

Points of Interest in Garland, TX
Showing the Garland area map.
Nearby Schools
Kingsbridge Montessori School
Elementary · 0.4 mi away
Cooper Elementary School
Elementary · 0.4 mi away
Garland Independent School District
School · 0.7 mi away
N. Garland Montessori School 90% of Toddlers Read Write do Math by Age 41/2
Elementary · 0.9 mi away
South Garland High School
Secondary · 0.9 mi away
Ethridge Elementary School
Elementary · 1.0 mi away
Florence Parsons Pre K
School · 1.1 mi away
Bussey Middle School
Secondary · 1.1 mi away
Webb Middle School
Secondary · 1.1 mi away
North Garland High School
Secondary · 1.2 mi away
Spring Creek Elementary School
Elementary · 1.2 mi away
Garland Christian Academy
School · 1.3 mi away
Launchpad Learning Center
School · 1.3 mi away
Naaman Forest High School
Secondary · 1.4 mi away
Garland Independent School District
Elementary · 1.4 mi away
Gilbreath-Reed Career and Technical Center
Secondary · 1.4 mi away
Weaver Elementary School
Elementary · 1.4 mi away
Freeman Elementary School
Elementary · 1.5 mi away
Champions at International Leadership - Garland
School · 1.6 mi away
Glenwood Day School
Elementary · 1.6 mi away
Commute Calculator
Nearby Homes

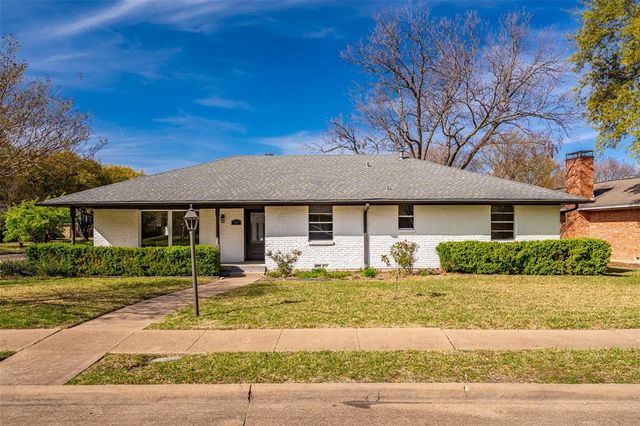
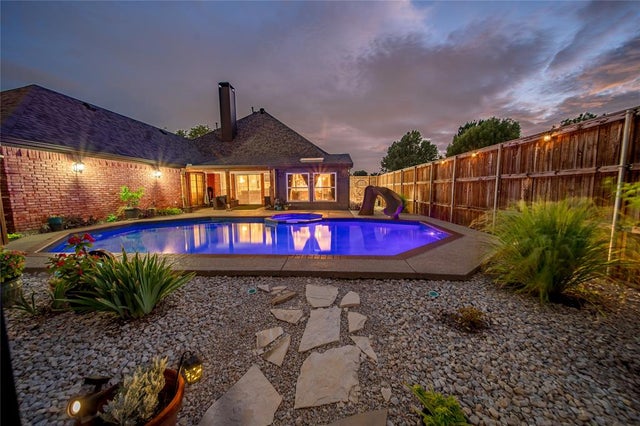


Similar Homes Nearby
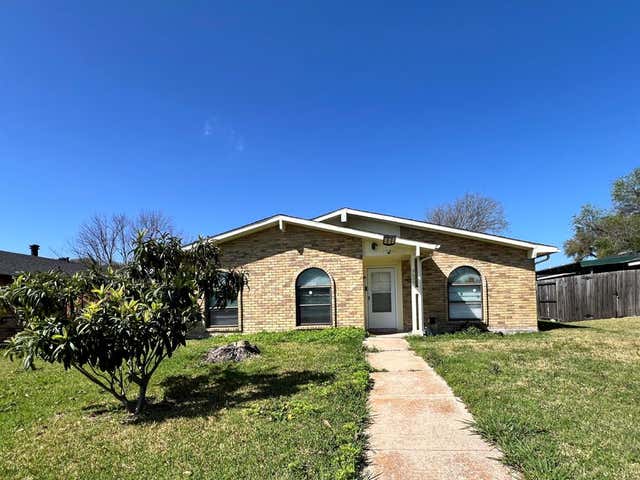
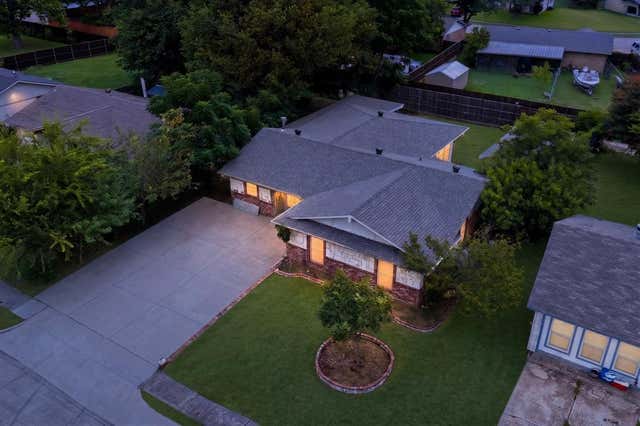
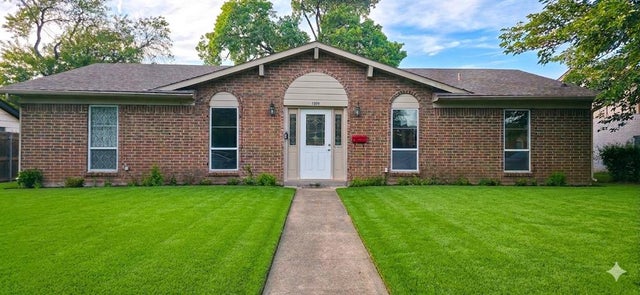
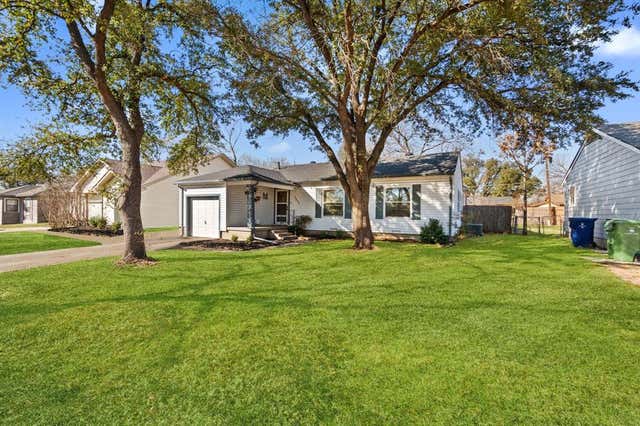

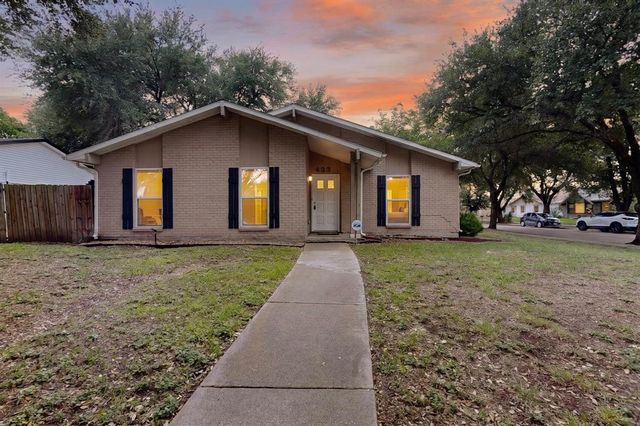
Similar Home Values
Comparable nearby listings and their asking prices.
| Address | Price | Beds | Baths | Sq Ft |
|---|---|---|---|---|
| 5609 Kerry Lane, Garland, TX | $279,900 | 3 | 2 | 1,749 |
| 1506 Town Bluff Street, Garland, TX | $279,900 | 4 | 2 | 1,528 |
| 1509 Travis Street, Garland, TX | $280,000 | 4 | 2 | 1,763 |
| 1437 Nash Street, Garland, TX | $280,000 | 3 | 2 | 1,220 |
| 4222 Foliage Drive, Garland, TX | $280,000 | 3 | 2 | 1,404 |
| 433 Solitude Drive, Garland, TX | $280,000 | 3 | 2 | 1,675 |
Moving Cost Estimate
EXIT Agents in Garland


Listing Courtesy: Compass RE Texas, LLC. - 2148148100
Presented by: Cody Cobb
Last Updated: 2026-04-23