

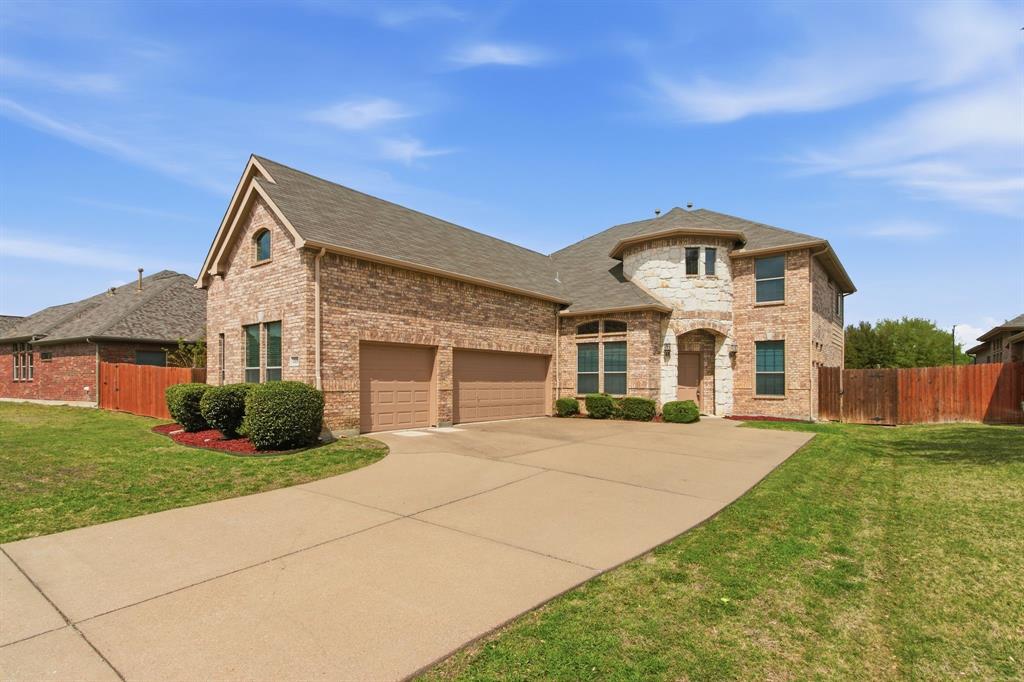
4808 Monarch Drive, Mesquite, TX 75181
Falcon S Lair Ph 2b · Dallas County
Key Facts
Description
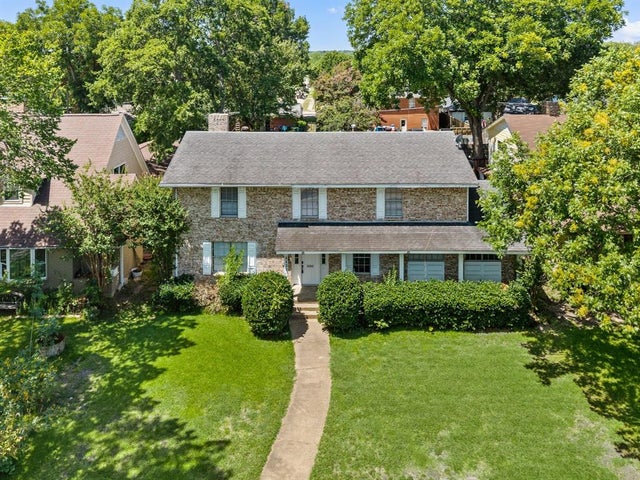
PRICE IMPROVEMENT! THE SELLERS HAVE JUST REDUCED THE PRICE BY $15,000., CREATING AN OUTSTANDING OPPORTUNITY FOR BUYERS SEEKING A SPACIOUS, MOVE-IN READY HOME IN THE DESIRABLE FALCON'S LAIR COMMUNITY. This beautifully maintained 4-bedroom, 2.5-bath home is tailored for modern living, offering the perfect balance of functionality and style for today’s dynamic households. Step inside to find a versatile layout featuring a formal dining area for memorable gatherings, a dedicated professional study ideal for working from home, and a separate children’s study space designed to keep learning and creativity organized. Fresh new carpet throughout adds warmth and a move-in-ready touch, while the kitchen impresses with brand-new appliances, making everyday cooking both easy and enjoyable. Designed for both relaxation and entertainment, the home boasts a spacious game room and an oversized media suite—perfect for movie nights, game days, and hosting friends and family. The expansive 3-car garage provides plenty of room for vehicles, storage, or even a workshop setup. Out back, you’ll discover a generously sized yard built for an active lifestyle—ideal for kids, pets, outdoor entertaining, or simply unwinding under the Texas sky. 4808 Monarch Drive offers the space, upgrades, and versatility your family has been searching for. A place where comfort meets convenience and every detail feels like home.
Property Information
Property Type
Residential
Sub-Type
Single Family Residence
Style
Traditional
Year Built
2005
Living Area
3,272 sq ft
Lot Size
0.27 acres
Lot Dimensions
61x200x60x185
Garage Spaces
3
Days on Market
92
MLS® Listing#
21243867
Property Features
Interior
Appliances
Cooling
Heating
Flooring
Fireplace
Parking
Laundry
Fencing
Lot Features
Construction
Foundation
Roof
Windows
Security
Utilities
Sewer
Water Source
Rooms
- 13 x 8First
- Bedroom13 x 10Second
- Bedroom13 x 11Second
- Bedroom10 x 9Second
- Dining Room13 x 10First
- Game Room16 x 16Second
- Kitchen13 x 11First
- Living Room16 x 17First
- Master Bedroom15 x 12First
- Media Room14 x 15Second
- Office13 x 12First
- Utility Room9 x 5First
Schools
- Elementary:
- Achziger
- Middle:
- Dr Don Woolley
- High:
- Horn
- District:
- Mesquite ISD
Financial Details
HOA
$520 / Annually
Associa Principle Management
Annual Taxes
$8,654
Parcel Number
380875100D0040000
Directions
From 635, Exit Bruton Rd, L on Bruton Rd, at Traffic Circle take 1st Exit onto Monarch Dr.
Affordability Calculator
$98,000
Estimated monthly payment
$2,608/mo
Principal $392,000 · Est. interest $546,875 over 30 yrs
Neighborhood Market Statistics
How this home compares to active listings in Mesquite, TX
- $330,864
- Median Listing Price
- 60
- Median Days on Market
- 1,872
- Median Sq Ft
- $173
- Median Price / Sq Ft
- 498
- Active Listings
- This home’s price is 48% above the area median.
- Its price per sq ft is 13% below the area median.
Market statistics compiled from active EXIT Realty® and MLS listings in Mesquite, TX.
Location

Getting Around
Points of Interest in Mesquite, TX
Showing the Mesquite area map.
Nearby Schools
Achziger Elementary
Elementary · 0.7 mi away
Woolley Middle School
Secondary · 1.2 mi away
Terry Middle School
Secondary · 1.2 mi away
Thompson Elementary School
Elementary · 1.4 mi away
Dr. John D. Horn High School
Secondary · 1.4 mi away
Berry Middle School
Secondary · 2.2 mi away
Vanguard High School
Secondary · 2.3 mi away
Pirrung Elementary School
Elementary · 2.3 mi away
Gentry Elementary
Elementary · 2.5 mi away
Dr Linda Henrie Elementary
Elementary · 2.5 mi away
Smith Elementary School
Elementary · 2.5 mi away
Mackey Elementary School
Elementary · 2.9 mi away
Rutherford Elementary
Elementary · 3.2 mi away
Rutherford Elementary
Elementary · 3.3 mi away
New Middle
Secondary · 3.3 mi away
Cornerstone Learning Center 2
School · 3.4 mi away
Hodges Elementary
Elementary · 3.5 mi away
Warren Middle School
Secondary · 3.6 mi away
Seagoville Middle School
Secondary · 3.6 mi away
Gray Elementary
Elementary · 3.8 mi away
Commute Calculator
Nearby Homes
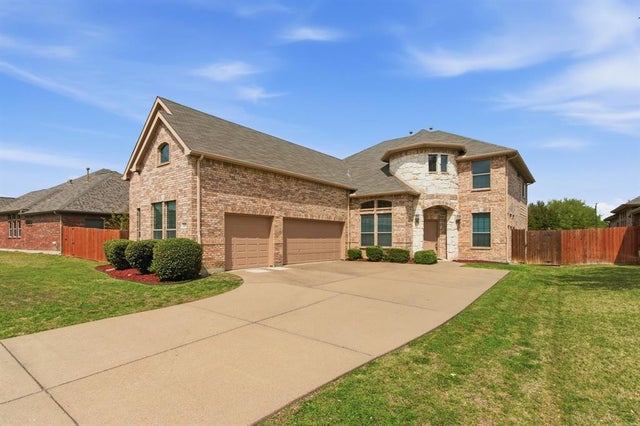
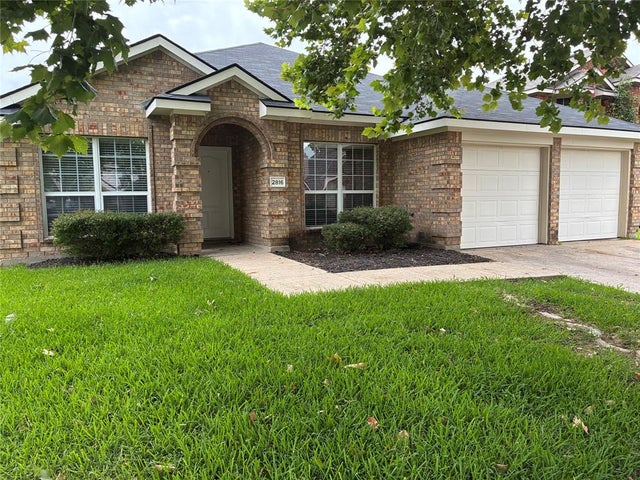

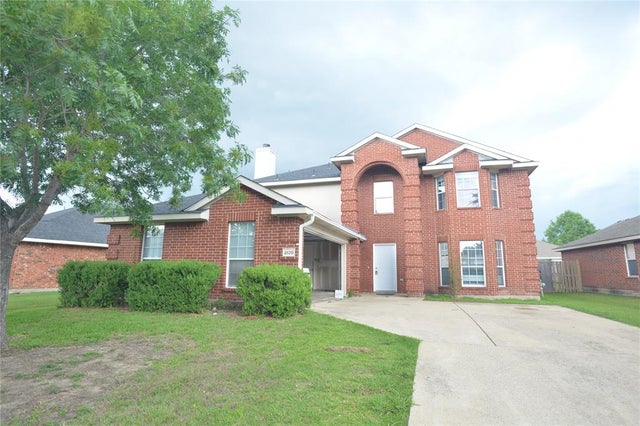

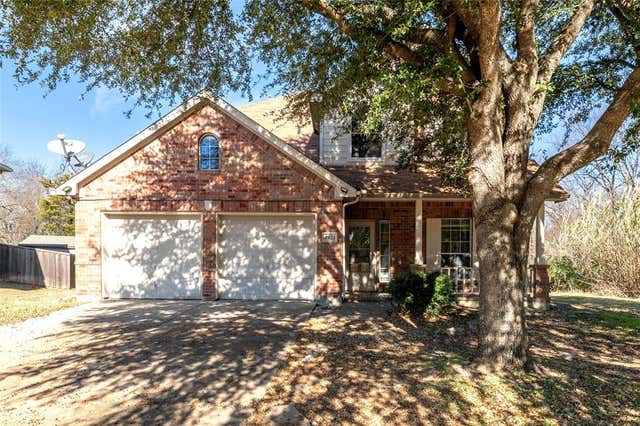
Similar Homes Nearby
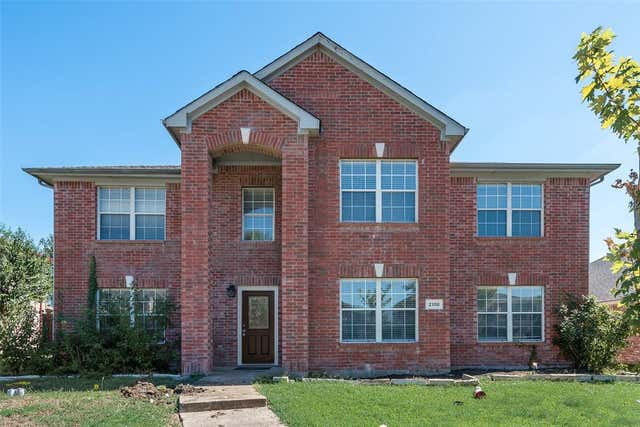

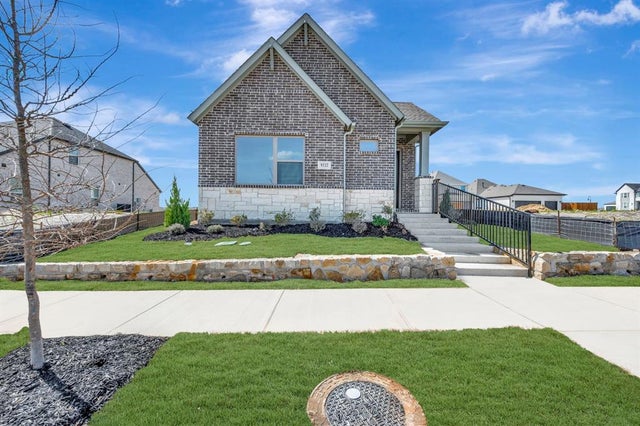
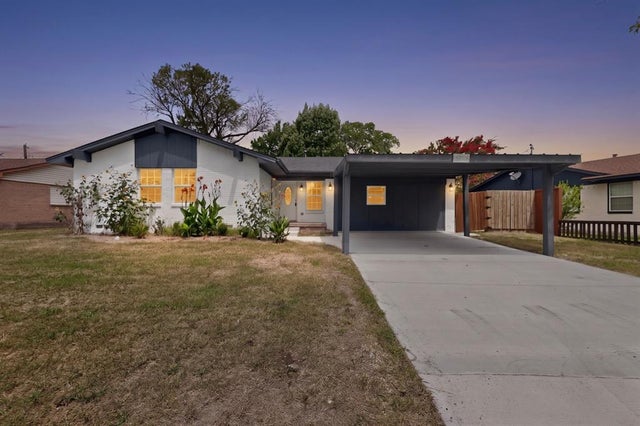
Similar Home Values
Comparable nearby listings and their asking prices.
| Address | Price | Beds | Baths | Sq Ft |
|---|---|---|---|---|
| 2108 Silver Leaf Drive, Mesquite, TX | $343,000 | 5 | 3 | 3,236 |
| 622 Hugh Walker Drive, Mesquite, TX | $344,990 | 3 | 2 | 1,995 |
| 9332 Laurel Wreath Drive, Mesquite, TX | $344,990 | 3 | 2 | 1,661 |
| 2713 Judy Drive, Mesquite, TX | $345,000 | 4 | 5 | 2,146 |
| 4421 Ivy Drive, Mesquite, TX | $345,000 | 6 | 4 | 2,268 |
| 4521 Dew Drop Drive, Mesquite, TX | $346,999 | 4 | 3 | 2,284 |
Moving Cost Estimate
EXIT Agents in Mesquite


Listing Courtesy: Coldwell Banker Realty Plano - 214-682-9108
Presented by: Geri Cook-Lenahan
Last Updated: 2026-04-18