

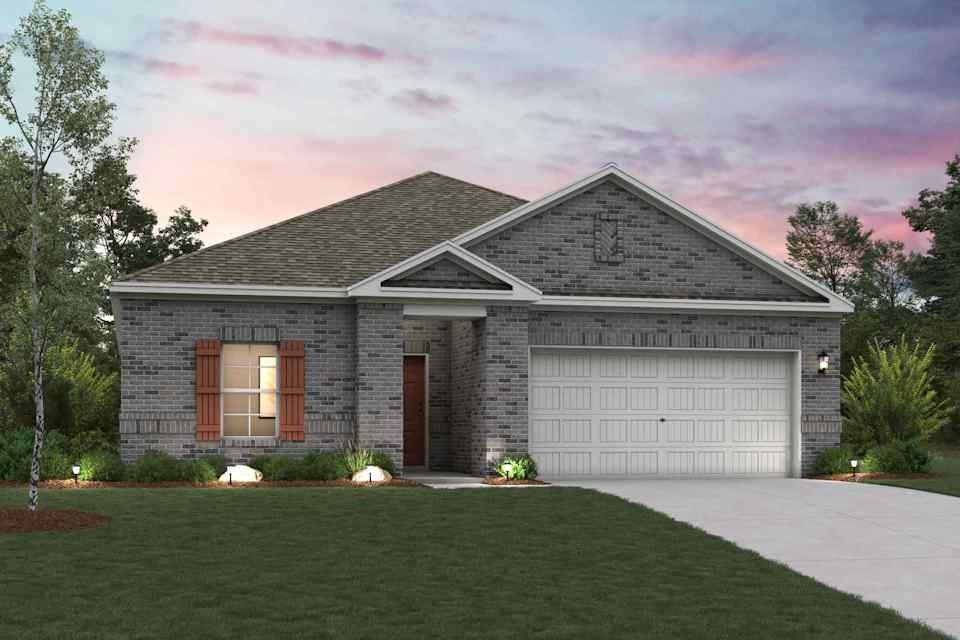
514 Aberdeen Drive, Ferris, TX 75125
Sperling Farms · Ellis County
Key Facts
Description
Embrace modern living in the Sutherland floor plan! This attractive plan begins with a foyer that leads past two roomy bedrooms flanking a bath. The hallway continues, opening up into a sunny, airy space centered around an inviting great room. A few steps away, a kitchen with a wraparound counter, walk-in pantry, and center island flows into a charming dining area, complete with access to the covered patio. The serene primary suite is adjacent, showcasing a large walk-in closet and a private bath with dual sinks and a walk-in shower. Enjoy comfort and convenience with the Sutherland plan! Conveniently located near I-45, Ferris offers a short drive to economic, entertainment and cultural hubs across the Dallas-Fort Worth metro area—plus local attractions, such as restaurants, shops, and year-round community events. You’ll love a charming small-town atmosphere that's only 20 miles from urban amenities in downtown Dallas! Est. May completion!
Property Information
Property Type
Residential
Sub-Type
Single Family Residence
Style
Traditional
Year Built
2026
Living Area
1,508 sq ft
Lot Size
0.14 acres
Garage Spaces
2
Days on Market
62
MLS® Listing#
21243737
Property Features
Interior
Exterior
Appliances
Cooling
Heating
Flooring
Parking
Laundry
Patio
Fencing
Lot Features
Construction
Foundation
Roof
Security
Community
Utilities
Sewer
Water Source
Rooms
- Bedroom0 x 0First
- Bedroom0 x 0First
- Dining Room0 x 0First
- Kitchen0 x 0First
- Living Room0 x 0First
- Master Bedroom0 x 0First
- Utility Room0 x 0First
Schools
- Elementary:
- McDonald
- Middle:
- Ferris
- High:
- Ferris
- District:
- Ferris ISD
Financial Details
HOA
$150 / Annually
Shepherd Place Homes, Inc.
Parcel Number
306348
Directions
Head East on Belt Line Rd from 35E. Right on Ferris Rd. Turn right. Left on FM 664. Right on FM 983. Left on Sperling Ln into community. Right on Norfolk Dr. Left on Aberdeen. Home is on your left! Model home located at 405 Sperling Lane!
Affordability Calculator
$57,980
Estimated monthly payment
$1,543/mo
Principal $231,920 · Est. interest $323,549 over 30 yrs
Neighborhood Market Statistics
How this home compares to active listings in Ferris, TX
- $319,512
- Median Listing Price
- 61
- Median Days on Market
- 1,982
- Median Sq Ft
- $175
- Median Price / Sq Ft
- 55
- Active Listings
- This home’s price is 9% below the area median.
- Its price per sq ft is 10% above the area median.
Market statistics compiled from active EXIT Realty® and MLS listings in Ferris, TX.
Location

Points of Interest in Ferris, TX
Showing the Ferris area map.
Nearby Schools
Ferris Independent School District
Elementary · 0.4 mi away
Hazel Ingram Elementary
Elementary · 0.4 mi away
Lee Longino Elementary
Elementary · 0.6 mi away
Ferris Isd
School · 0.6 mi away
Ferris Intermediate School
School · 0.6 mi away
Ferris Independent School District
School · 0.6 mi away
Ferris Indpt School Dist
School · 1.2 mi away
Ferris High School
Secondary · 1.2 mi away
Eddie Bernice Johnson Stem Academy
Elementary · 4.2 mi away
Golden Rule School Wilmer Campus
Elementary · 4.6 mi away
Eastridge Elementary
Elementary · 6.2 mi away
Lancaster Independent School District
School · 6.3 mi away
JD Hall Learning Center
School · 6.3 mi away
Rocky Crest High School
Secondary · 6.3 mi away
Schools
School · 6.9 mi away
Palmer Elementary
Elementary · 6.9 mi away
Palmer Middle School
Secondary · 6.9 mi away
Palmer High School
Secondary · 7.1 mi away
Lancaster Independent School District
School · 7.2 mi away
Red Oak Elementary
Elementary · 7.3 mi away
Commute Calculator
Nearby Homes
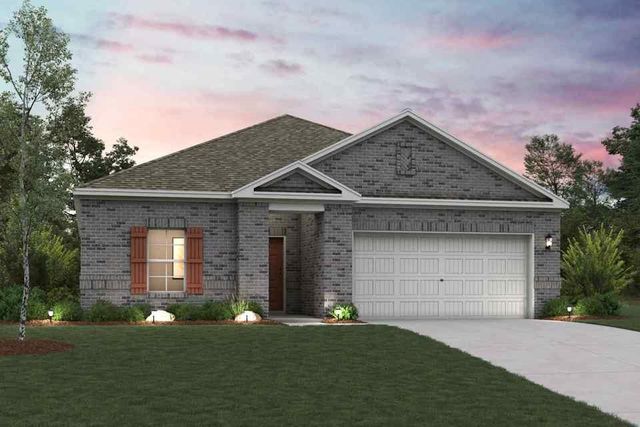
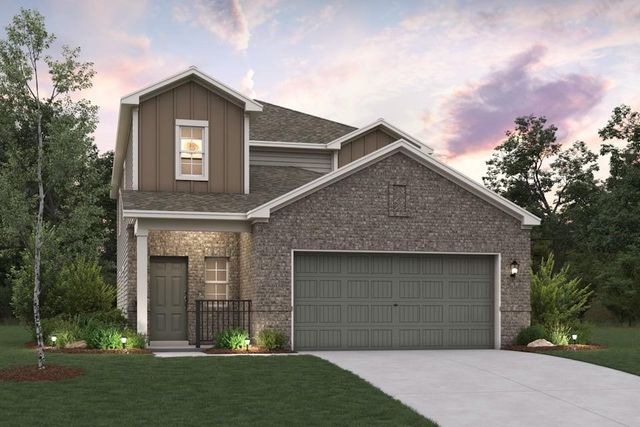
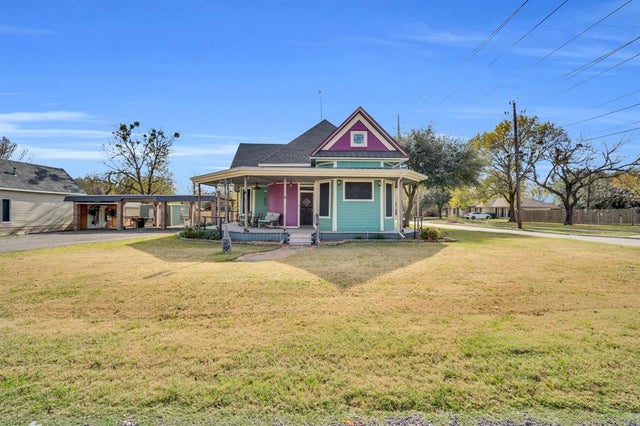
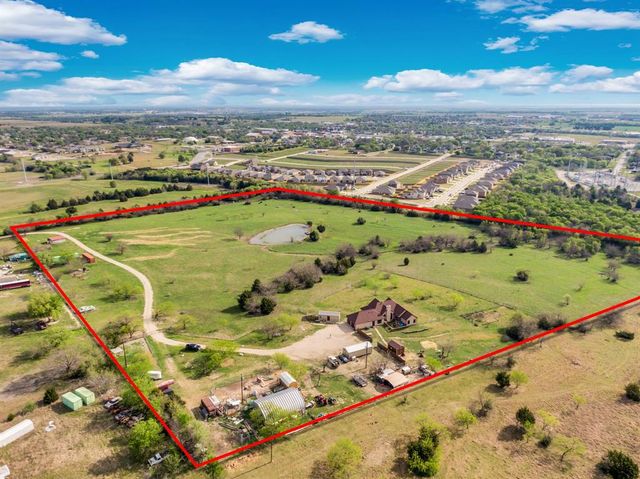

Similar Homes Nearby
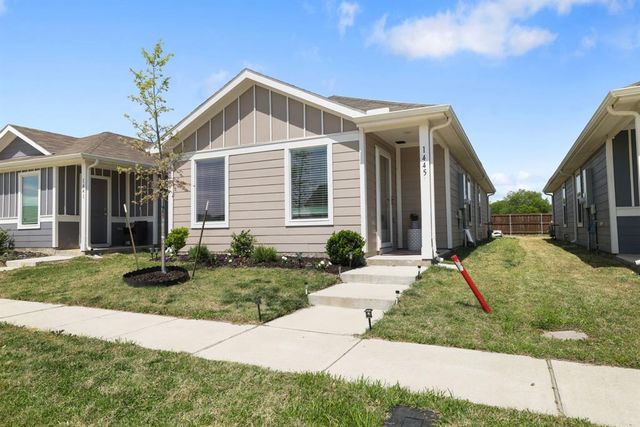
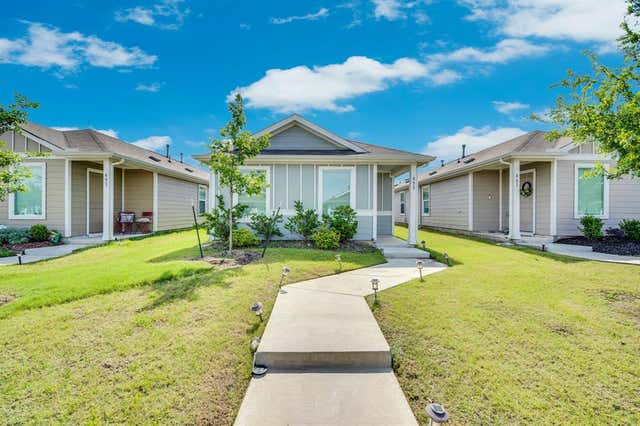
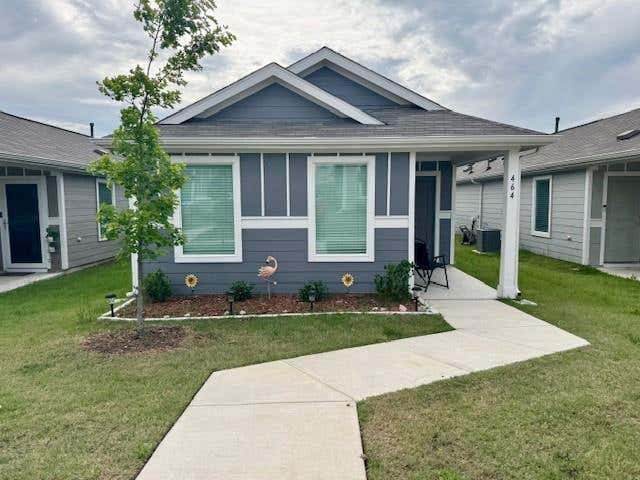
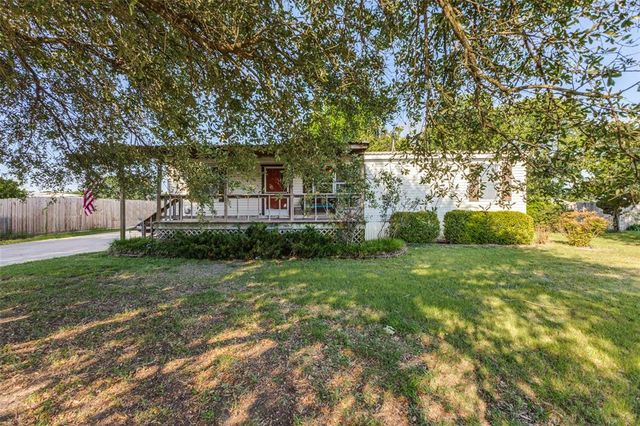
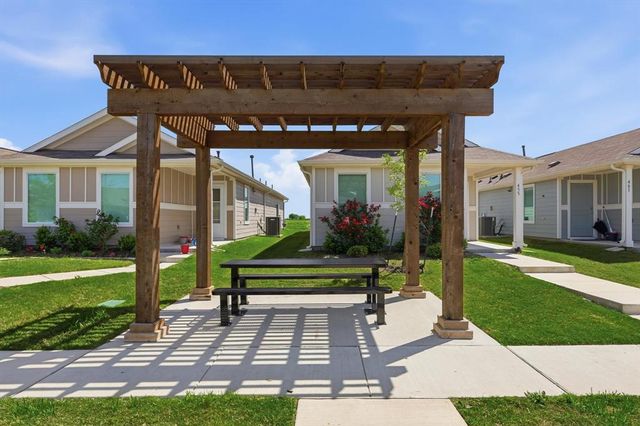
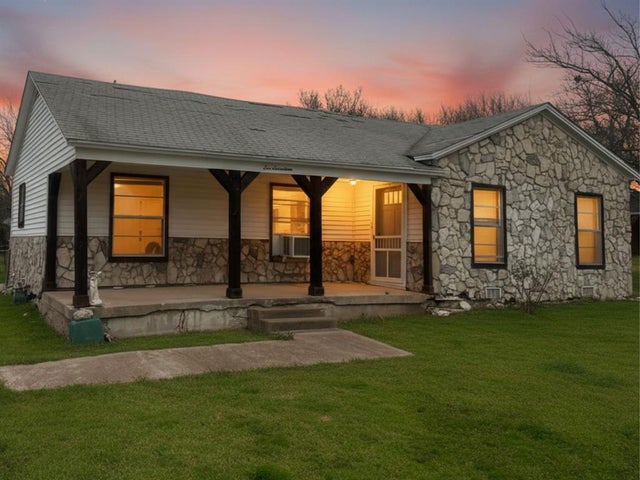
Similar Home Values
Comparable nearby listings and their asking prices.
| Address | Price | Beds | Baths | Sq Ft |
|---|---|---|---|---|
| 1445 Sterling Way, Ferris, TX | $205,000 | 3 | 2 | 1,008 |
| 455 Eagle Wind Way, Ferris, TX | $209,900 | 3 | 2 | 1,043 |
| 464 Reverie Way, Ferris, TX | $210,000 | 4 | 2 | 1,281 |
| 131 Squires Court, Ferris, TX | $215,000 | 3 | 2 | 1,232 |
| 454 Eagle Wind Way, Ferris, TX | $225,000 | 4 | 2 | 1,347 |
| 617 E 5th Street, Ferris, TX | $229,900 | 3 | 1 | 1,232 |
Moving Cost Estimate
EXIT Agents in Ferris


Listing Courtesy: Century Communities - 972-317-5900
Presented by: William Nelson
Last Updated: 2026-04-18