

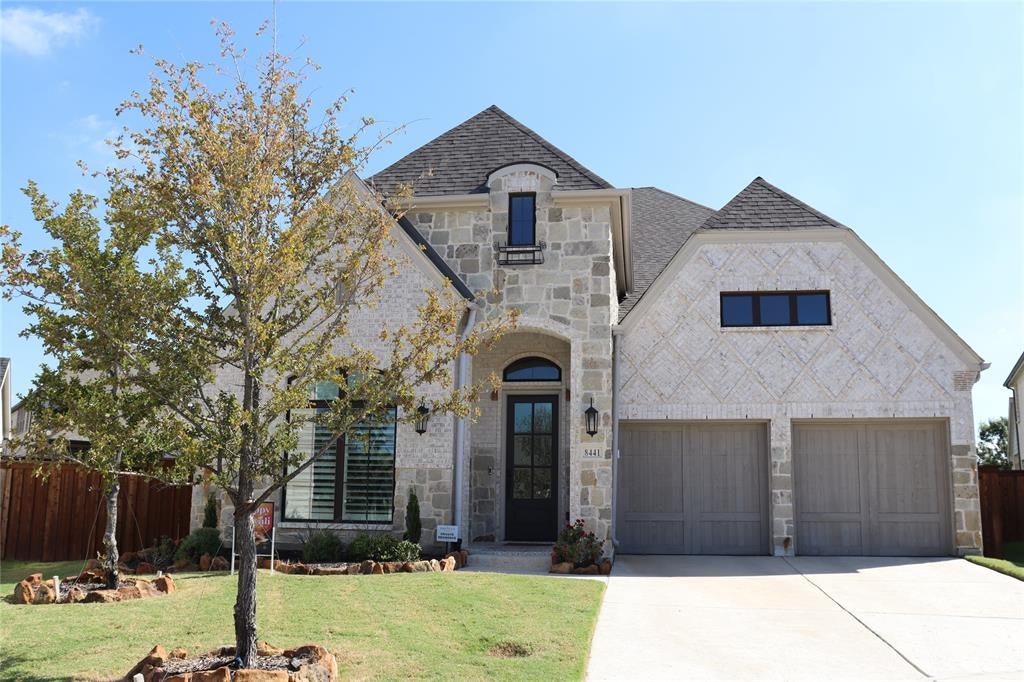
8441 Wembley, The Colony, TX 75056
WESTBURY The Tribute Ph 4 · Denton County
Key Facts
Description
Well maintained 2 story 5 beedroom 5 bath, 10716 lot size to lease in WESTBURY AT TRIBUTE master planned community. Open floor plan high ceilings family room. Home office with French doors. Mordern Kitchen features a large pantry and an island. Dining area leads to open family room with a corner fireplace and sliding glass doors. Primary suite with three large windows. Double doors lead to primary bath with dual vanities, garden tub, a separate glass enclosed shower and two large walk-in closets. Second floor features secondary bedrooms, game room with a wall of windows and media room with French doors. Three-car garage.
Property Information
Property Type
Residential Lease
Sub-Type
Single Family Residence
Style
Traditional
Year Built
2022
Living Area
3,835 sq ft
Lot Size
0.25 acres
Garage Spaces
3
Days on Market
21
MLS® Listing#
21243138
Property Features
Interior
Appliances
Cooling
Heating
Flooring
Fireplace
Parking
Patio
Construction
Foundation
Roof
Windows
Utilities
Sewer
Water Source
Rooms
- 10 x 9First
- 8 x 8First
- 8 x 9Second
- 8 x 8Second
- 8 x 8First
- Bedroom14 x 13Second
- Bedroom13 x 13Second
- Bedroom11 x 10First
- Bedroom13 x 13Second
- Bedroom11 x 10First
- Dining Room12 x 10First
- Game Room17 x 17Second
- Kitchen13 x 10First
- Living Room15 x 15First
- Master Bathroom12 x 10First
- Master Bedroom14 x 10First
- Media Room17 x 14Second
- Office11 x 11First
- Utility Room7 x 7First
Schools
- Elementary:
- Brent
- Middle:
- Jerry Walker
- High:
- Little Elm
- District:
- Little Elm ISD
Financial Details
Parcel Number
R990257
Directions
Travel north on the Dallas North Tollway until reaching Lebanon Road. Exit Lebanon Road and travel west for approximately 7.5 miles until reaching the sales center, 8405 Wembley.
Affordability Calculator
$1,000
Estimated monthly payment
$27/mo
Principal $4,000 · Est. interest $5,580 over 30 yrs
Neighborhood Market Statistics
How this home compares to active listings in The Colony, TX
- $535,071
- Median Listing Price
- 39
- Median Days on Market
- 2,469
- Median Sq Ft
- $218
- Median Price / Sq Ft
- 753
- Active Listings
- This home’s price is 99% below the area median.
- Its price per sq ft is 99% below the area median.
Market statistics compiled from active EXIT Realty® and MLS listings in The Colony, TX.
Location

Points of Interest in The Colony, TX
Showing the The Colony area map.
Nearby Schools
Prestwick Elementary Pta
Elementary · 0.3 mi away
Lowell H Strike Middle School
Secondary · 0.4 mi away
Primrose Schools
Elementary · 1.3 mi away
Stewart's Creek Elementary
Elementary · 1.7 mi away
Pete and Gracie Hosp Elementary School
Elementary · 1.8 mi away
Ethridge Elementary
Elementary · 2.1 mi away
Hackberry Elementary School
Elementary · 2.4 mi away
St. Martin de Porres Catholic Church
School · 2.4 mi away
Bledsoe Elementary School
Elementary · 2.5 mi away
Griffin Middle School
Secondary · 2.6 mi away
Colin Powell Community Center
Secondary · 2.6 mi away
Peters Colony Elementary School
Elementary · 2.7 mi away
Sparks Elementary School
Elementary · 2.7 mi away
Pioneer Heritage Middle School
Secondary · 2.7 mi away
Pearson Middle School
Secondary · 2.7 mi away
Nichols Elementary School
Elementary · 2.7 mi away
Lakeside Middle School
Secondary · 2.7 mi away
Guidepost Montessori
Elementary · 2.8 mi away
B.B. Owen Elementary
Elementary · 2.9 mi away
Amigos Spanish Preschool
School · 2.9 mi away
Commute Calculator
Nearby Homes

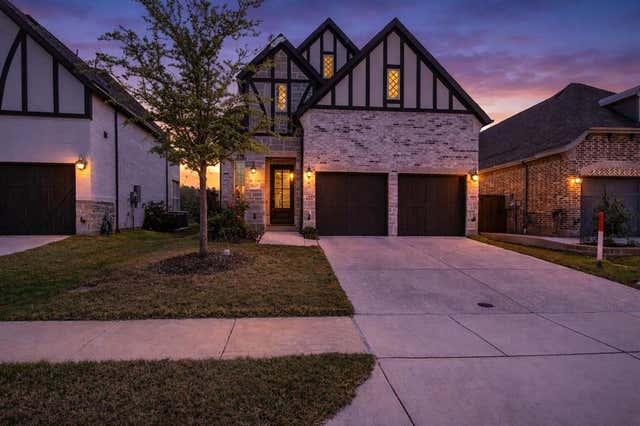
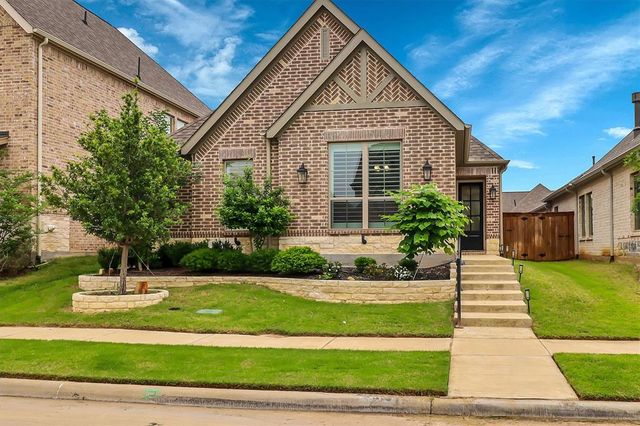
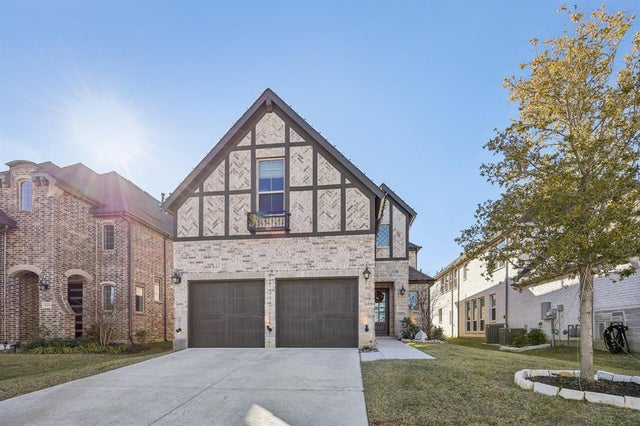

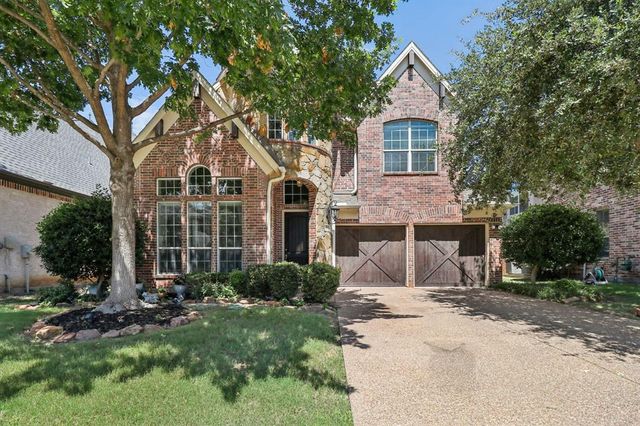
Similar Homes Nearby

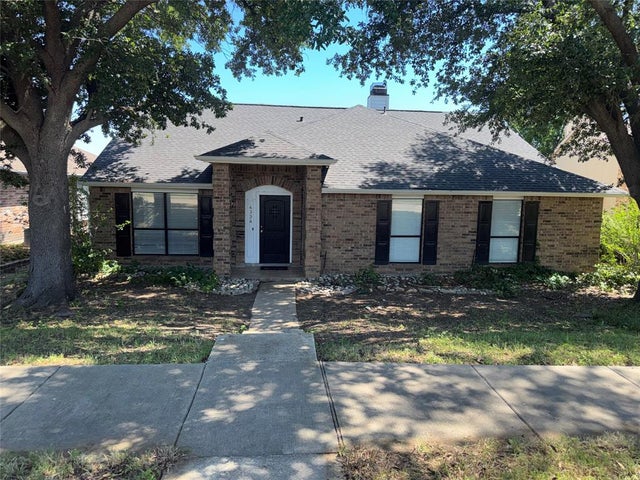
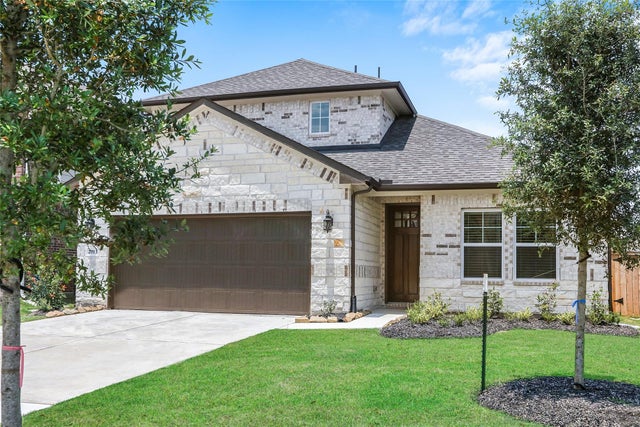

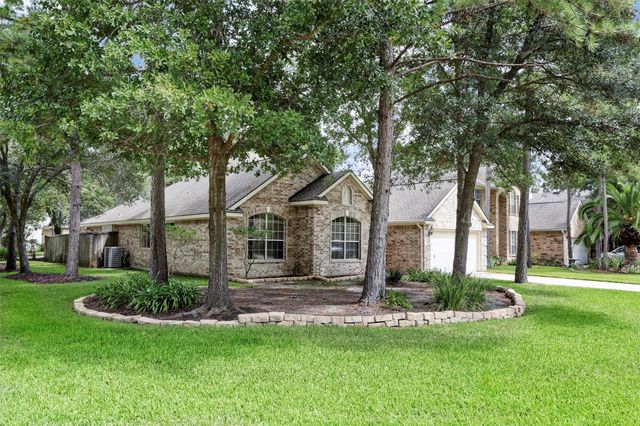
Similar Home Values
Comparable nearby listings and their asking prices.
| Address | Price | Beds | Baths | Sq Ft |
|---|---|---|---|---|
| 86 W Stony Bridge Circle, The Woodlands, TX | $3,500/mo | 4 | 3 | 2,118 |
| 4334 Newton Street, The Colony, TX | $3,500/mo | 4 | 2 | 1,854 |
| 2013 Woodland Pine Court, The Woodlands, TX | $3,500/mo | 4 | 4 | 2,425 |
| 27 Frontera, The Woodlands, TX | $3,500/mo | 5 | 3 | 2,969 |
| 183 N Millport Circle, The Woodlands, TX | $3,500/mo | 4 | 2 | 2,154 |
| 167 N Wynnoak Circle, The Woodlands, TX | $3,500/mo | 4 | 3 | 2,069 |
Moving Cost Estimate
EXIT Agents in The Colony


Listing Courtesy: Citiwide Alliance Realty - 207-266-8302
Presented by: Srinivas Chidurala
Last Updated: 2026-04-17