

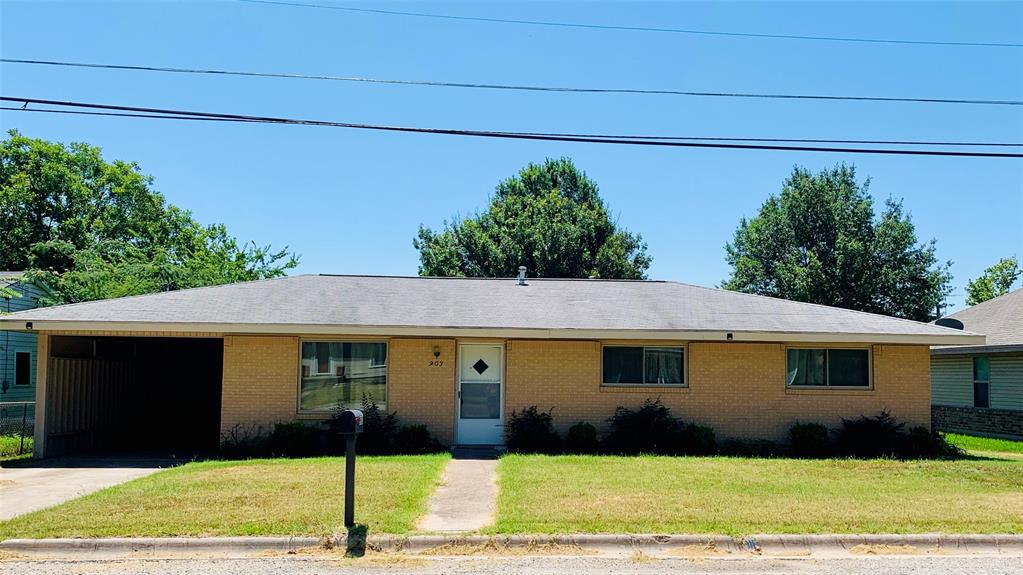
903 N Lamb Street, Bowie, TX 76230
Valley View · Montague County
Key Facts
Description
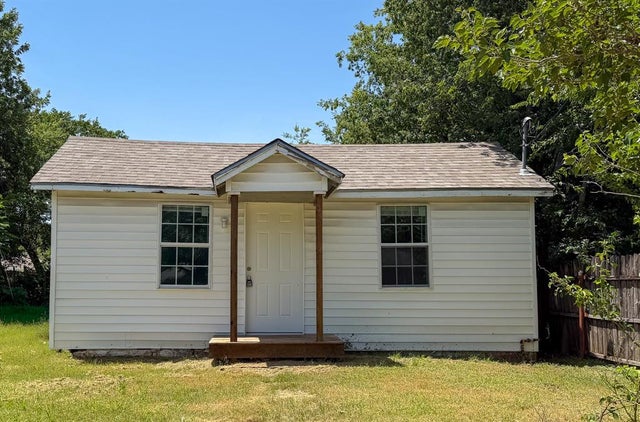
Welcome to this charming 3 bedroom, 2 bath home located in Bowie, TX. This cozy house features a fenced yard, with a spacious living room, there is plenty of room to relax. 1269 sqft of living space, this home offers a comfortable and inviting atmosphere for you to call your own. · Client must view the property before applying online at Cannonrealty.net (tenants need to attach supporting docs via online app). $60 application for applicants 18+. Application fee is non- refundable. $150 admin fee due at lease signing. Security deposit $1250. Owner has final approval. All information is deemed reliable but not guaranteed - Tenant and or Tenant's agent to verify all information within the listing included but not limited to square footage and schools.
Property Information
Property Type
Residential Lease
Sub-Type
Single Family Residence
Style
Traditional
Year Built
1964
Stories
1
Living Area
1,269 sq ft
Lot Size
0.19 acres
Days on Market
88
MLS® Listing#
21243050
Property Features
Interior
Appliances
Cooling
Heating
Flooring
Parking
Patio
Lot Features
Construction
Foundation
Roof
Windows
Security
Utilities
Sewer
Water Source
Rooms
- Living Room0 x 0First
- Master Bedroom0 x 0First
Schools
- Elementary:
- Bowie
- Middle:
- Bowie
- High:
- Bowie
- District:
- Bowie ISD
Financial Details
Parcel Number
R000002785
Directions
GPS Friendly
Affordability Calculator
$270
Estimated monthly payment
$7/mo
Principal $1,080 · Est. interest $1,507 over 30 yrs
Neighborhood Market Statistics
How this home compares to active listings in Bowie, TX
- $333,333
- Median Listing Price
- 100
- Median Days on Market
- 1,738
- Median Sq Ft
- $184
- Median Price / Sq Ft
- 96
- Active Listings
- This home’s price is 100% below the area median.
- Its price per sq ft is 99% below the area median.
Market statistics compiled from active EXIT Realty® and MLS listings in Bowie, TX.
Location

Points of Interest in Bowie, TX
Showing the Bowie area map.
Nearby Schools
Bowie Intermediate School
School · 0.2 mi away
Bowie Int
Elementary · 0.2 mi away
Bowie Junior High School
Secondary · 0.4 mi away
Bowie J H
School · 0.4 mi away
Bowie Elementary School
Elementary · 0.8 mi away
Happy Hearts Preschool
School · 0.8 mi away
Bowie Independent School District
School · 1.2 mi away
Bowie High School
Secondary · 1.2 mi away
Bunny Patch
Elementary · 1.3 mi away
Gold-Burg Isd
Elementary · 8.7 mi away
Montague Isd
School · 9.8 mi away
Bellevue Independent School District
School · 11.4 mi away
Alvord Middle School
Elementary · 15.5 mi away
Forestburg Independent School
School · 15.8 mi away
Alvord Elementary
Elementary · 15.9 mi away
Aolvord Middle School
Secondary · 16.0 mi away
Alvord Isd
School · 16.0 mi away
Top Dog Learning Center
School · 16.0 mi away
Alvord High School
Secondary · 16.1 mi away
Nocona Elementary School
Elementary · 16.7 mi away
Commute Calculator
Nearby Homes


Moving Cost Estimate
EXIT Agents in Bowie


Listing Courtesy: Cannon Property Management & Cannon Realty, LLC - 9406276265
Presented by: Kristal Campbell
Last Updated: 2026-04-17