

1023 Splitrock Drive, Allen, TX 75013
Twin Creeks Watters Townhomes · Collin County
Key Facts
Description
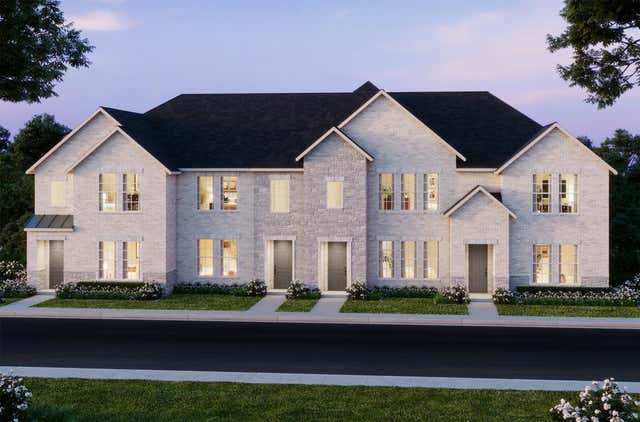
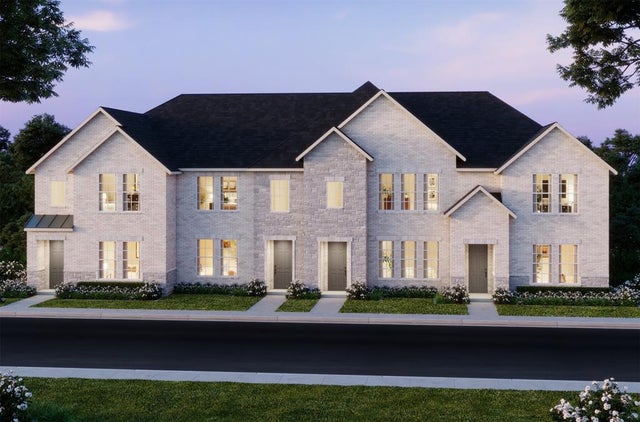
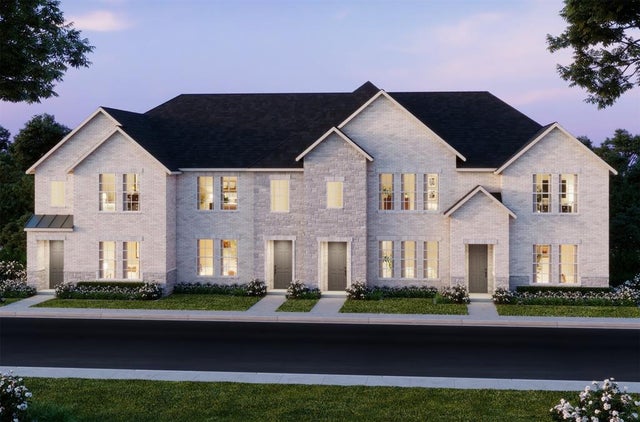
CB JENI HOMES KELSI floor plan. 3 bed, 2.5 bath, 1,859 sq ft luxury townhome in the highly desirable Allen area, within top-rated Allen ISD. Stunning ‘Organic Luxe’ design scheme with premium finishes throughout. Chef’s kitchen includes huge island with quartz countertops, site-finished cabinetry, and stainless steel appliances. Revwood flooring throughout entire first floor. SMART home with tankless water heater, gas heating, energy-efficient features, and 10-year HVAC parts warranty. Spacious owner’s suite plus walk-in closets in all 3 bedrooms. Located in Twin Creeks Watters, in the heart of exemplary schools, dining, shopping, lakes, parks, and acclaimed golf courses. Low-maintenance living with modern elegance. Ready AUGUST 2026!
Property Information
Property Type
Residential
Sub-Type
Townhouse
Style
Traditional
Year Built
2026
Living Area
1,859 sq ft
Lot Size
0.05 acres
Garage Spaces
2
Days on Market
3
MLS® Listing#
21237953
Property Features
Interior
Exterior
Appliances
Cooling
Heating
Flooring
Parking
Laundry
Patio
Fencing
Lot Features
Construction
Foundation
Roof
Security
Community
Utilities
Sewer
Water Source
Rooms
- 0 x 0Second
- 0 x 0First
- Bedroom10 x 11Second
- Bedroom10 x 11Second
- Dining Room17 x 8First
- Kitchen0 x 0First
- Laundry0 x 0Second
- Living Room17 x 11First
- Master Bathroom0 x 0Second
- Master Bedroom15 x 14Second
Schools
- Elementary:
- Boon
- Middle:
- Ereckson
- High:
- Allen
- District:
- Allen ISD
Financial Details
HOA
$335 / Monthly
Paragon Property Mgmt Group
Parcel Number
R-12784-00C-0100-1
Directions
From I-75 & Exchange Pkwy, head west on Exchange Pkwy, right on Bossy boots Dr, left into community on Stockton Dr, right on Junction Dr. Model home will be ahead on the right at 1252 Junction Dr.
Affordability Calculator
$85,766
Estimated monthly payment
$2,282/mo
Principal $343,064 · Est. interest $478,605 over 30 yrs
Neighborhood Market Statistics
How this home compares to active listings in Allen, TX
- $559,589
- Median Listing Price
- 44
- Median Days on Market
- 2,722
- Median Sq Ft
- $216
- Median Price / Sq Ft
- 353
- Active Listings
- This home’s price is 23% below the area median.
- Its price per sq ft is 7% above the area median.
Market statistics compiled from active EXIT Realty® and MLS listings in Allen, TX.
Location

Points of Interest in Allen, TX
Showing the Allen area map.
Nearby Schools
Watters Montessori Academy
Elementary · 0.2 mi away
Beverly Cheatham Elementary
Elementary · 0.6 mi away
Boon Elementary School
Elementary · 0.9 mi away
Allen High School
Secondary · 1.2 mi away
Allen High School Athletic Facility
Secondary · 1.3 mi away
Kerr Elementary
Elementary · 1.3 mi away
Green Elementary School
Elementary · 1.5 mi away
Oak Brook School
School · 1.5 mi away
Rivercrest Private School
Elementary · 1.5 mi away
Allen Montessori Academy
Elementary · 1.5 mi away
Schoolhouse 226
School · 1.5 mi away
The Montessori School at Starcreek
Elementary · 1.6 mi away
Lowery Freshman Center
Secondary · 1.7 mi away
Jenny Preston Elementary
Elementary · 1.7 mi away
Spanish Schoolhouse
School · 1.8 mi away
Frances E Norton Elementary
Elementary · 1.8 mi away
Cornerstone School Allen
School · 1.9 mi away
D L Rountree Elementary
Elementary · 2.0 mi away
Primrose Schools
Elementary · 2.1 mi away
Gene M. Reed Elementary School
Elementary · 2.2 mi away
Commute Calculator
Nearby Homes


Similar Homes Nearby
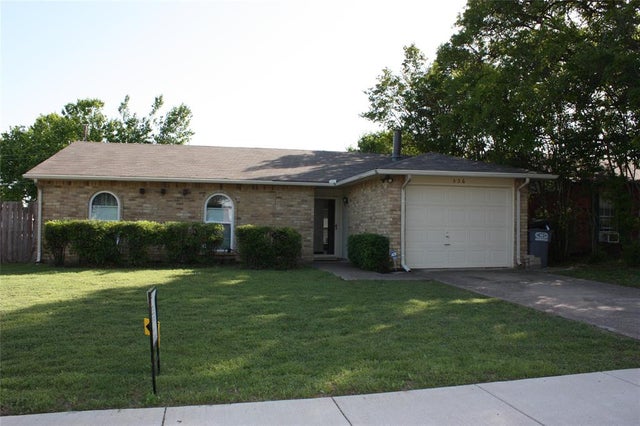
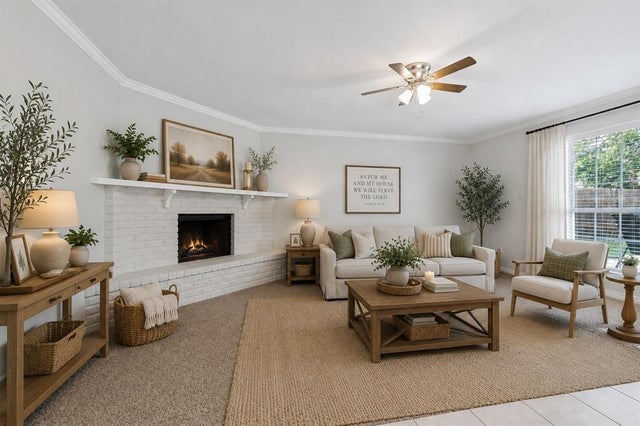
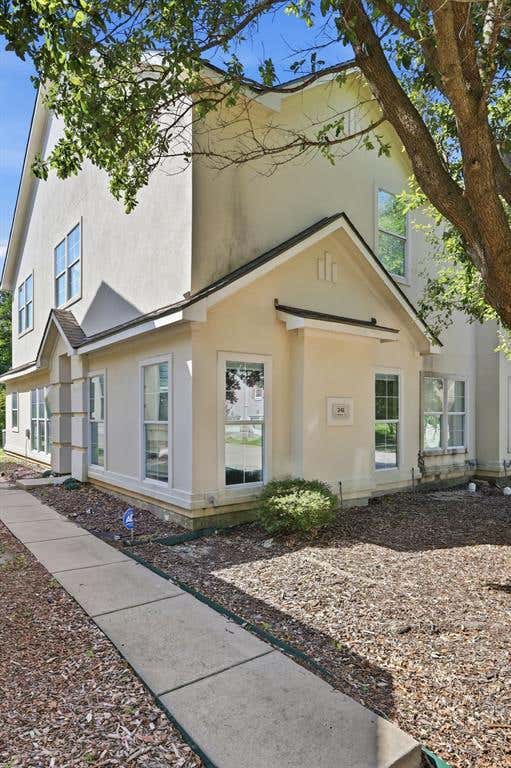


Similar Home Values
Comparable nearby listings and their asking prices.
| Address | Price | Beds | Baths | Sq Ft |
|---|---|---|---|---|
| 556 Harrison Drive, Allen, TX | $304,000 | 3 | 2 | 1,255 |
| 547 Northridge Drive, Allen, TX | $304,900 | 3 | 2 | 1,325 |
| 1541 Collin Drive, Allen, TX | $309,900 | 3 | 3 | 1,342 |
| 341 Regency Drive, Allen, TX | $309,990 | 3 | 3 | 1,894 |
| 903 Grassy Glen Drive, Allen, TX | $310,000 | 4 | 2 | 1,358 |
| 106 Greeting Gate Lane, Allen, TX | $310,000 | 3 | 2 | 1,750 |
Moving Cost Estimate
EXIT Agents in Allen


Listing Courtesy: Colleen Frost Real Estate Serv - 469-280-0008
Presented by: Carole Campbell
Last Updated: 2026-04-13