

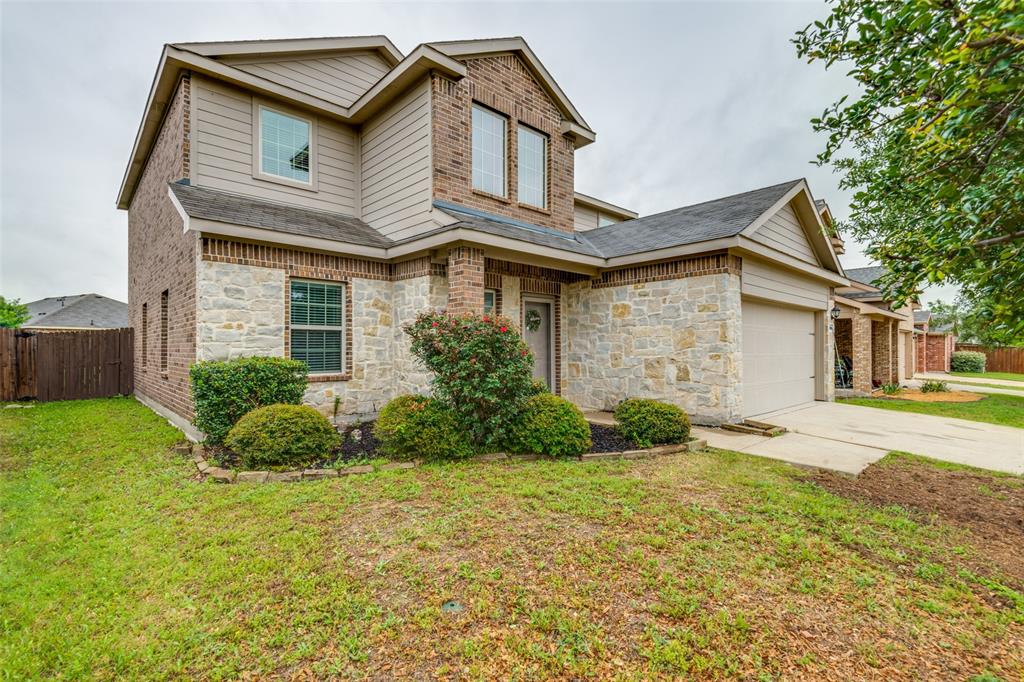
2310 Julia Lane, Forney, TX 75126
Travis Ranch Ph 2c · Kaufman County
Key Facts
Description
Contract fell at no fault of owner. Buyers financing fell. Welcome to this beautifully maintained two-story home offering space, style, and everyday comfort in a desirable neighborhood. From the moment you enter, you’re greeted by a bright and airy foyer with soaring ceilings and an open-concept layout designed for modern living. The warm and inviting living room flows seamlessly into the kitchen and breakfast nook, creating the perfect setting for gatherings and daily life. The kitchen is well-appointed with granite countertops, stainless steel appliances, and crisp white cabinetry, providing both functionality and a clean, contemporary look. Durable wood-look flooring and abundant natural light enhance the main living areas, adding warmth and charm throughout. The private primary suite serves as a relaxing retreat, complete with a cozy sitting area—perfect for morning coffee or unwinding at the end of the day. Upstairs features four generously sized bedrooms, a spacious second living area or game room, and ample storage, offering flexibility for families, guests, or work-from-home needs. Thoughtful architectural details, including arched entryways and neutral tones, create a clean, move-in-ready canvas. The exterior boasts excellent curb appeal with a combination of brick and stone elevation, a covered entry, landscaped front yard, and an attached garage. The backyard offers space for outdoor enjoyment. This home perfectly blends comfort, functionality, and modern appeal—ready for its next owner.
Property Information
Property Type
Residential
Sub-Type
Single Family Residence
Style
Traditional
Year Built
2018
Living Area
2,671 sq ft
Lot Size
0.13 acres
Garage Spaces
2
Days on Market
65
MLS® Listing#
21237779
Property Features
Interior
Appliances
Cooling
Heating
Flooring
Parking
Patio
Fencing
Lot Features
Construction
Foundation
Security
Community
Utilities
Sewer
Water Source
Rooms
- First
- Bedroom14 x 12Second
- Bedroom12 x 12Second
- Bedroom12 x 12Second
- Bedroom11 x 12Second
- Bonus Room8 x 8First
- Dining Room11 x 8First
- Game Room17 x 15Second
- Kitchen11 x 13First
- Living Room14 x 21First
- Master Bedroom13 x 16First
- Utility Room6 x 7First
Schools
- Elementary:
- Lewis
- Middle:
- Brown
- High:
- North Forney
- District:
- Forney ISD
Financial Details
HOA
$350 / Annually
TBA
Parcel Number
195784
Directions
Use GPS
Affordability Calculator
$61,800
Estimated monthly payment
$1,645/mo
Principal $247,200 · Est. interest $344,866 over 30 yrs
Neighborhood Market Statistics
How this home compares to active listings in Forney, TX
- $355,367
- Median Listing Price
- 70
- Median Days on Market
- 2,280
- Median Sq Ft
- $159
- Median Price / Sq Ft
- 833
- Active Listings
- This home’s price is 13% below the area median.
- Its price per sq ft is 27% below the area median.
Market statistics compiled from active EXIT Realty® and MLS listings in Forney, TX.
Location

Points of Interest in Forney, TX
Showing the Forney area map.
Nearby Schools
Lewis Elementary School
Elementary · 0.6 mi away
Travis Ranch Kindercare
School · 0.6 mi away
By the Barnyard Gate
School · 1.5 mi away
Jackson Middle School
Secondary · 1.6 mi away
Linda Lyon Elementary
Elementary · 1.8 mi away
Criswell Elementary School
Elementary · 2.0 mi away
Windmill Farms Private School
School · 2.0 mi away
Crosby Elementary School
Elementary · 3.0 mi away
Forney Academic Center
Secondary · 3.0 mi away
Forney Isd
School · 3.2 mi away
Pinnacle Montessori
Elementary · 3.3 mi away
Amy Parks-Heath Elementary
Elementary · 3.3 mi away
Johnson Elementary School
Elementary · 3.4 mi away
Primrose Schools
Elementary · 3.4 mi away
Discovery School of FBC Heath
School · 3.5 mi away
Warren Middle School
Secondary · 3.6 mi away
Phoenix Children's Academy
School · 3.8 mi away
Rockwall Heath High School
Secondary · 3.9 mi away
Smith Intermediate School
Secondary · 4.4 mi away
Margaret Smith Elementary School
Elementary · 4.4 mi away
Commute Calculator
Nearby Homes

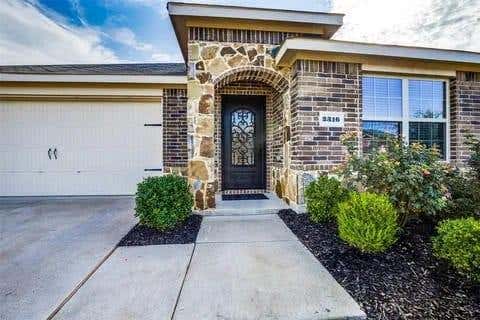
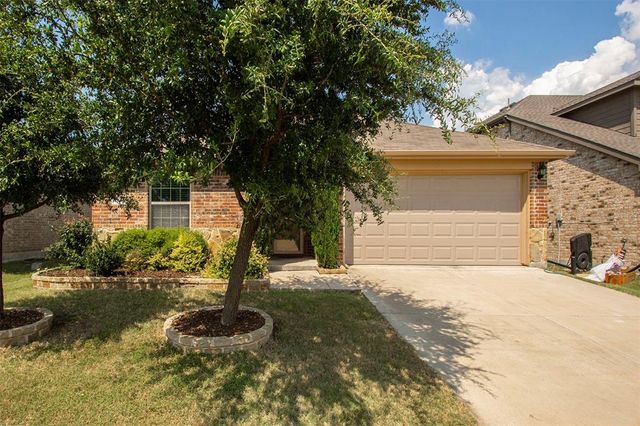
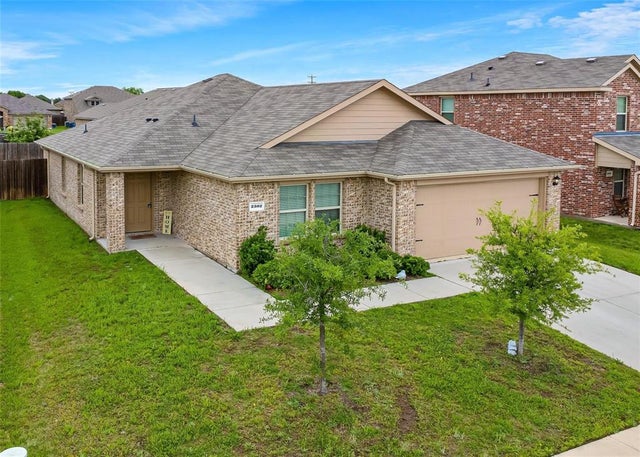


Similar Homes Nearby
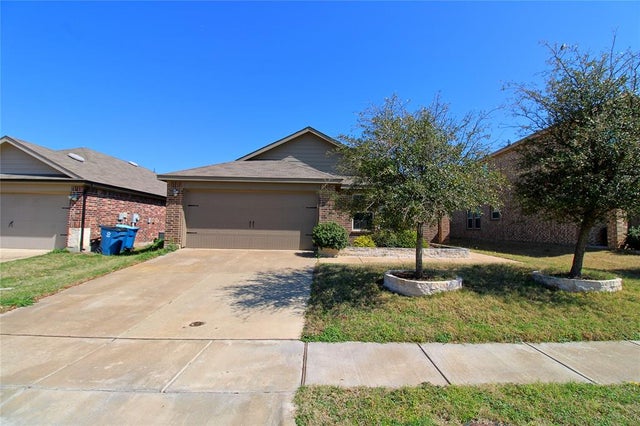

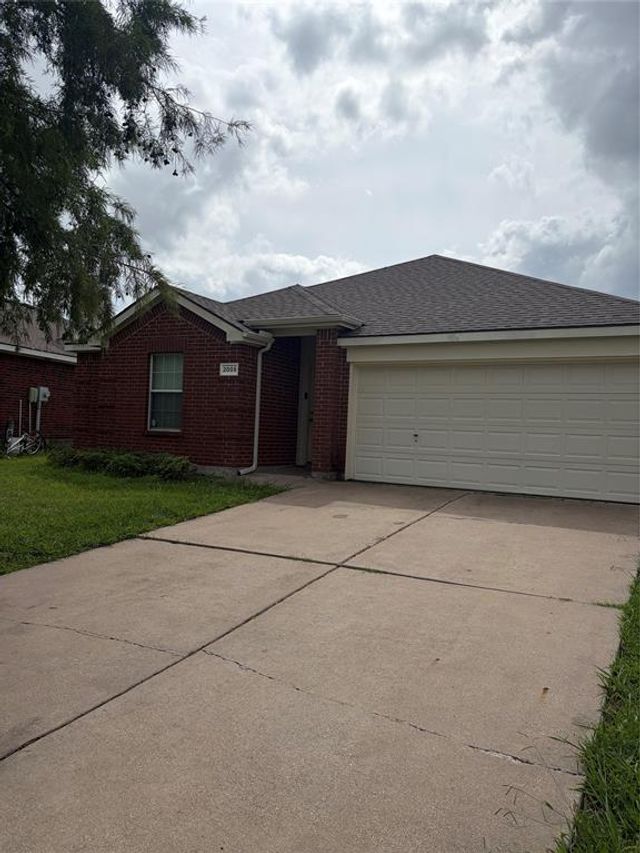
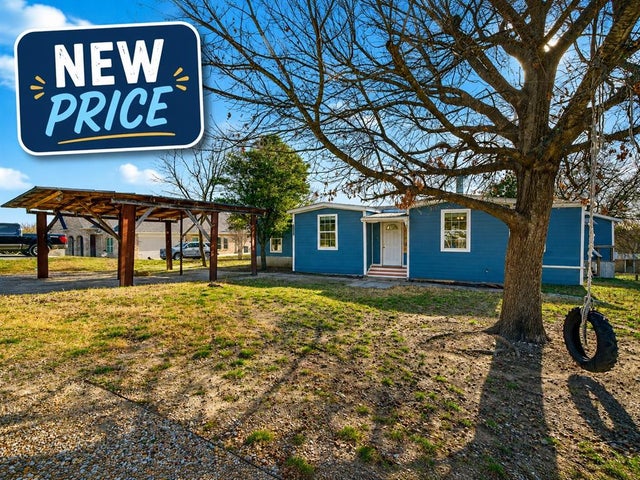

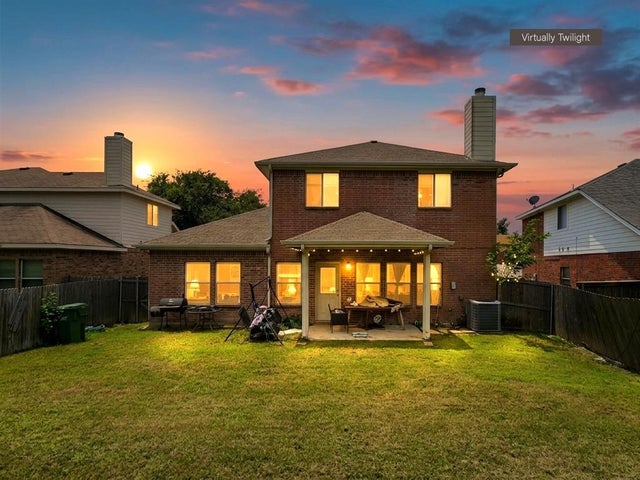
Similar Home Values
Comparable nearby listings and their asking prices.
| Address | Price | Beds | Baths | Sq Ft |
|---|---|---|---|---|
| 2428 Rosharon Drive, Forney, TX | $227,000 | 4 | 2 | 1,580 |
| 409 Southlake Drive, Forney, TX | $240,000 | 4 | 2 | 1,878 |
| 2005 JASMINE Court, Forney, TX | $240,000 | 4 | 2 | 1,727 |
| 17319 Senne Road, Forney, TX | $244,900 | 5 | 2 | 2,660 |
| 1005 Windsor Lane, Forney, TX | $245,000 | 4 | 2 | 1,689 |
| 1003 Fredonia Drive, Forney, TX | $249,900 | 4 | 3 | 2,506 |
Moving Cost Estimate
EXIT Agents in Forney


Listing Courtesy: RE/MAX Four Corners - 972-396-9100
Presented by: Angela Key
Last Updated: 2026-04-30