

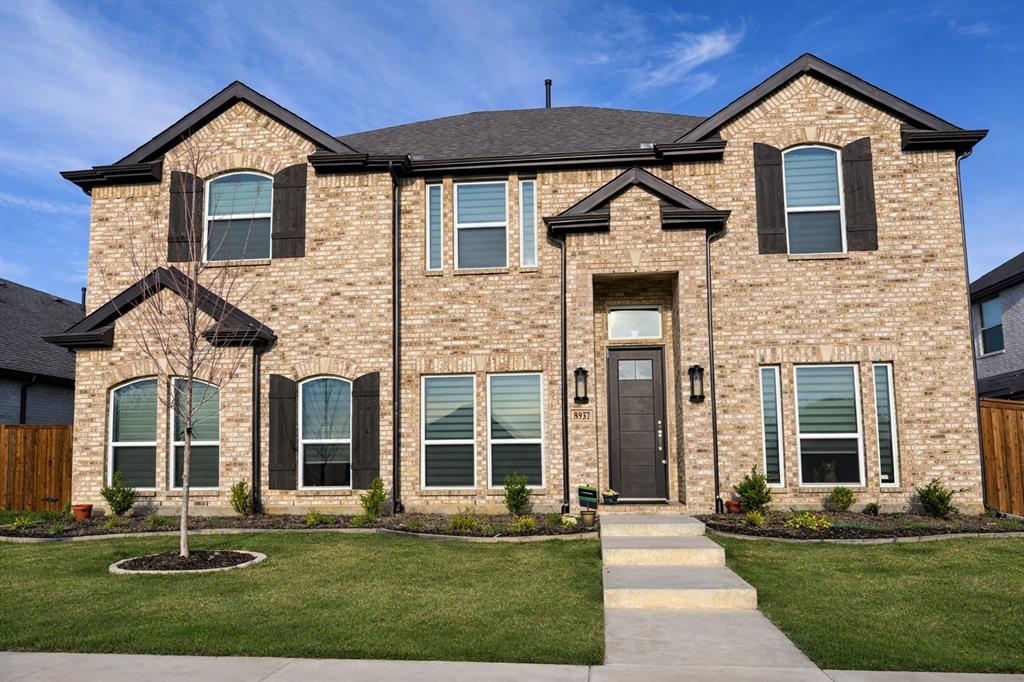
8937 Prentice Lane, Frisco, TX 75036
Villages of Creekwood Ph 2 · Denton County
Key Facts
Description
Welcome to this exceptional EAST-FACING home in the highly sought-after Villages of Creekwood, where elegant design, spacious living, and modern comfort come together in one of Frisco’s most desirable communities. Offering 5 bedrooms, 3 full baths, 1 half bath, and 3,438 square feet, this beautifully designed two-story residence features a rare floor plan, upscale finishes, soaring vaulted ceilings, and thoughtfully planned spaces throughout. A dramatic curved staircase creates a stunning first impression, while the expansive open-concept layout is designed for both everyday living and effortless entertaining. At the heart of the home, the chef-inspired kitchen features a large island, gas cooktop, breakfast bar, walk-in pantry, and abundant cabinetry, all flowing seamlessly into the spacious living room with a stylish fireplace. The main level offers exceptional flexibility with a private study featuring its own walk-in closet, ideal for a home office or optional guest space, plus an additional flex room perfect for formal living or dining. Upstairs, a spacious game room overlooking the living area below adds architectural charm, while four generously sized secondary bedrooms, each with its own walk-in closet, provide comfort, privacy, and rare storage. The luxurious primary suite is a retreat with dual vanities, a freestanding soaking tub, separate walk-in shower, and oversized walk-in closet. Additional highlights include an oversized rear-entry garage, full-home water softener system, newly installed window shades, and smart doorbell, smart thermostat, security system, and smart switches. Located in Villages of Creekwood, this home is zoned to Lowell Strike Middle School, a STEM-certified campus, with eligibility for both Little Elm ISD and Frisco ISD programs. With its rare floor plan, premium finishes, vaulted ceilings, and exceptional functionality, this is a standout opportunity to own one of Frisco’s most desirable homes.
Property Information
Property Type
Residential
Sub-Type
Single Family Residence
Style
Contemporary/Modern
Year Built
2024
Living Area
3,438 sq ft
Lot Size
0.16 acres
Lot Dimensions
64 * 111
Garage Spaces
2
Days on Market
40
MLS® Listing#
21236811
Property Features
Interior
Appliances
Cooling
Heating
Flooring
Fireplace
Parking
Laundry
Patio
Fencing
Construction
Foundation
Roof
Windows
Security
Community
Utilities
Sewer
Water Source
Rooms
- Bedroom12 x 13Second
- Bedroom14 x 11Second
- Bedroom14 x 11Second
- Bedroom12 x 13Second
- Dining Room12 x 11First
- Game Room14 x 14Second
- Kitchen15 x 11First
- Living Room12 x 16First
- Living Room17 x 22First
- Master Bedroom15 x 17First
- Office11 x 15First
Schools
- Elementary:
- Hackberry
- Middle:
- Lowell Strike
- High:
- Little Elm
- District:
- Little Elm ISD
Financial Details
HOA
$371 / Quarterly
Flock Association Management
Annual Taxes
$9,759
Parcel Number
R1040478
Directions
Please use GPS.
Affordability Calculator
$148,000
Estimated monthly payment
$3,939/mo
Principal $591,999 · Est. interest $825,892 over 30 yrs
Neighborhood Market Statistics
How this home compares to active listings in Frisco, TX
- $721,245
- Median Listing Price
- 48
- Median Days on Market
- 3,252
- Median Sq Ft
- $236
- Median Price / Sq Ft
- 1,091
- Active Listings
- This home’s price is 3% above the area median.
- Its price per sq ft is 9% below the area median.
Market statistics compiled from active EXIT Realty® and MLS listings in Frisco, TX.
Location

Points of Interest in Frisco, TX
Showing the Frisco area map.
Nearby Schools
D. H. Brent Elementary
Elementary · 0.7 mi away
St. Martin de Porres Catholic Church
School · 0.9 mi away
Sparks Elementary School
Elementary · 1.1 mi away
Corbell Elementary
Elementary · 1.3 mi away
Hackberry Elementary School
Elementary · 1.4 mi away
Pioneer Heritage Middle School
Secondary · 1.6 mi away
The Montessori Learning House Bilingual School
Elementary · 1.7 mi away
Nichols Elementary School
Elementary · 1.8 mi away
Primrose Schools
Elementary · 1.9 mi away
Fisher Elementary School
Elementary · 1.9 mi away
Cesar Chavez Elementary
Elementary · 1.9 mi away
Little Elm Isd
School · 1.9 mi away
Lakeview Elementary
Elementary · 1.9 mi away
Little Elm High School
Secondary · 2.0 mi away
Kids 'r' Kids Learning Academy of West Frisco
School · 2.0 mi away
Little Elm Isd
Secondary · 2.1 mi away
Little Elm School Dist
School · 2.2 mi away
Lowell H Strike Middle School
Secondary · 2.2 mi away
Primrose Schools
Elementary · 2.2 mi away
Frisco Trails Montessori
Elementary · 2.2 mi away
Commute Calculator
Nearby Homes
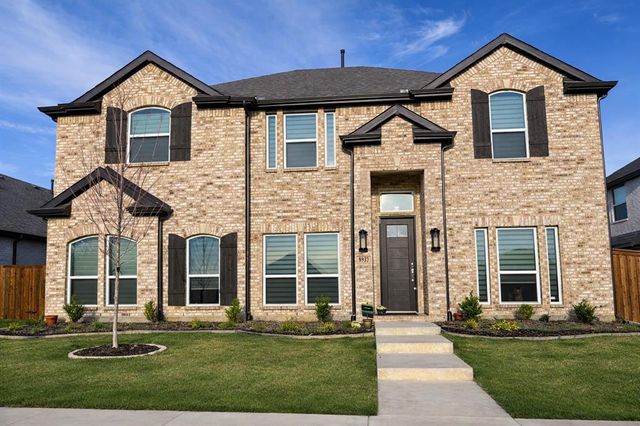
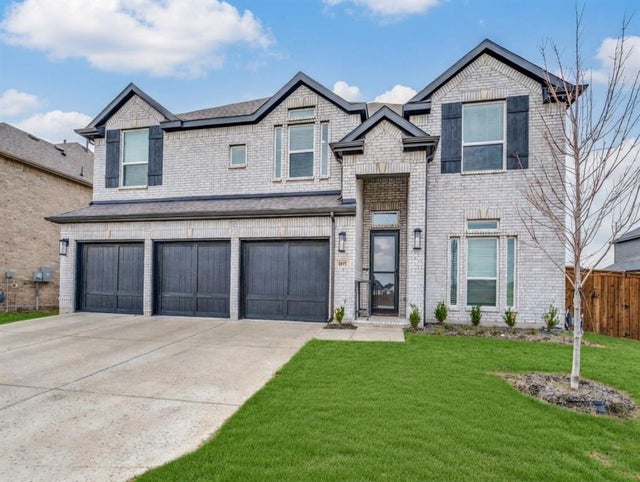
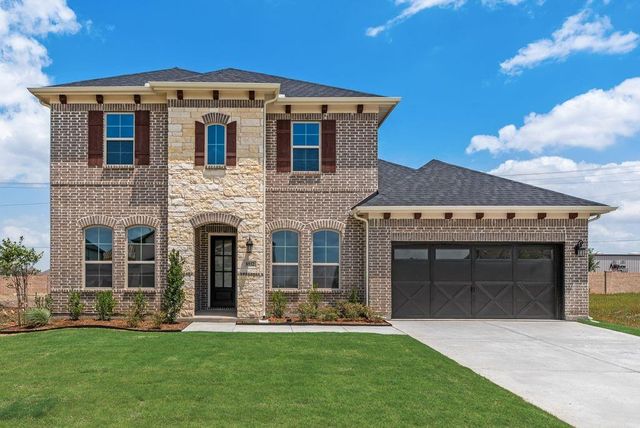
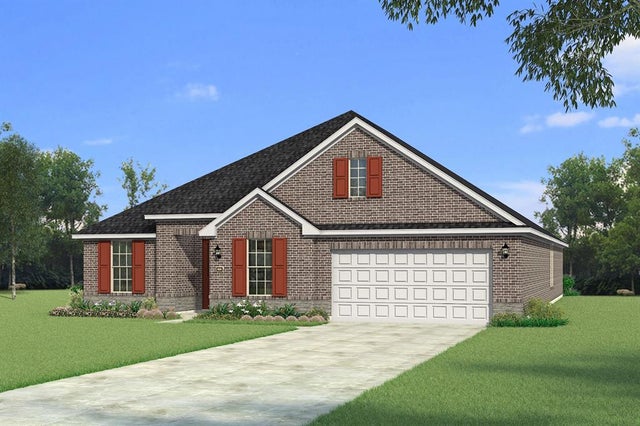

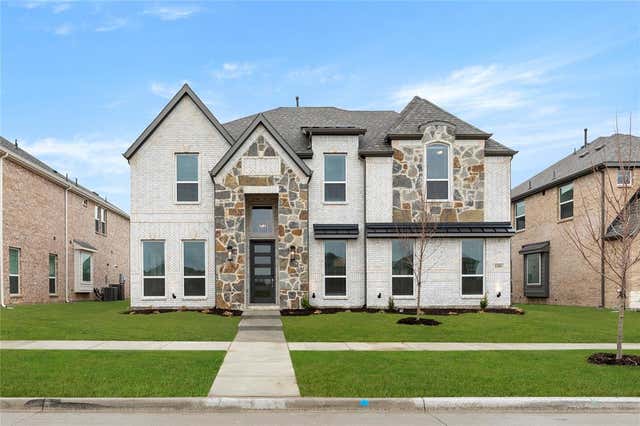
Similar Homes Nearby
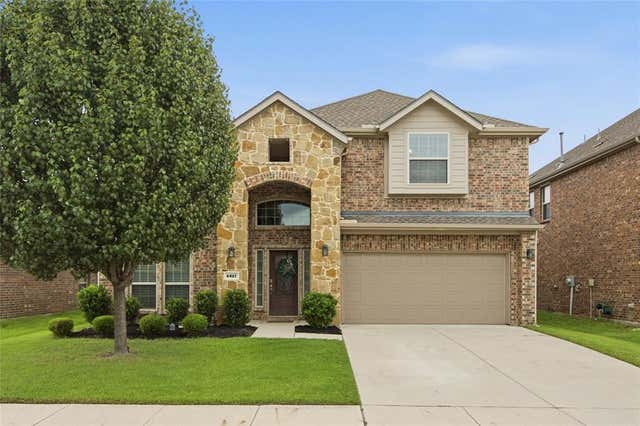
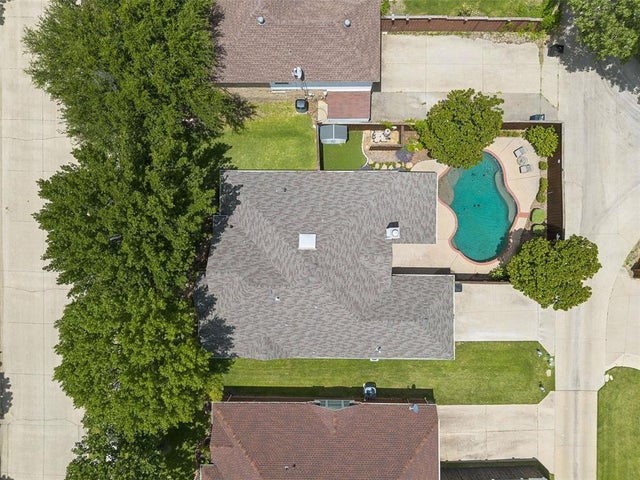
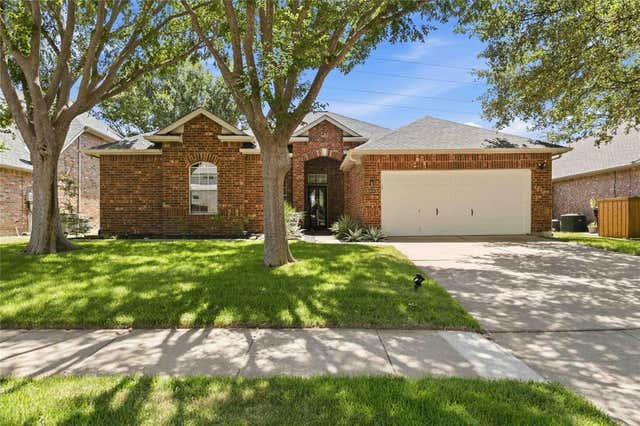

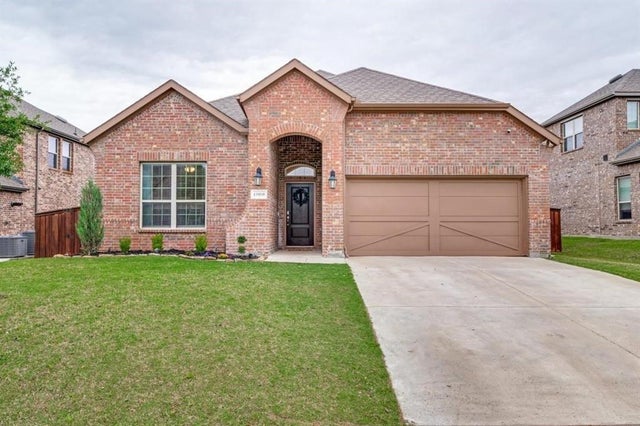
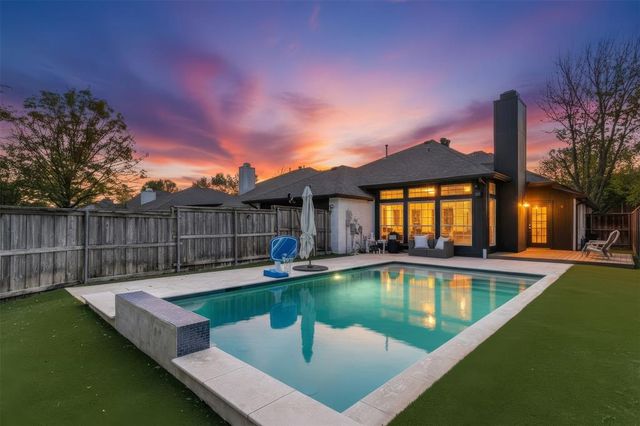
Similar Home Values
Comparable nearby listings and their asking prices.
| Address | Price | Beds | Baths | Sq Ft |
|---|---|---|---|---|
| 4317 Lakeview Drive, Frisco, TX | $520,000 | 4 | 4 | 2,874 |
| 9818 Asheboro Street, Frisco, TX | $520,000 | 4 | 2 | 2,127 |
| 5918 Lafayette Drive, Frisco, TX | $520,000 | 4 | 2 | 2,000 |
| 5204 Promise Land Drive, Frisco, TX | $522,800 | 4 | 3 | 2,080 |
| 15959 Talamore Lane, Frisco, TX | $524,000 | 4 | 2 | 2,036 |
| 5316 Baton Rouge Boulevard, Frisco, TX | $524,500 | 4 | 2 | 1,955 |
Moving Cost Estimate
EXIT Agents in Frisco


Listing Courtesy: HB Realty - 972-662-3346
Presented by: Siva Krishnan
Last Updated: 2026-04-17