

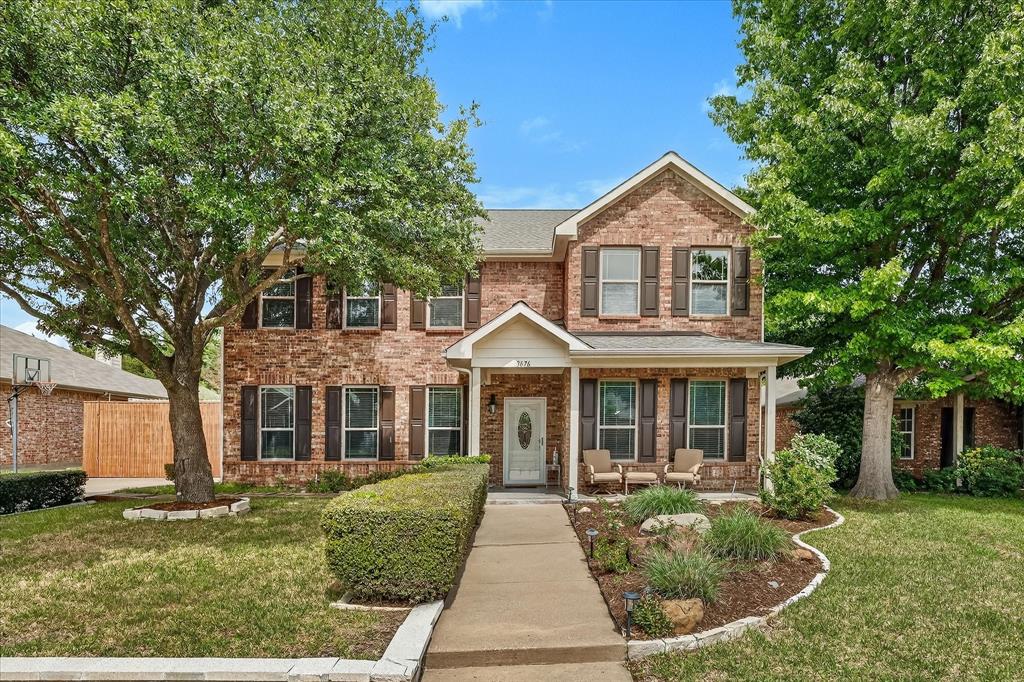
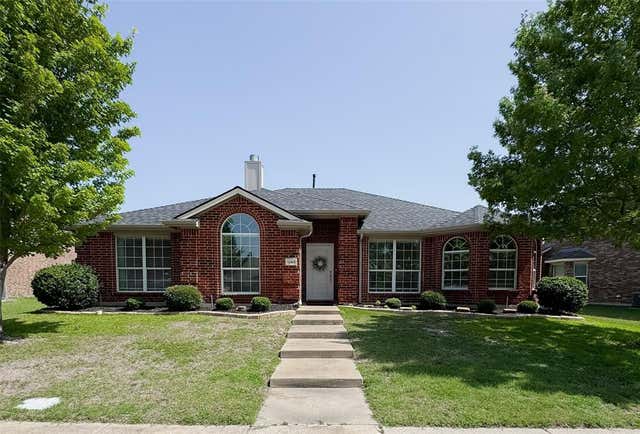
3676 Hawthorne Trail, Rockwall, TX 75032
Timber Creek Estates · Rockwall County
Key Facts
Description
Lender buydown options available on the home! Paradise found with this amazing home with resort style pool on incredible private lot overlooking towering trees & green space. This immaculately maintained home offers the perfect combination of comfort, charm, & practicality, providing everything to day’s family needs for relaxed living & effortless entertaining. Your home will be the place to host the pool party with its resort style pool complete with swim up bar and grotto! Step through the front door & into a spacious, flexible front room that can be tailored to suit your lifestyle – whether that’s a formal dining area, cozy second lounge, or contemporary office. A standout feature is the custom-built bookcase, which cleverly conceals a hidden storage space – a rare & thoughtful detail that adds both character & function. Rich hardwood flooring creates a warm & welcoming atmosphere. The contemporary kitchen is the heart of the home, boasting stainless steel appliances, elegant cabinetry, & modern lighting. It opens seamlessly into a bright sunroom – perfect for family meals or enjoying a quiet coffee or simply unwinding in the natural light with incredible views of the outdoor living space. The expansive primary suite offers a peaceful retreat with sitting area & private balcony overlooking the beautifully landscaped yard. The outdoor space is truly exceptional & perfect for entertaining or relaxing. Access to pool bathroom just inside the home is an added bonus! Three auxiliary bedrooms offer excellent flexibility for children, guests, or space to work from home. The air conditioned third-car garage is a bonus, ideal as a home gym, workshop, or office. Spacious laundry room includes laundry shute from upstairs. Extended drive and 3 car garage provides ample parking space for family & friends! Located near Rockwall's great schools, restaurants & near major highways makes it a must see!
Property Information
Property Type
Residential
Sub-Type
Single Family Residence
Style
Traditional
Year Built
2002
Living Area
3,246 sq ft
Lot Size
0.23 acres
Garage Spaces
2
Days on Market
75
MLS® Listing#
21230577
Property Features
Interior
Exterior
Appliances
Cooling
Heating
Flooring
Fireplace
Pool
Parking
Laundry
Patio
Fencing
Lot Features
Construction
Foundation
Roof
Windows
Security
Other Structures
Community
Utilities
Water Source
Rooms
- 12 x 11First
- 14 x 5Second
- 6 x 5First
- Bedroom13 x 12Second
- Bedroom15 x 12Second
- Bedroom14 x 13Second
- Family Room18 x 20First
- Game Room17 x 13Second
- Kitchen20 x 13First
- Living Room22 x 12First
- Master Bathroom10 x 9Second
- Master Bedroom20 x 19Second
- Utility Room11 x 8First
Schools
- Elementary:
- Sharon Shannon
- Middle:
- Herman E Utley
- High:
- Rockwall-Heath
- District:
- Rockwall ISD
Financial Details
HOA
$425 / Annually
Timber Creek Estate Assoc
Annual Taxes
$8,376
Parcel Number
000000055358
Directions
From I-30: Exit Goliad South (Hwy 205),Left on 276 to Timber Creek Right to Hawthorne Trail Left
Affordability Calculator
$108,980
Estimated monthly payment
$2,900/mo
Principal $435,920 · Est. interest $608,147 over 30 yrs
Neighborhood Market Statistics
How this home compares to active listings in Rockwall, TX
- $563,804
- Median Listing Price
- 65
- Median Days on Market
- 2,904
- Median Sq Ft
- $204
- Median Price / Sq Ft
- 461
- Active Listings
- This home’s price is 3% below the area median.
- Its price per sq ft is 18% below the area median.
Market statistics compiled from active EXIT Realty® and MLS listings in Rockwall, TX.
Location

Points of Interest in Rockwall, TX
Showing the Rockwall area map.
Nearby Schools
Sharon Shannon Elementary
Elementary · 0.7 mi away
Dorris A Jones Elementary School
Elementary · 1.3 mi away
Dr. Gene Burton College & Career Academy
Secondary School · 1.5 mi away
Galaxy Ranch Private School
School · 1.9 mi away
Ouida Springer
Elementary · 1.9 mi away
Lupe Garcia Pto
Elementary · 1.9 mi away
Rockwall Independent School District
Secondary · 2.6 mi away
Utley Middle School
Secondary · 2.7 mi away
Goddard School
School · 2.8 mi away
Amanda Rochell Elementary
Elementary · 3.0 mi away
Heritage Christian Academy
School · 3.0 mi away
Rockwall High School
Secondary · 3.1 mi away
Rockwall H S
Secondary · 3.1 mi away
Pioneer Technology & Arts Academy Fate Campus Rockwall County
Secondary · 3.1 mi away
Billie Stevenson Elementary
Elementary · 3.1 mi away
J W Williams Middle School
Elementary · 3.1 mi away
Rockwall Independent School District
School · 3.1 mi away
Quest Academy
School · 3.1 mi away
Howard Dobbs Elementary School
Elementary · 3.1 mi away
Harry H Herndon
School · 3.1 mi away
Commute Calculator
Nearby Homes


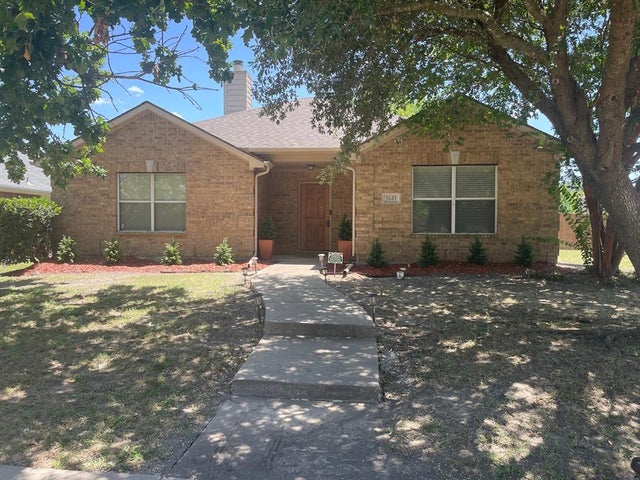
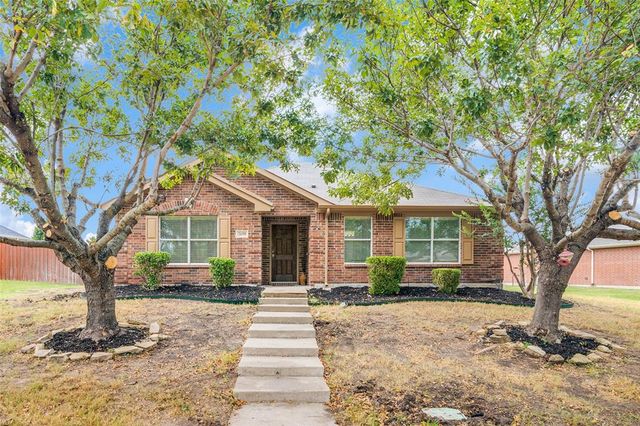

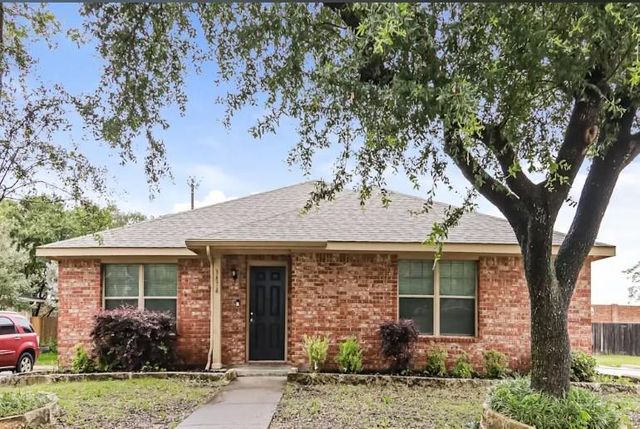
Similar Homes Nearby


Similar Home Values
Comparable nearby listings and their asking prices.
| Address | Price | Beds | Baths | Sq Ft |
|---|---|---|---|---|
| 1244 Waters Edge Drive, Rockwall, TX | $385,000 | 3 | 2 | 1,995 |
| 806 Lake Meadows Circle, Rockwall, TX | $385,000 | 4 | 2 | 1,864 |
| 7107 Hunt Lane, Rockwall, TX | $388,000 | 4 | 2 | 2,160 |
| 1495 Hickory Creek Lane, Rockwall, TX | $390,000 | 4 | 3 | 3,308 |
| 206 Rainbow Circle, Rockwall, TX | $395,000 | 3 | 3 | 2,472 |
| 2830 Misty Ridge Lane, Rockwall, TX | $395,000 | 4 | 4 | 2,952 |
Moving Cost Estimate
EXIT Agents in Rockwall


Listing Courtesy: Coldwell Banker Apex, REALTORS - 9725670046
Presented by: Dee Evans
Last Updated: 2026-04-10