

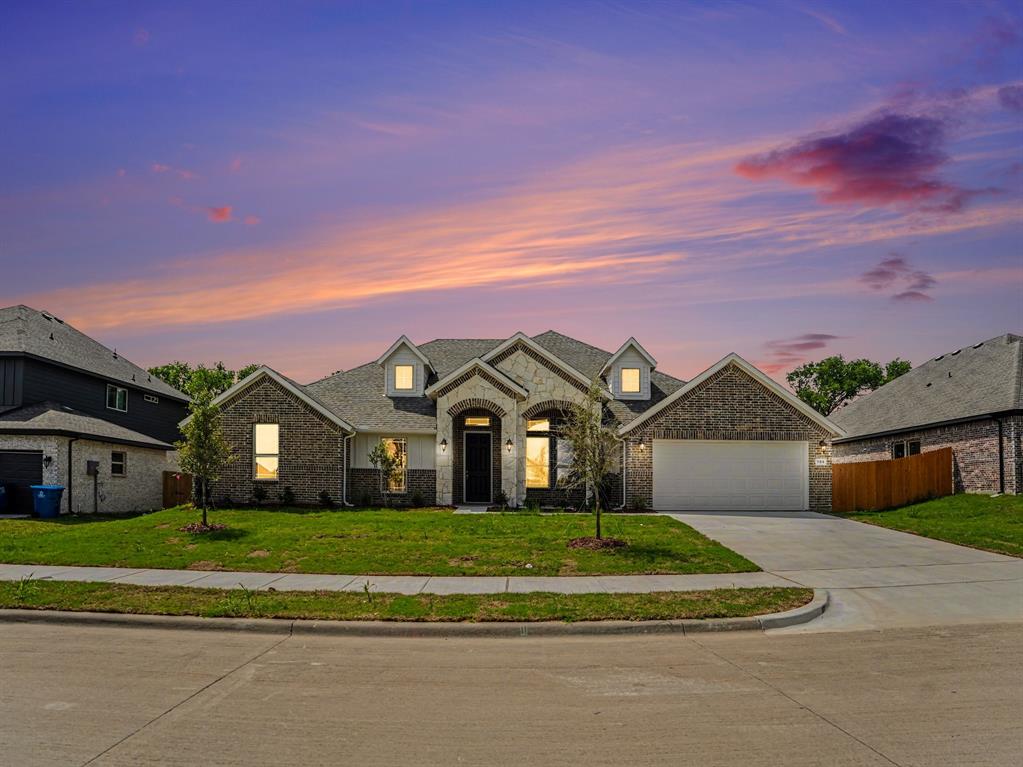
706 Alaina Drive, DeSoto, TX 75115
Cole Crossing Estates · Dallas County
Key Facts
Description
Up to 15k Seller Allowance to qualified buyers. Gorgeous new construction with a huge backyard, featuring 4 bedrooms, 3 full baths, formal dining, and a study all on one level. LVP Flooring flows through the entry, formals, living room, and kitchen. The open living and kitchen area boasts a large island, custom cabinets, stylish backsplash, The primary suite offers his-and-hers walk-in closets, a separate shower, and a garden tub. Enjoy the spacious backyard with a covered patio, fully landscaped and equipped with a sprinkler system. Buyer to verify all details, including square footage, room dimensions, schools, HOA, and more.
Property Information
Property Type
Residential
Sub-Type
Single Family Residence
Style
Traditional
Year Built
2026
Living Area
2,666 sq ft
Lot Size
0.24 acres
Garage Spaces
2
Days on Market
85
MLS® Listing#
21230272
Property Features
Interior
Appliances
Cooling
Heating
Flooring
Fireplace
Parking
Construction
Foundation
Roof
Utilities
Sewer
Water Source
Rooms
- Dining Room12 x 15First
- Living Room18 x 20First
- Master Bedroom14 x 20First
- Office11 x 12First
Schools
- Elementary:
- Moates
- Middle:
- Curtistene S Mccowan
- High:
- Desoto
- District:
- Desoto ISD
Financial Details
HOA
$600 / Annually
Nu Roc
Annual Taxes
$1,512
Parcel Number
200188800C0110000
Directions
Subdivision located off Westmoreland Rd, just south of Parkerville Rd and Desoto High School
Affordability Calculator
$97,998
Estimated monthly payment
$2,608/mo
Principal $391,992 · Est. interest $546,864 over 30 yrs
Neighborhood Market Statistics
How this home compares to active listings in DeSoto, TX
- $413,235
- Median Listing Price
- 69
- Median Days on Market
- 2,582
- Median Sq Ft
- $164
- Median Price / Sq Ft
- 175
- Active Listings
- This home’s price is 19% above the area median.
- Its price per sq ft is 12% above the area median.
Market statistics compiled from active EXIT Realty® and MLS listings in DeSoto, TX.
Location

Points of Interest in DeSoto, TX
Showing the DeSoto area map.
Nearby Schools
Desoto Freshman Campus School
School · 0.5 mi away
Desoto H S
Secondary · 0.5 mi away
Desoto High School
Secondary · 0.6 mi away
Desoto Independent School District
School · 0.8 mi away
Frank D Moates Elementary
Elementary · 0.8 mi away
McCowan Middle School
Secondary · 0.8 mi away
Amber Terrace Elementary School
Elementary · 1.1 mi away
Bear Creek Children's Center
Elementary · 1.2 mi away
First Step Learning Center
School · 1.2 mi away
Premier High School
Secondary · 1.4 mi away
Crossroads Academy
School · 1.4 mi away
Cockrell Hill Elementary
Elementary · 1.4 mi away
Alternative School
Secondary · 1.5 mi away
Desoto Independent School District
School · 1.5 mi away
Desoto Isd
School · 1.5 mi away
Gideon Desoto
School · 1.6 mi away
Desoto Private School
Elementary · 1.7 mi away
Cross of Christ Lutheran School
School · 2.0 mi away
Ruby Young Elementary School
Elementary · 2.0 mi away
Desoto West Middle School
Secondary · 2.1 mi away
Commute Calculator
Nearby Homes
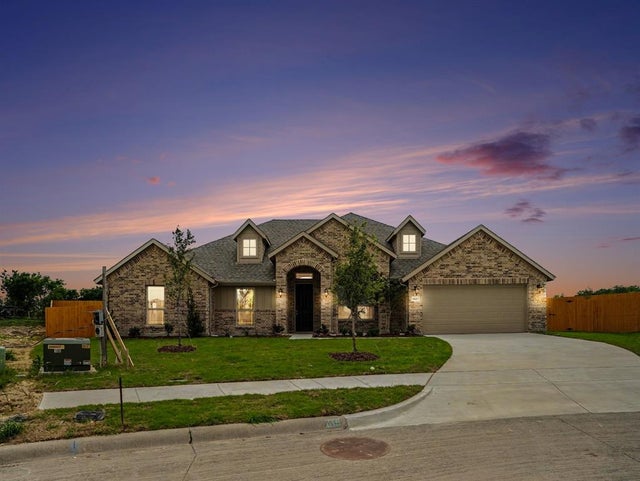
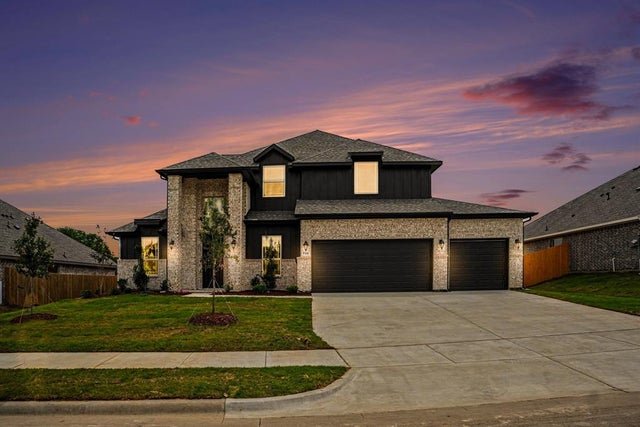
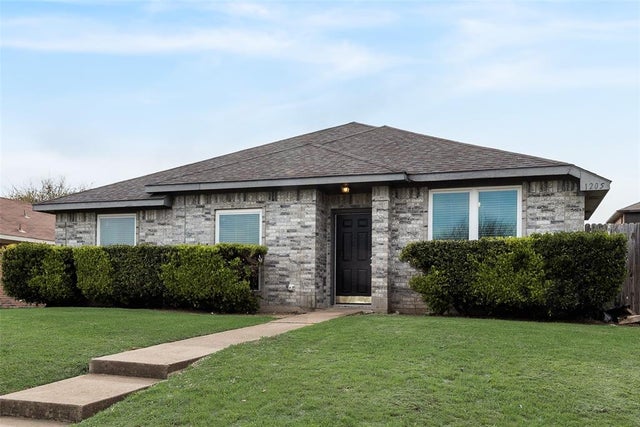

Similar Homes Nearby
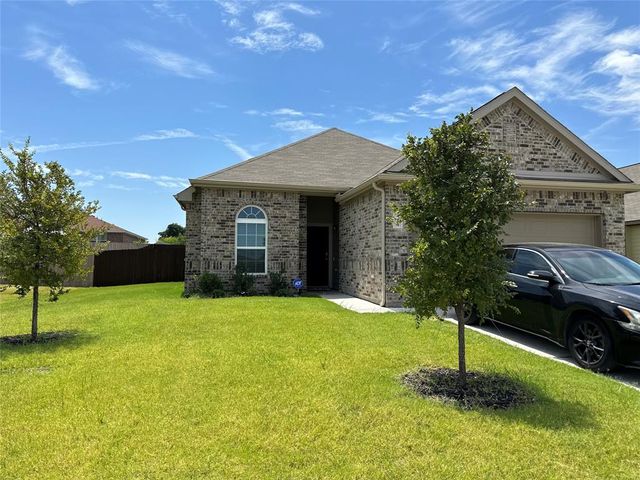
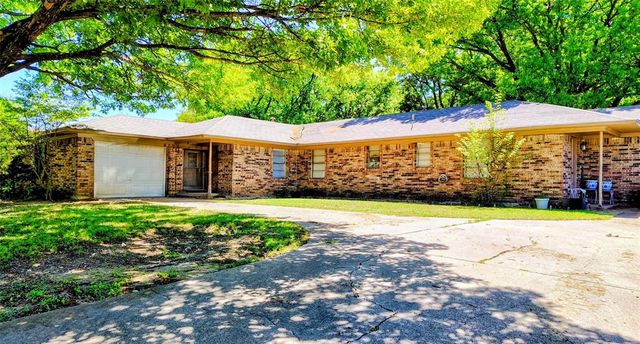
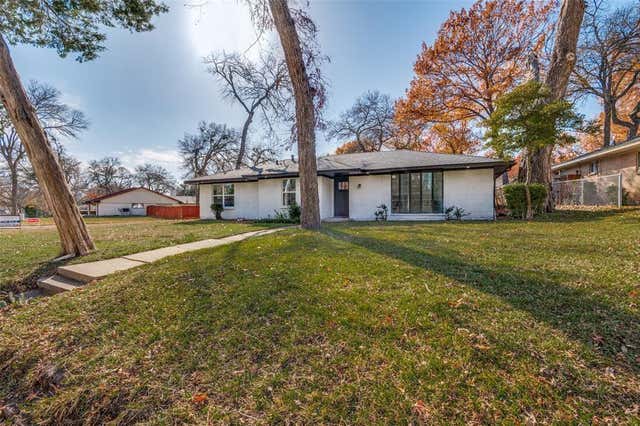

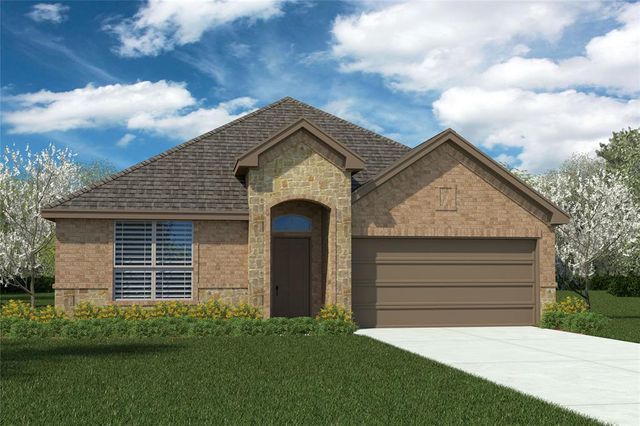
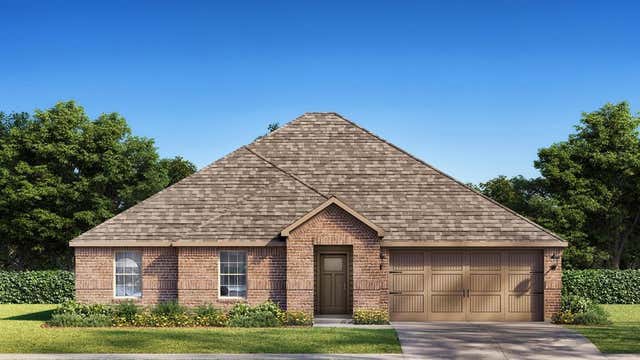
Similar Home Values
Comparable nearby listings and their asking prices.
| Address | Price | Beds | Baths | Sq Ft |
|---|---|---|---|---|
| 424 Livingston Drive, DeSoto, TX | $348,000 | 3 | 2 | 1,701 |
| 128 Campbell Street, DeSoto, TX | $350,000 | 4 | 2 | 1,800 |
| 1241 Springbrook Drive, DeSoto, TX | $355,000 | 4 | 3 | 1,865 |
| 103 S Young Boulevard, DeSoto, TX | $355,900 | 4 | 3 | 2,744 |
| 1412 CANTERBURY Trail, DeSoto, TX | $364,020 | 4 | 2 | 1,684 |
| 1461 CANTERBURY Trail, DeSoto, TX | $366,340 | 3 | 2 | 1,742 |
Moving Cost Estimate
EXIT Agents in DeSoto


Listing Courtesy: RGP Realty Group, LLC - 817-304-0738
Presented by: Randy Mccool
Last Updated: 2026-04-06
9003378