

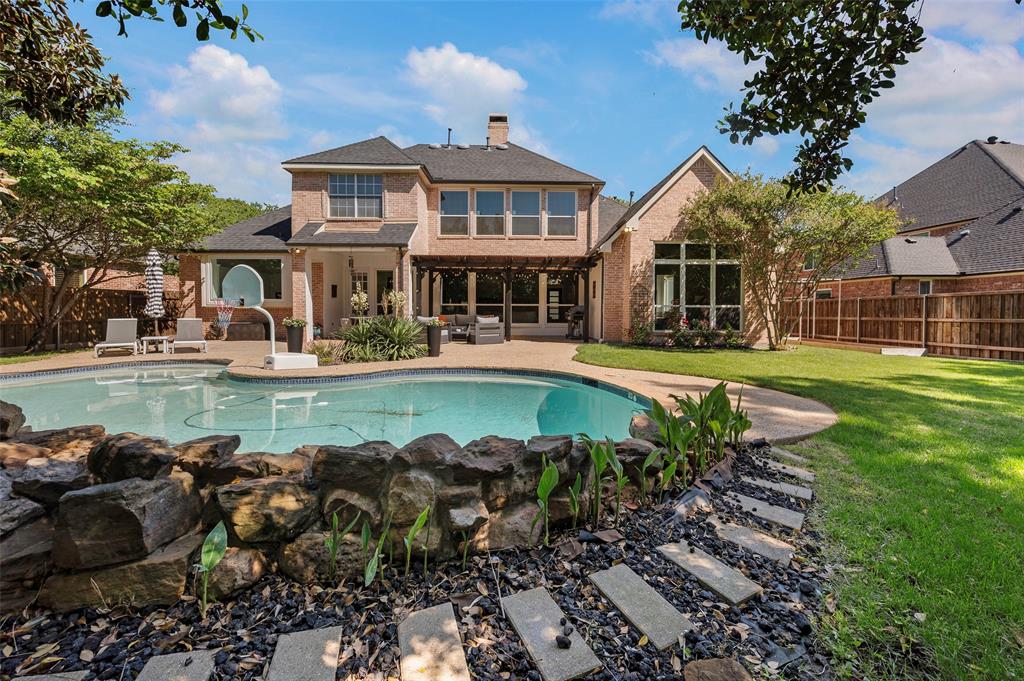
4405 Biscayne Drive, Flower Mound, TX 75028
Coventry At Bridlewood · Denton County
Key Facts
Description
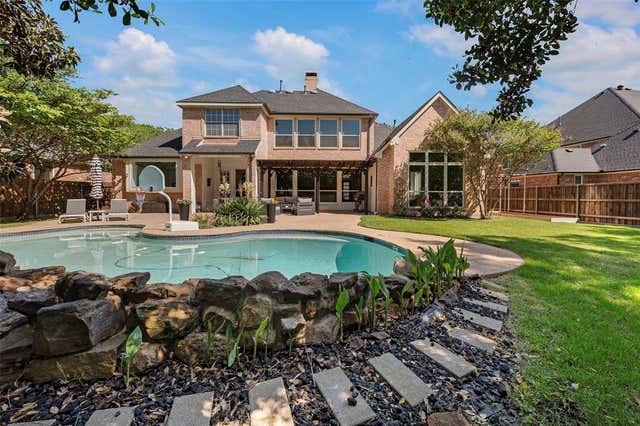
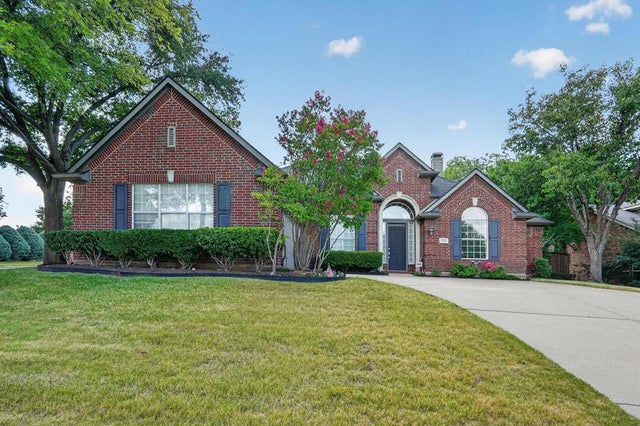
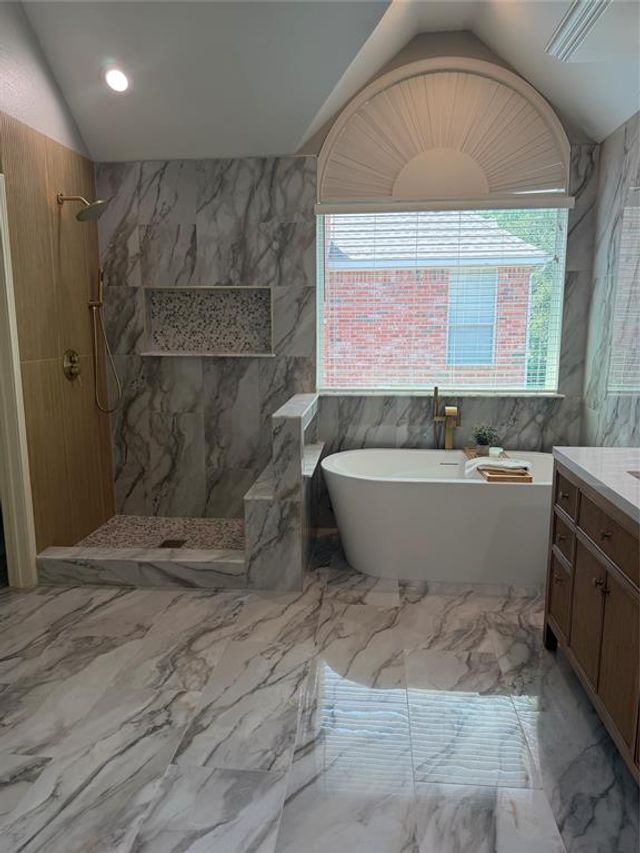
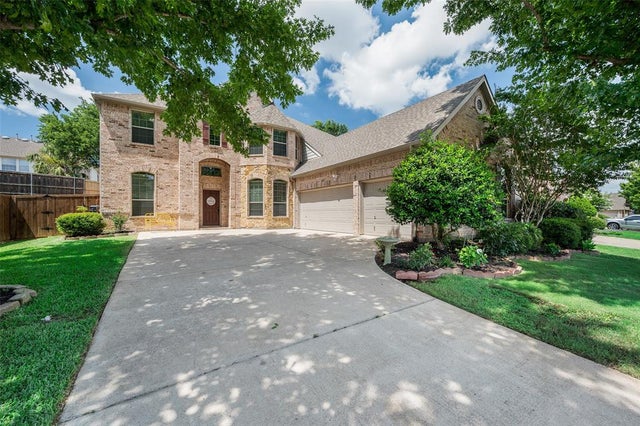
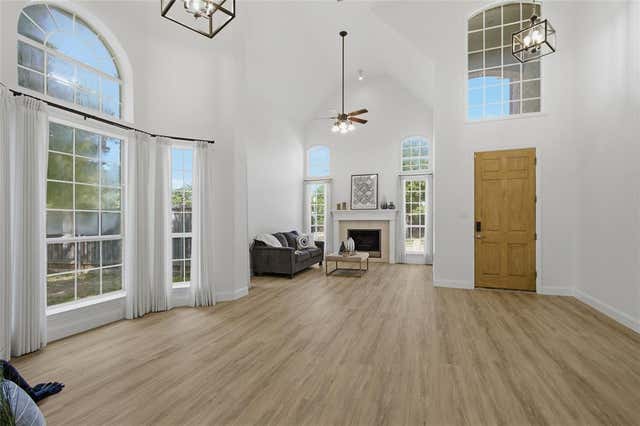
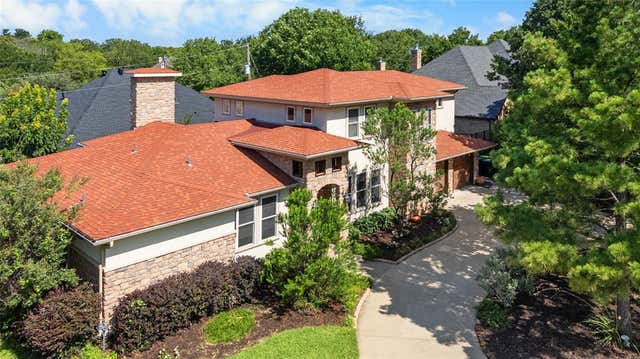
Inquire about a 1% rate buydown if preferred lender is used. Immaculate 4-bedroom, 3.5-bath Huntington built residence located in the highly sought-after Bridlewood Golf Course community. This thoughtfully designed and updated home offers a private luxury primary suite on the main level, along with a dedicated study—ideal for a home office. The living and family rooms are anchored by a shared gas log fireplace, creating a refined and inviting atmosphere. The house has been updated to a more modern feel with hardwood flooring, on trend color palette and soft clean lines plus all windows have been replaced for incredible energy efficiency and a very striking front door. The heart of the home is the well-appointed kitchen, featuring quartz countertops, a 2026 replaced gas cooktop, double ovens, a breakfast area, and a separate formal dining room—well-suited for both everyday living and entertaining. There is also upgraded lighting throughout. The upper level includes a spacious game room with built-in shelving for added functionality, along with three secondary bedrooms and two full baths, including a Jack-and-Jill configuration. Outdoors, the property offers a beautifully appointed backyard retreat complete with a recently resurfaced (June 2026) pool, spa, and covered patio and pergola—providing an ideal setting for relaxation and entertaining. The location is ideal to walk to Bridlewood STEM Elementary. Biscayne is one of the best streets in Bridlewood in that it only has 13 homes and is not a cut through for traffic. Regularly you will see kids playing in the street and parents watching from their driveways. Come see this beautiful home located on an amazing street in the beautiful golf course community of Bridlewood. HOA is very active with a host of adult and children events throughout the year plus 2 pools, tennis and pickle ball courts, workout area, Amenity Center and more! HVAC unit replaced June 2026, Roof replaced in 2020. Welcome home!
Property Information
Property Type
Residential
Sub-Type
Single Family Residence
Style
Traditional
Year Built
1999
Living Area
4,188 sq ft
Lot Size
0.29 acres
Garage Spaces
3
Days on Market
97
MLS® Listing#
21230102
Property Features
Interior
Exterior
Appliances
Cooling
Heating
Flooring
Fireplace
Pool
Parking
Fencing
Lot Features
Construction
Foundation
Roof
Utilities
Sewer
Water Source
Rooms
- 16 x 14Second
- 15 x 20First
- 10 x 12First
- 5 x 6First
- 12 x 5Second
- Bedroom12 x 15Second
- Bedroom13 x 12Second
- Bedroom16 x 13Second
- Dining Room12 x 14First
- Game Room20 x 17Second
- Kitchen12 x 14First
- Living Room20 x 21First
- Living Room15 x 16First
- Master Bedroom16 x 20First
- Office11 x 14First
- Utility Room8 x 9First
Schools
- Elementary:
- Bridlewood
- Middle:
- Downing
- High:
- Marcus
- District:
- Lewisville ISD
Financial Details
HOA
$1,100 / Annually
Bridlewood HOA
Parcel Number
R205718
Directions
From Cross Timbers Rd take a right on Bridlewood, a left on Mustang Trl, a right on Remington Park Dr, a left on Indale, and a right on Biscayne Dr.
Affordability Calculator
$199,000
Estimated monthly payment
$5,296/mo
Principal $796,000 · Est. interest $1,110,491 over 30 yrs
Neighborhood Market Statistics
How this home compares to active listings in Flower Mound, TX
- $781,013
- Median Listing Price
- 46
- Median Days on Market
- 3,244
- Median Sq Ft
- $254
- Median Price / Sq Ft
- 293
- Active Listings
- This home’s price is 27% above the area median.
- Its price per sq ft is 6% below the area median.
Market statistics compiled from active EXIT Realty® and MLS listings in Flower Mound, TX.
Location

Points of Interest in Flower Mound, TX
Showing the Flower Mound area map.
Nearby Schools
Bridlewood Elementary School
Elementary · 0.1 mi away
Downing Middle School
Secondary · 0.7 mi away
Goddard School
School · 0.9 mi away
Liberty Elementary School
Elementary · 1.0 mi away
Alden Montessori School
Elementary · 1.5 mi away
Flower Mound Elementary
Elementary · 1.5 mi away
Wellington Elementary
Elementary · 1.5 mi away
Primrose Schools
Elementary · 1.5 mi away
West Point Class of '99
School · 1.6 mi away
Flower Mound High School
Secondary · 1.7 mi away
Flower Mound 9th Grade Campus
Secondary · 1.7 mi away
Castle Mound Montessori
Elementary · 1.7 mi away
Dorothy P Adkins Elementary
Elementary · 1.8 mi away
Primrose Schools
Elementary · 1.8 mi away
Coram Deo Academy
School · 2.1 mi away
The Coder School - Flower Mound
School · 2.1 mi away
Miracle Childrens Academy
School · 2.3 mi away
Primrose Schools
Elementary · 2.3 mi away
Lewisville Isd
School · 2.3 mi away
Marcus High School
Secondary · 2.3 mi away
Commute Calculator
Nearby Homes



Similar Homes Nearby

Similar Home Values
Comparable nearby listings and their asking prices.
| Address | Price | Beds | Baths | Sq Ft |
|---|---|---|---|---|
| 3240 Paddock Circle, Flower Mound, TX | $697,000 | 4 | 3 | 3,276 |
| 4712 Shelley Drive, Flower Mound, TX | $699,000 | 4 | 4 | 3,439 |
| 1916 Annabel Avenue, Flower Mound, TX | $699,000 | 4 | 3 | 3,229 |
| 2815 Bur Oak Drive, Flower Mound, TX | $699,900 | 5 | 4 | 3,480 |
| 4921 Dogwood Street, Flower Mound, TX | $699,900 | 3 | 3 | 3,004 |
| 4104 Tiffany Drive, Flower Mound, TX | $699,990 | 4 | 3 | 3,054 |
Moving Cost Estimate
EXIT Agents in Flower Mound


Listing Courtesy: Keller Williams Realty-FM - 972-273-9473
Presented by: Kris Wise
Last Updated: 2026-04-09