

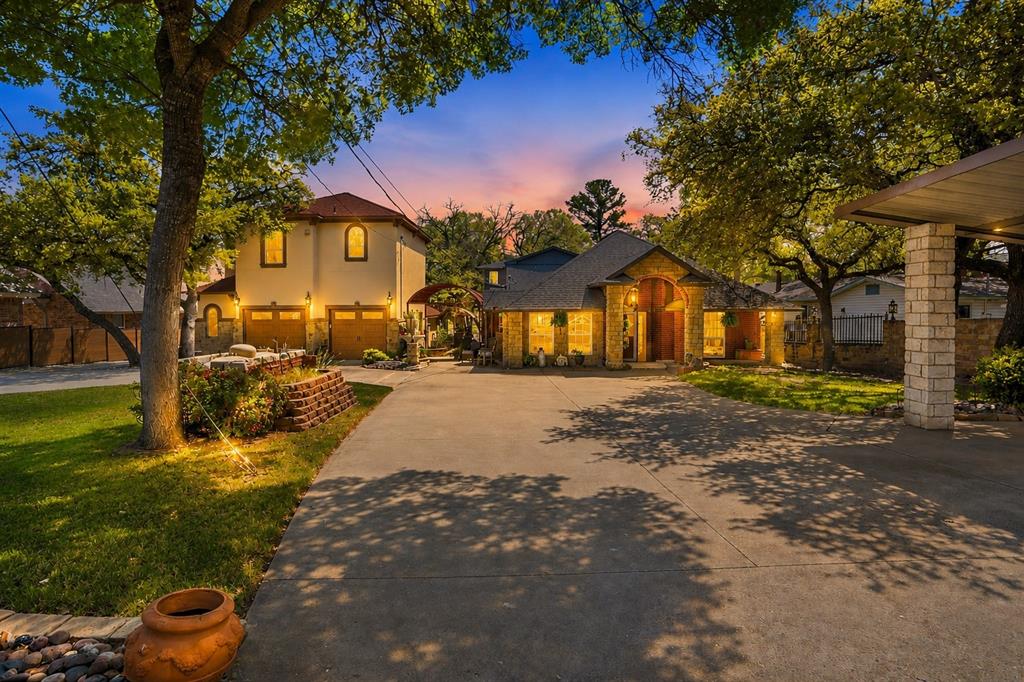
106 Marina View Court, Weatherford, TX 76087
Lake Weatherford · Parker County
Key Facts
Description
2 Homes!!! Rare Lakefront Estate! Two Homes on Lake Weatherford! Ultimate Entertainer’s Paradise! This exceptional waterfront estate features two homes on adjoining lots with unmatched amenities, offering the perfect blend of luxury living and resort-style entertaining. The impressive 4,470 sq ft main residence showcases 4 bedrooms and 3.5 bathrooms, designed for both comfort and entertaining on a grand scale. Expansive living spaces include a large Living Game room with stone fireplace, a heated and cooled outdoor kitchen and sunroom that serves as a 2nd living area filled with natural light. The chef’s kitchen is a standout, equipped with a Viking gas cooktop and double oven, dual sinks, two dishwashers, icemaker, oversized island, commercial-grade vent hood, and walk-in pantry. The private study offers custom wood built-ins. Two luxurious primary suites provide flexible living options—both with sitting areas and ensuite baths. Upstairs suite features a separate jetted tub and shower, while downstairs suite includes a spacious walk-in shower and linen storage. Step outside to your private resort: a sparkling in-ground pool & spa, cabana, expansive outdoor living spaces, and private docks with covered boat lift. The fully fenced property includes 2 electric gates, a circle driveway, 4-car covered parking, additional boat parking, and a private boat ramp. The 1,968 sq ft secondary home offers 2 bedrooms, 2 bathrooms with high-end finishes throughout. The kitchen features GE Profile appliances, custom wood cabinetry, and opens to beautifully finished living and dining spaces with hand-scraped hardwood floors. The downstairs area includes ceramic tile flooring and an entertainer’s bar complete with granite countertops, wine fridge, mini fridge, sink, and microwave. This one-of-a-kind resort-style lakefront compound offers endless possibilities for multi-generational living, guest accommodations, or income potential—all in a stunning waterfront setting.
Property Information
Property Type
Residential
Sub-Type
Single Family Residence
Structure Type
House
Year Built
1920
Living Area
6,438 sq ft
Lot Size
0.49 acres
Garage Spaces
2
Days on Market
94
MLS® Listing#
21228868
Property Features
Interior
Exterior
Appliances
Cooling
Heating
Flooring
Fireplace
Pool
Parking
Laundry
Fencing
Lot Features
Construction
Foundation
Roof
Security
Other Structures
Community
Utilities
Sewer
Water Source
Rooms
- 9 x 11First
- 22 x 14First
- 11 x 6First
- Bedroom12 x 11Second
- Bedroom20 x 12First
- Bedroom15 x 9First
- Bonus Room30 x 14First
- Den12 x 10First
- Dining Room28 x 14First
- Kitchen18 x 15First
- Living Room34 x 26First
- Master Bedroom26 x 13Second
- Office8 x 7First
Schools
- Elementary:
- Martin
- Middle:
- Tison
- High:
- Weatherford
- District:
- Weatherford ISD
Financial Details
Parcel Number
R000015272
Directions
From Interstate 20 headed West, exit Mikus-Annetta Rd (Exit 415) Turn Right on Mikus Rd, Left on E Lake which changes to W Lake Dr, follow around to Right on Marina View Ct. Homes are the 4th and 5th on the Right SOP
Affordability Calculator
$329,800
Estimated monthly payment
$8,777/mo
Principal $1,319,200 · Est. interest $1,840,401 over 30 yrs
Neighborhood Market Statistics
How this home compares to active listings in Weatherford, TX
- $552,880
- Median Listing Price
- 65
- Median Days on Market
- 2,407
- Median Sq Ft
- $235
- Median Price / Sq Ft
- 610
- Active Listings
- This home’s price is 198% above the area median.
- Its price per sq ft is 9% above the area median.
Market statistics compiled from active EXIT Realty® and MLS listings in Weatherford, TX.
Location

Points of Interest in Weatherford, TX
Showing the Weatherford area map.
Nearby Schools
Oakwood Academy
School · 1.4 mi away
Martin Elementary
Elementary · 1.7 mi away
Tison Middle School
Secondary · 3.1 mi away
Trinity Christian Academy
School · 3.7 mi away
Little Miracles Childcare Center
School · 4.0 mi away
McCall Elementary
Elementary · 4.5 mi away
Ikard Elementary
Elementary · 4.6 mi away
Mind Discovery Center
School · 4.7 mi away
Crockett Elementary
Elementary · 5.5 mi away
Coder Elementary School
Elementary · 5.7 mi away
Aledo Independent School District
School · 5.8 mi away
Aledo Independent School District
School · 5.9 mi away
Aledo High School
Secondary · 5.9 mi away
Aledo Learning Center
School · 5.9 mi away
Seguin Elementary
Elementary · 5.9 mi away
Don R Daniel Ninth Grade Campus
Secondary · 5.9 mi away
Reading Friends of Aledo
School · 6.0 mi away
Brazos River Regional Day School Program for the Deaf
School · 6.1 mi away
Austin Elementary
Elementary · 6.2 mi away
Anderson Private School
Elementary · 6.4 mi away
Commute Calculator
Nearby Homes
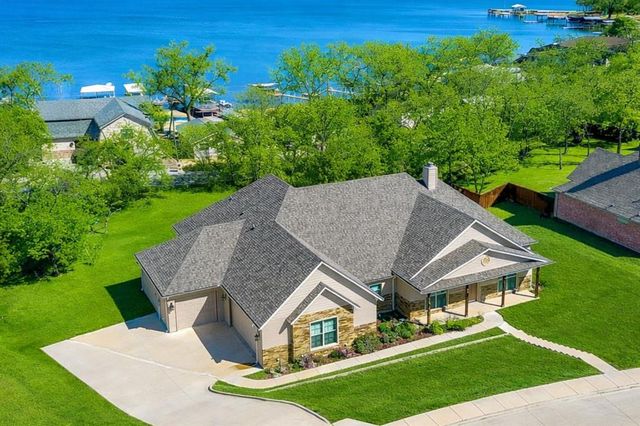
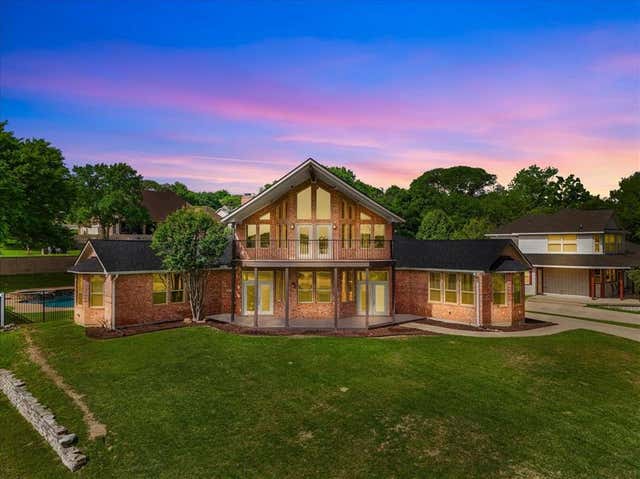

Similar Homes Nearby
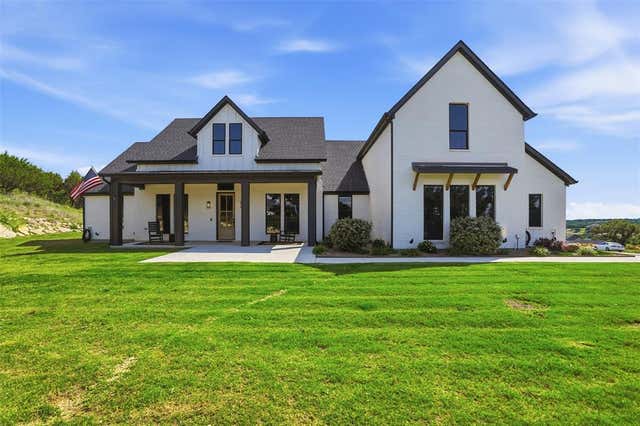
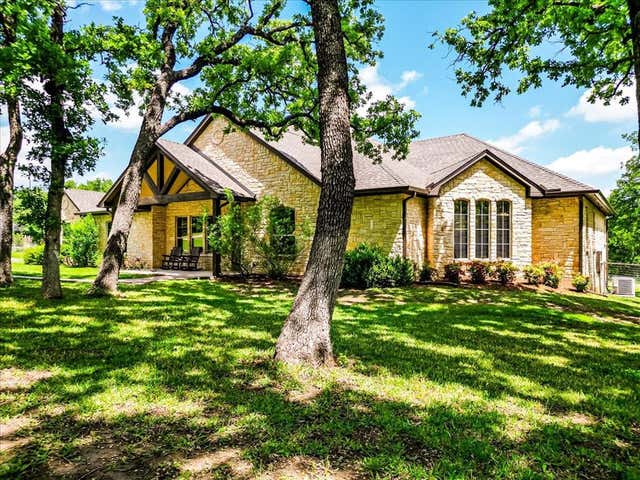
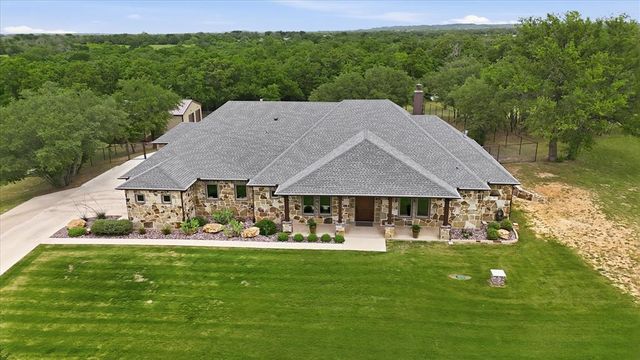
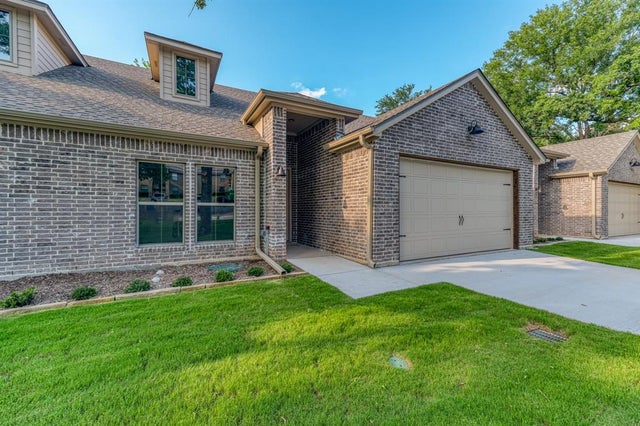

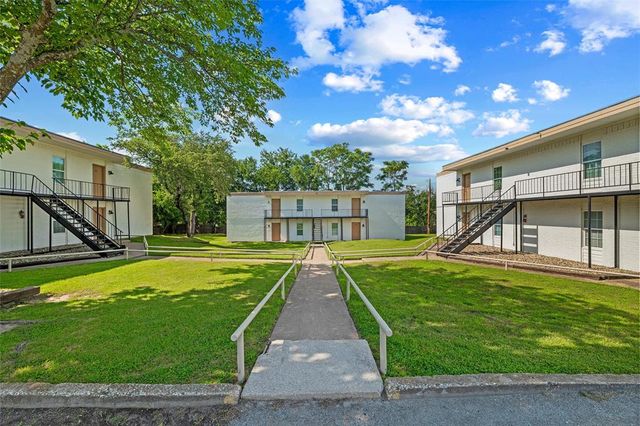
Similar Home Values
Comparable nearby listings and their asking prices.
| Address | Price | Beds | Baths | Sq Ft |
|---|---|---|---|---|
| 1000 Sweeney Way, Weatherford, TX | $1,174,000 | 5 | 5 | 3,512 |
| 108 McClintock Court, Weatherford, TX | $1,195,000 | 5 | 4 | 5,668 |
| 321 Arborview Drive, Weatherford, TX | $1,195,000 | 5 | 4 | 3,411 |
| 506,508,510 W West Oak Street, Weatherford, TX | $1,245,000 | 6 | 6 | 4,809 |
| 621 Hondo Crossing, Weatherford, TX | $1,249,000 | 5 | 6 | 3,915 |
| 312 W Rentz Street, Weatherford, TX | $1,349,000 | 36 | 12 | 10,452 |
Moving Cost Estimate
EXIT Agents in Weatherford


Listing Courtesy: Johnson Crest Real Estate Company - (817) 597-0106
Presented by: Ashli Johnson
Last Updated: 2026-04-03