

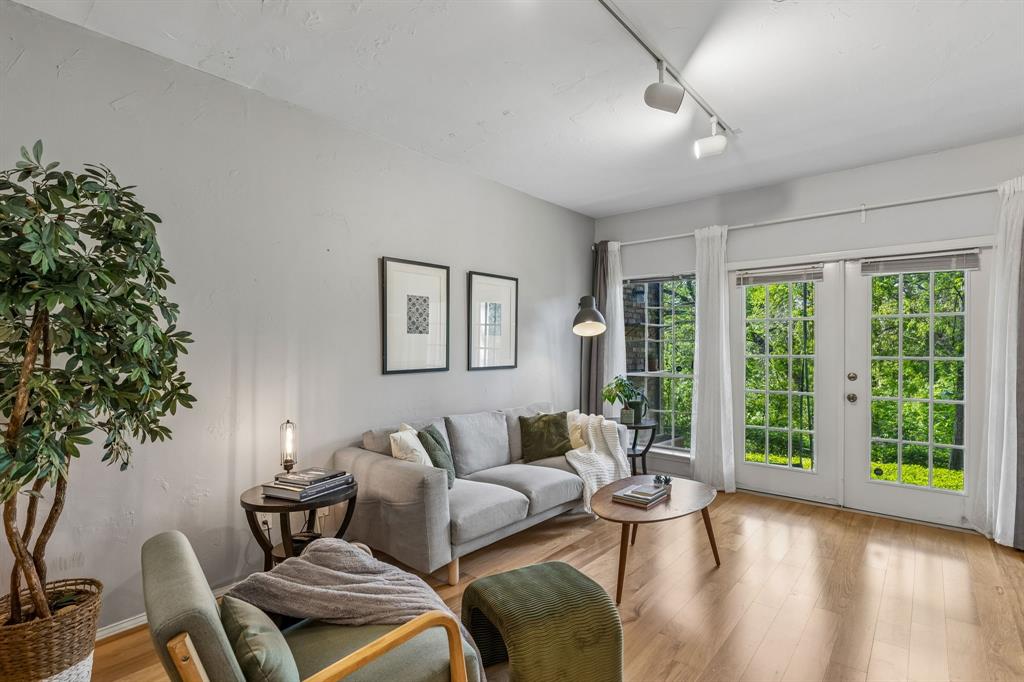
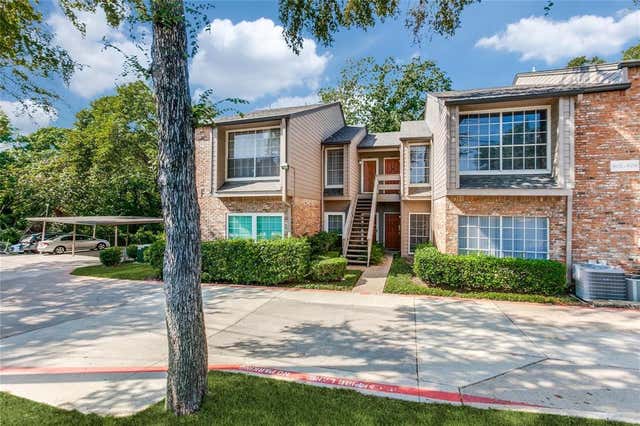
9801 Royal Lane 707, Dallas, TX 75231
Woodlands 01 On Creek · Dallas County
Key Facts
Description
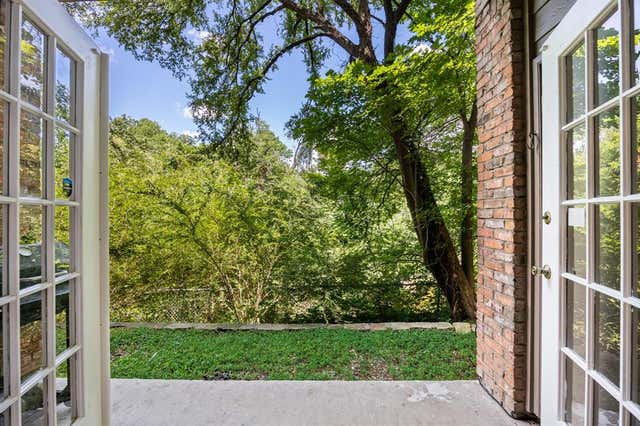
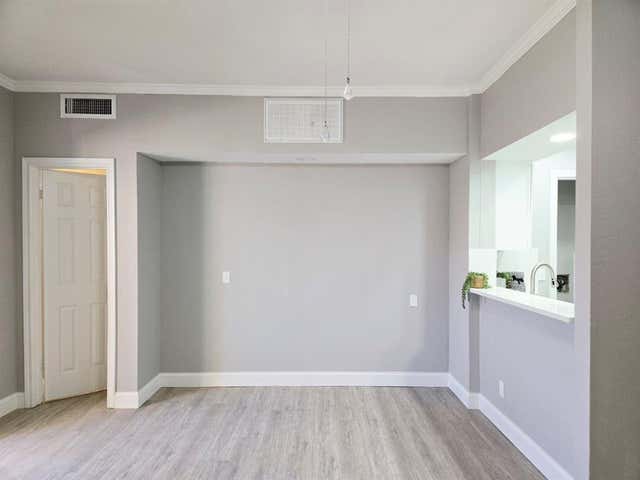
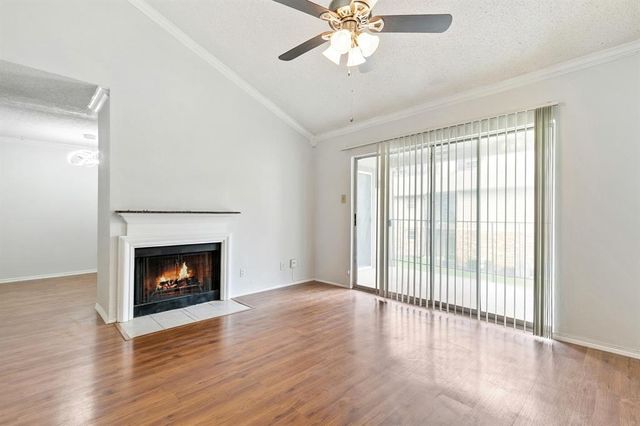
Stylish, light-filled, and backing to a peaceful greenbelt, this first-floor condo checks all the boxes. Featuring 2 bedrooms and 2 bathrooms, the home offers an open layout with warm wood floors, a spacious kitchen with granite countertops, stainless steel appliances, and a large island perfect for gathering. The real standout? The serene, tree-lined views from your private patio, rare for condo living and perfect for morning coffee or winding down in the evening. With generously sized bedrooms, updated finishes, and a location that puts you minutes from North Dallas, Addison, and major highways, this is an easy choice for anyone looking for comfort, convenience, and a little bit of nature right outside their door. Inside, you’ll find warm wood flooring throughout the main living areas, an open-concept layout, and abundant natural light that creates an inviting, airy feel. The kitchen features granite countertops, stainless steel appliances, ample cabinetry, and a large island that seamlessly connects to the living and dining spaces. Perfect for everyday living and entertaining.
Property Information
Property Type
Residential
Sub-Type
Condominium
Year Built
1981
Living Area
1,067 sq ft
Lot Size
5.73 acres
Days on Market
67
MLS® Listing#
21228499
Property Features
Interior
Appliances
Flooring
Fireplace
Pool
Parking
Patio
Lot Features
Foundation
Roof
Windows
Security
Sewer
Water Source
Rooms
- 0 x 0First
- 0 x 0First
- Bedroom0 x 0First
- Kitchen0 x 0First
- Living Room0 x 0First
- Master Bathroom0 x 0First
- Master Bedroom0 x 0First
Schools
- Elementary:
- Skyview
- Middle:
- Forest Meadow
- High:
- Lake Highlands
- District:
- Richardson ISD
Financial Details
HOA
$615 / Monthly
KPM
Annual Taxes
$4,899
Parcel Number
0021M690000G00707
Directions
Maps will take you to the main building across the street. You will need to drive across the street and follow the buildings down to building 7. It is on the first floor.
Affordability Calculator
$37,600
Estimated monthly payment
$1,001/mo
Principal $150,400 · Est. interest $209,821 over 30 yrs
Neighborhood Market Statistics
How this home compares to active listings in Dallas, TX
- $436,250
- Median Listing Price
- 67
- Median Days on Market
- 1,730
- Median Sq Ft
- $241
- Median Price / Sq Ft
- 4,190
- Active Listings
- This home’s price is 57% below the area median.
- Its price per sq ft is 27% below the area median.
Market statistics compiled from active EXIT Realty® and MLS listings in Dallas, TX.
Location
- 9801 Royal Lane 707, Dallas, TX 75231
Points of Interest in Dallas, TX
Showing the Dallas area map.
Nearby Schools
Lake Highlands Freshman Center
Secondary · 0.4 mi away
Richardson Isd
School · 0.5 mi away
Lake Highlands High School
Secondary · 0.5 mi away
Thurgood Marshall Elementary
Elementary · 0.6 mi away
Skyview Elementary
Elementary · 0.7 mi away
Northlake Elementary
Elementary · 0.8 mi away
Calvary Lutheran Church
School · 0.8 mi away
Forest Meadow Junior High School
Secondary · 0.9 mi away
Scofield Christian School
School · 0.9 mi away
Little Einsteins Learning Center
School · 0.9 mi away
Moss Haven Elementary
Elementary · 0.9 mi away
White Rock North School
Secondary · 1.0 mi away
CMC Makeup School
School · 1.1 mi away
Forest Lane Academy
School · 1.2 mi away
Alliance Career Institute
Secondary · 1.2 mi away
Richardson Isd
School · 1.2 mi away
Merriman Park Elementary
Elementary · 1.3 mi away
Wallace Elementary School
Elementary · 1.3 mi away
Montessori Children's House and School
Elementary · 1.4 mi away
Aikin Elementary School
Elementary · 1.4 mi away
Commute Calculator
Nearby Homes


Similar Homes Nearby




Similar Home Values
Comparable nearby listings and their asking prices.
| Address | Price | Beds | Baths | Sq Ft |
|---|---|---|---|---|
| 12816 Midway Road 2049, Dallas, TX | $133,000 | 2 | 2 | 851 |
| 5550 Spring Valley Road D16, Dallas, TX | $133,900 | 1 | 1 | 663 |
| 5325 Bent Tree Forest Drive 1129, Dallas, TX | $134,000 | 1 | 1 | 552 |
| 5300 Keller Springs Road 2093, Dallas, TX | $134,900 | 1 | 1 | 812 |
| 3121 Park Lane 1130, Dallas, TX | $134,900 | 3 | 2 | 1,193 |
| 5550 Spring Valley Road A31, Dallas, TX | $134,900 | 1 | 1 | 676 |
Moving Cost Estimate
EXIT Agents in Dallas


Listing Courtesy: Allie Beth Allman & Assoc. - 346-386-9092
Presented by: Bonnie Fischer
Last Updated: 2026-04-03