

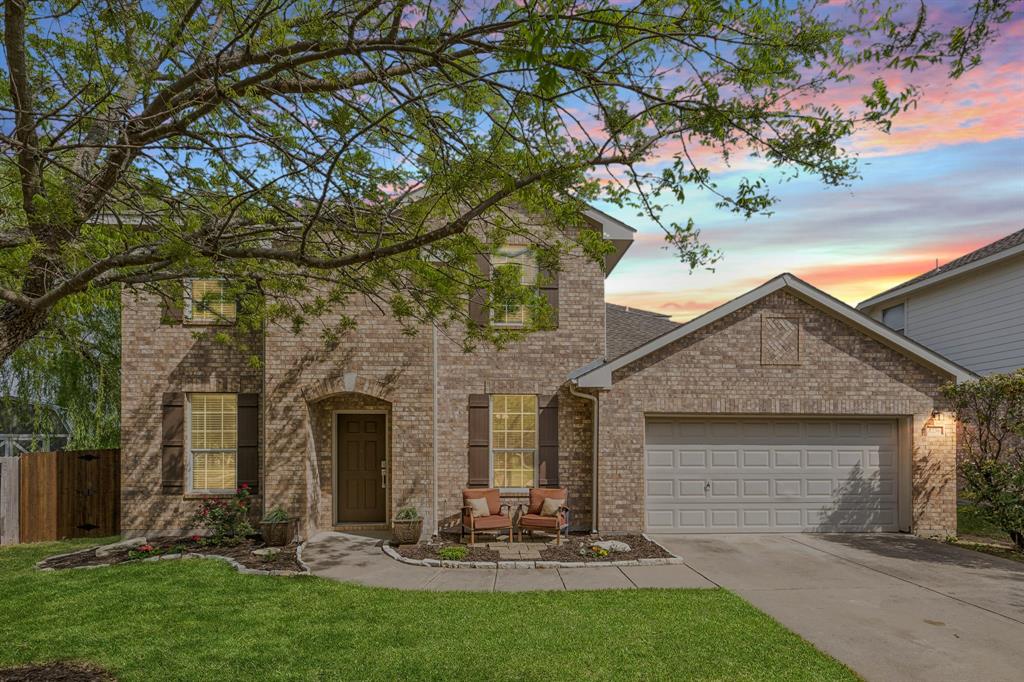
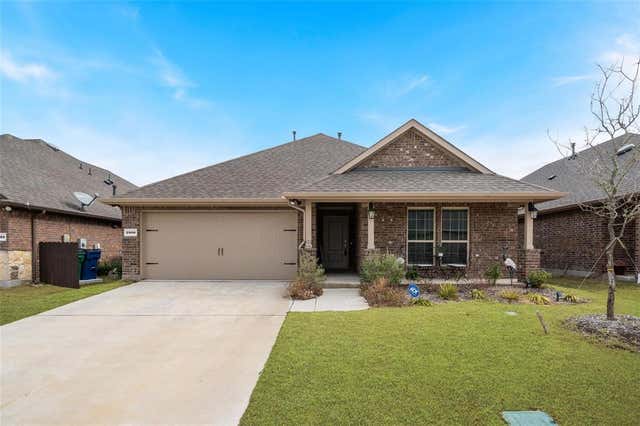
1236 Stone Lane, Celina, TX 75009
Heritage Ph 1 · Collin County
Key Facts
Description
Tucked beneath mature trees on an oversized lot in Celina's beloved Heritage community, this beautifully updated home offers something that's becoming increasingly difficult to find—character, space, and an established neighborhood setting. With 4 bedrooms, 3 full baths, and 2,777 square feet of thoughtfully designed living space, the layout offers flexibility for every stage of life. A private study provides the perfect work-from-home setup, while the formal dining room is ideal for hosting holidays and gatherings. At the center of the home, the updated kitchen opens seamlessly to the living area, creating a comfortable space where family and friends naturally come together. The floor plan is as functional as it is inviting. Upstairs, you'll find the spacious primary suite, two secondary bedrooms, and a versatile bonus room that can easily serve as a game room, media room, playroom, or second living area. Downstairs, a fourth bedroom and full bath offer privacy for guests, extended family, or a growing household. Recent updates, including fresh paint and new carpet, give the home a clean, move-in-ready feel while preserving the warmth and charm that make it stand out from today's cookie-cutter floor plans. Step outside and discover one of the home's most appealing features—a large backyard shaded by mature trees, complete with a covered patio and peaceful Celina views. Whether you're enjoying a quiet morning coffee or gathering with friends on a Texas evening, this outdoor space is designed to be enjoyed year-round. Located in the heart of Celina, Heritage residents enjoy access to a community pool, fishing lake, parks, playgrounds, basketball court, walking trails, and abundant green space. Even better, there is no MUD tax and no PID tax, helping keep ownership costs lower. If you've been searching for a home with room to grow, timeless character, and a location close to everything Celina has to offer, this Heritage gem deserves a closer look.
Property Information
Property Type
Residential
Sub-Type
Single Family Residence
Style
Traditional
Year Built
2004
Living Area
2,777 sq ft
Lot Size
0.19 acres
Garage Spaces
2
Days on Market
100
MLS® Listing#
21226312
Property Features
Interior
Appliances
Cooling
Heating
Flooring
Fireplace
Parking
Patio
Fencing
Lot Features
Construction
Foundation
Roof
Community
Sewer
Water Source
Rooms
- 5 x 9Second
- 4 x 8First
- 11 x 11First
- Bedroom11 x 11Second
- Bedroom12 x 13First
- Bedroom11 x 11Second
- Bonus Room11 x 14Second
- Dining Room12 x 11First
- Kitchen15 x 11First
- Laundry8 x 5First
- Living Room15 x 18First
- Master Bathroom9 x 12Second
- Master Bedroom14 x 27Second
- Office13 x 11First
Schools
- Elementary:
- Margie Moore Vasquez
- Middle:
- Jerry & Linda Moore
- High:
- Celina
- District:
- Celina ISD
Financial Details
HOA
$298 / Semi-Annually
Vision Community Management
Annual Taxes
$9,142
Parcel Number
R823400A01701
Directions
TX-289 N (Preston Road) to Founders Lane, and turn east. Turn left on Stone Ln. Home will be on your left.
Affordability Calculator
$95,800
Estimated monthly payment
$2,549/mo
Principal $383,200 · Est. interest $534,598 over 30 yrs
Neighborhood Market Statistics
How this home compares to active listings in Celina, TX
- $562,217
- Median Listing Price
- 62
- Median Days on Market
- 2,865
- Median Sq Ft
- $207
- Median Price / Sq Ft
- 1,069
- Active Listings
- This home’s price is 15% below the area median.
- Its price per sq ft is 17% below the area median.
Market statistics compiled from active EXIT Realty® and MLS listings in Celina, TX.
Location

Points of Interest in Celina, TX
Showing the Celina area map.
Nearby Schools
Celina Intermediate School
Elementary · 0.7 mi away
Celina Middle School
School · 0.8 mi away
Celina Isd
School · 1.3 mi away
Celina Independent School District
School · 1.3 mi away
Celina Elementary School
Elementary · 1.6 mi away
Celina High School
Secondary · 2.4 mi away
Donny O'Dell Elementary School
Elementary · 3.3 mi away
Johnson Elementary
Elementary · 4.5 mi away
Light Farms Montessori Academy
Elementary · 4.9 mi away
Goddard School
School · 4.9 mi away
Boyer Elementary School
Elementary · 5.2 mi away
Prosper High School
Secondary · 5.3 mi away
Sprouts Preschool
School · 5.4 mi away
Cockrell Elementary School
Elementary · 6.2 mi away
Reynolds Middle School
Secondary · 6.5 mi away
Prosper Independent School District
School · 6.6 mi away
Prosper Montessori Academy
Elementary · 6.6 mi away
Saint Paul's Episcopal School
School · 6.9 mi away
Walnut Grove High School
Secondary · 7.0 mi away
Judy Rucker Elementary
Elementary · 7.1 mi away
Commute Calculator
Nearby Homes
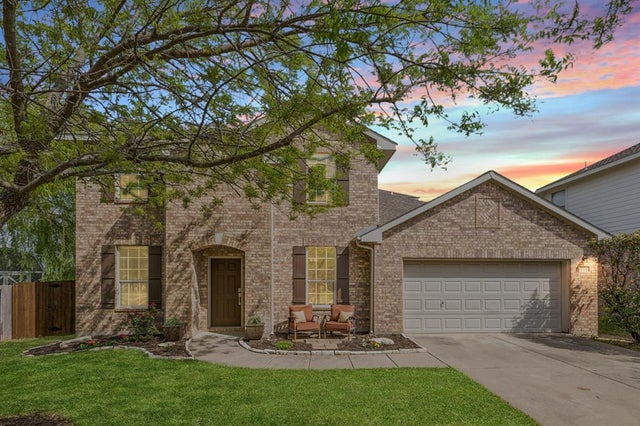
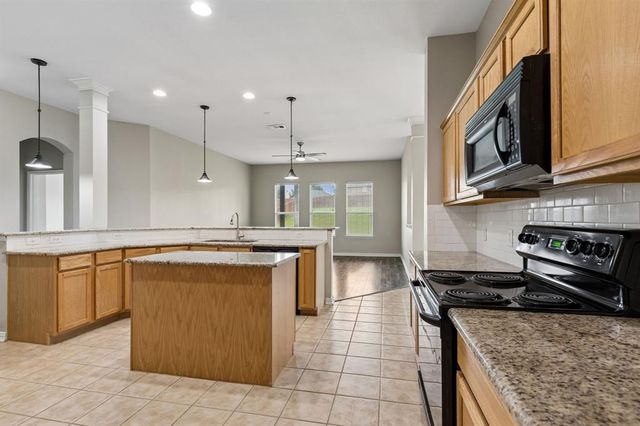
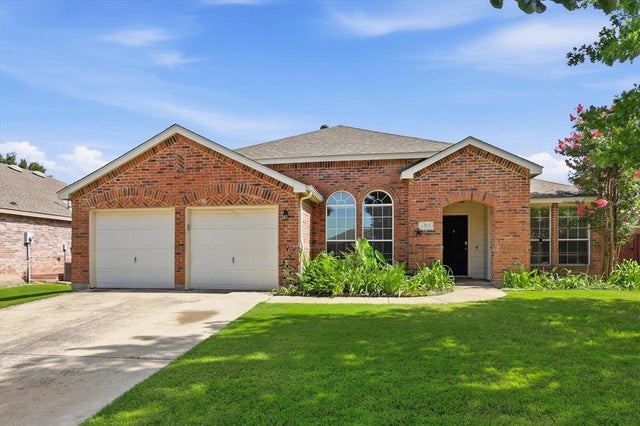

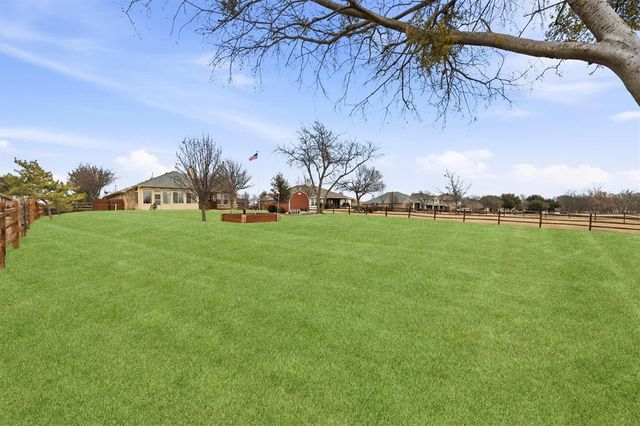
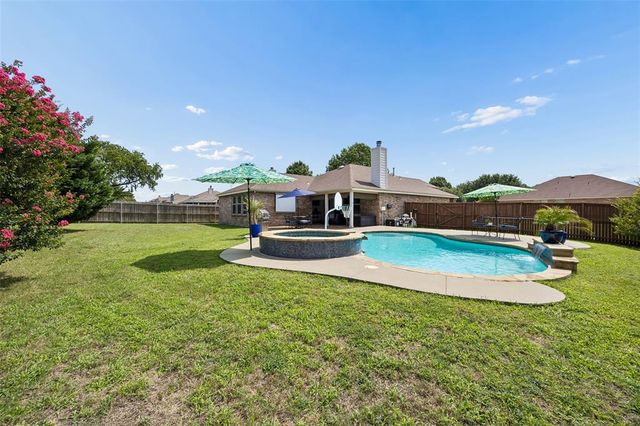
Similar Homes Nearby
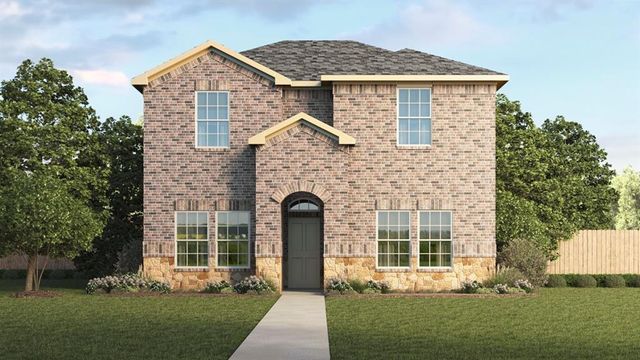
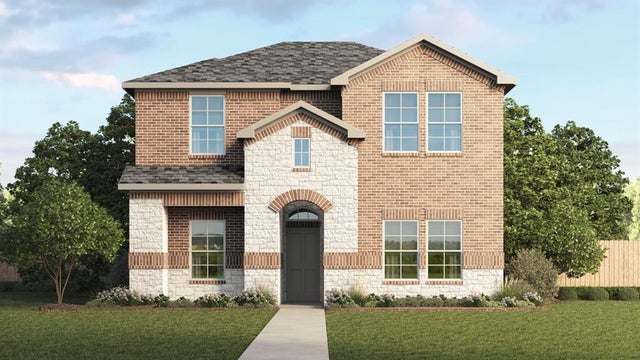



Similar Home Values
Comparable nearby listings and their asking prices.
| Address | Price | Beds | Baths | Sq Ft |
|---|---|---|---|---|
| 2513 Pikes Peak Way, Celina, TX | $336,490 | 4 | 3 | 1,956 |
| 2513 Fairweather Drive, Celina, TX | $336,490 | 4 | 3 | 1,956 |
| 3112 Buckeye Street, Celina, TX | $338,885 | 3 | 2 | 1,733 |
| 402 Andalusian Trail, Celina, TX | $339,000 | 4 | 2 | 1,833 |
| 2800 Evergreen Trail, Celina, TX | $339,000 | 3 | 2 | 1,762 |
| 2825 Saddlebred Trail, Celina, TX | $339,750 | 4 | 2 | 1,941 |
Moving Cost Estimate
EXIT Agents in Celina


Listing Courtesy: Gage Realty - 2145143390
Presented by: Carolyn Ingrum
Last Updated: 2026-04-03