

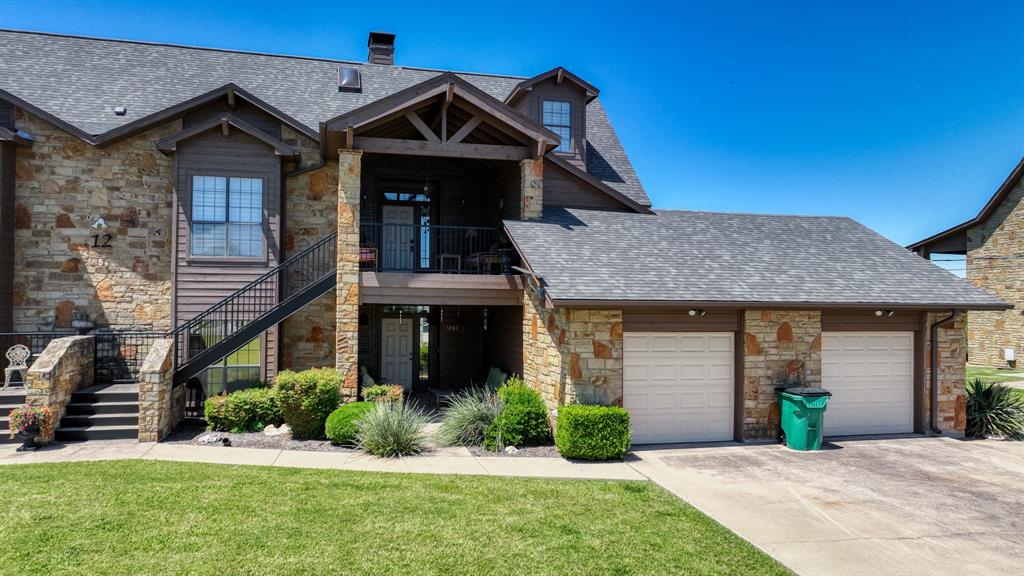
1203 Eagle Point, Graford, TX 76449
The Cliffs · Palo Pinto County
Key Facts
Description
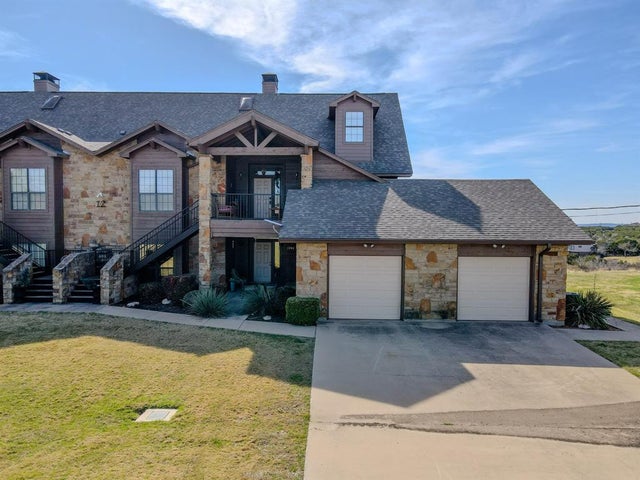
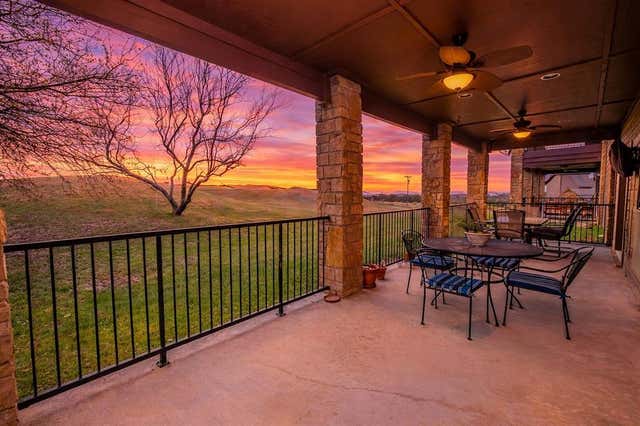
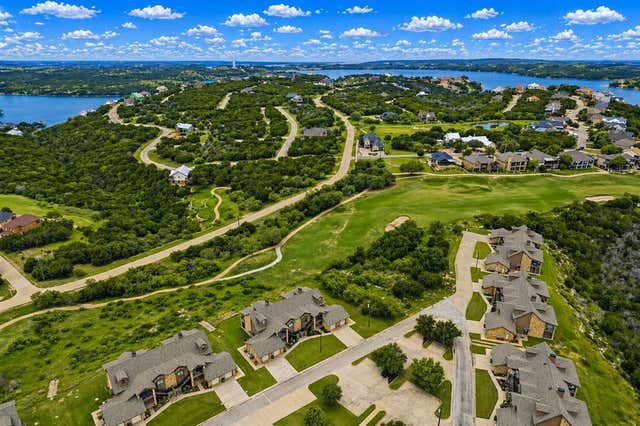
Very nice downstairs two bedroom unit. Single Car Garage. Just off the #11 Tee Box on the Golf Course. Open concept unit with living dining and kitchen. Fireplace in the living area. Open the windows and enjoy the scenic views of the golf course and rolling hillside. Make fun of me when you see me teeing off on hole #11. Tastefully decorated for the perfect lake condo. Enjoy all of The Cliffs amenities. Restaurant, Spa, pool, Marina, Beach Area, Private Roads. This is a wonderful golfing community. The Cliffs marina is one of the finest marinas on the lake. Easy slope launch ramp. Kitchen over looks the dining and living areas and can see through the windows out to the golf course. Very nice covered course side patio. Enjoy the daily breeze. Wonderful area for eating outside.
Property Information
Property Type
Residential
Sub-Type
Condominium
Structure Type
House
Year Built
2007
Living Area
1,502 sq ft
Lot Size
0.13 acres
Garage Spaces
1
Days on Market
42
MLS® Listing#
21224143
Property Features
Interior
Appliances
Cooling
Heating
Fireplace
Pool
Parking
Patio
Construction
Roof
Rooms
- Bedroom12 x 11First
- Dining Room10 x 6First
- Kitchen10 x 9First
- Living Room15 x 12First
- Master Bedroom12 x 12First
Schools
- Elementary:
- Palo Pinto
- Middle:
- Palo Pinto
- High:
- Mineral Wells
- District:
- Palo Pinto ISD
Financial Details
HOA
$7,800 / Annually
Eagle Point & Castle Group
Annual Taxes
$4,730
Parcel Number
34986
Directions
From Hwy 16 enter into The Cliffs Subdivision & Golf Course. Stay on Cliff Drive until you come to Eagle Point drive.
Affordability Calculator
$75,000
Estimated monthly payment
$1,996/mo
Principal $300,000 · Est. interest $418,527 over 30 yrs
Neighborhood Market Statistics
How this home compares to active listings in Graford, TX
- $716,667
- Median Listing Price
- 114
- Median Days on Market
- 2,320
- Median Sq Ft
- $346
- Median Price / Sq Ft
- 80
- Active Listings
- This home’s price is 48% below the area median.
- Its price per sq ft is 28% below the area median.
Market statistics compiled from active EXIT Realty® and MLS listings in Graford, TX.
Location

Points of Interest in Graford, TX
Showing the Graford area map.
Nearby Schools
Palo Pinto Independent School District
Elementary · 9.8 mi away
Graford Isd
School · 12.6 mi away
Presbyterian Church
Elementary · 18.0 mi away
Woodland Elementary School
Elementary · 18.5 mi away
Graham High School
Secondary · 18.9 mi away
Pioneer Elementary School
Elementary · 19.0 mi away
Houston Elementary
Elementary · 19.2 mi away
Graham Learning Center
School · 19.4 mi away
Graham Junior High School
Secondary · 19.4 mi away
Graham J H
Secondary · 19.4 mi away
Open Door Christian School
School · 19.5 mi away
Crestview Elementary School
Elementary · 19.7 mi away
Graham Independent School District
School · 19.7 mi away
Travis Elementary
Elementary · 19.8 mi away
Mineral Wells Independent School District
Secondary · 20.2 mi away
Lamar Elementary
Elementary · 20.6 mi away
Gordon School
School · 21.0 mi away
Strawn Isd
Elementary · 21.1 mi away
Strawn School
School · 21.1 mi away
Mineral Wells High School
Secondary · 21.2 mi away
Commute Calculator
Nearby Homes



Similar Homes Nearby
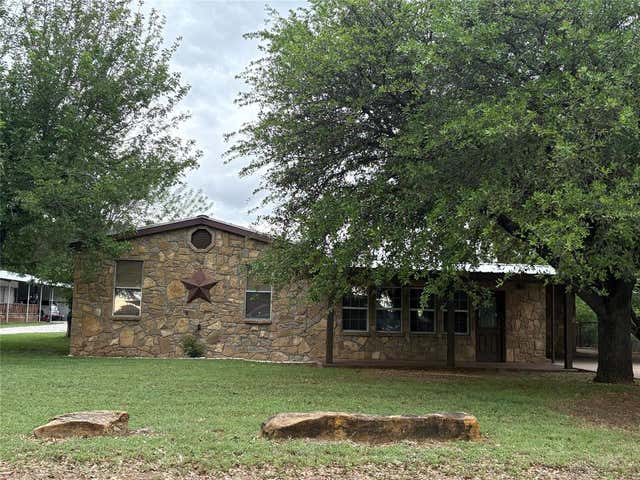
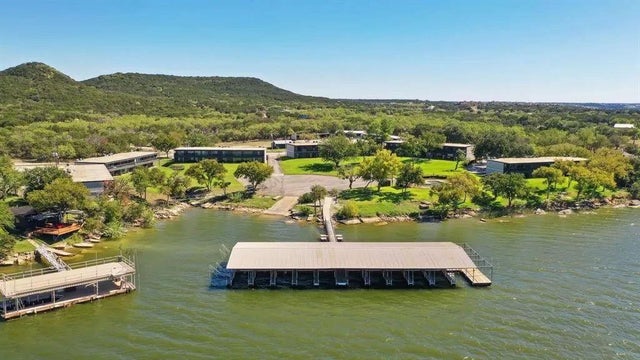


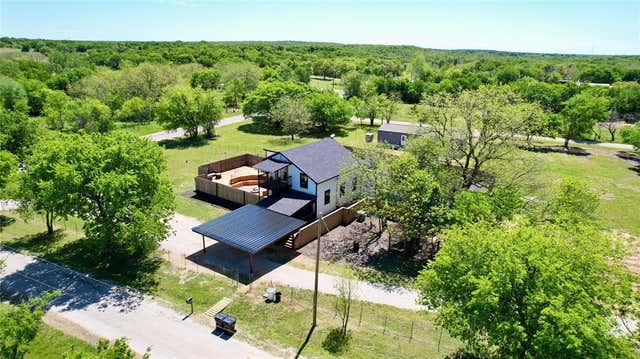
Similar Home Values
Comparable nearby listings and their asking prices.
| Address | Price | Beds | Baths | Sq Ft |
|---|---|---|---|---|
| 210 Jones Road, Graford, TX | $315,000 | 3 | 2 | 2,100 |
| 1655 Cedar Crest Loop #A1, Graford, TX | $319,000 | 2 | 2 | 840 |
| 1655 Cedar Crest Loop A8, Graford, TX | $322,000 | 2 | 2 | 840 |
| 9051 Lacy Road, Graford, TX | $340,000 | 3 | 1 | 1,268 |
| 1103 Eagle Point Circle, Graford, TX | $350,000 | 2 | 2 | 1,502 |
| 51 3rd Street, Graford, TX | $350,000 | 4 | 2 | 2,672 |
Moving Cost Estimate

Listing Courtesy: Mike Powell Real Estate - (940) 328-2677
Presented by: Michael Powell
Last Updated: 2026-03-31