

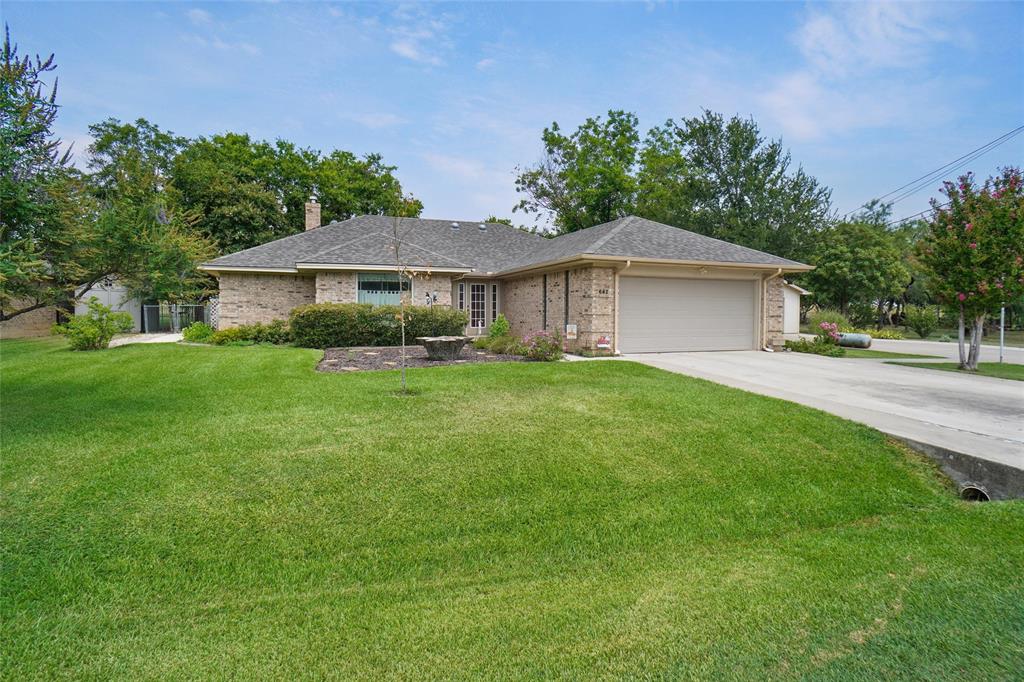
642 Half Moon Way, Runaway Bay, TX 76426
Runaway Bay · Wise County
Key Facts
Description
Discover this Home which sits on 2 LOTS with 3 bedrooms, 2 baths and 2 car garage AND a detached LARGE SHOP 24x40. The home has NEW AC-Heat with NEW Duct Work & a NEW ROOF!!! Step into the foyer and walk into the living room with high ceilings and a fireplace. Large Primary Bedroom & Bathroom with 2 vanities with his & her closets. Extra bedrooms are large with nice big closets. A standout feature is the SHOP, which can be used for storage, hobbies, or a man cave or parking all your toys. Shop has a cement floor, electric, air & heat, insulated, work cabinets, double garage door with separate entrance door and RV hookup. Nice backyard with closed in patio, Pergola 11x22, fenced, sprinkler system, trees and landscaped. Home sits on a Greenbelt Area creating a quiet retreat with No Backyard Neighbors. Property is minutes from Lake Bridgeport & Boat Launch. Located in the city of Runaway Bay, the city has a community pool, swimming beach & fishing pier. EZ access to Highway 380, located less than 10 mins from the Historic Bridgeport Main Street. Alliance Town Center, Southlake, DFW Airport, Downtown Fort Worth are about an hr away. See this HOME soon!
Property Information
Property Type
Residential
Sub-Type
Single Family Residence
Style
Traditional
Year Built
1986
Living Area
1,698 sq ft
Lot Size
0.46 acres
Garage Spaces
2
Days on Market
102
MLS® Listing#
21222964
Property Features
Interior
Exterior
Appliances
Cooling
Heating
Flooring
Fireplace
Parking
Laundry
Patio
Fencing
Lot Features
Construction
Foundation
Roof
Other Structures
Community
Utilities
Sewer
Water Source
Rooms
- 0 x 0First
- Bedroom11 x 13First
- Bedroom16 x 11First
- Dining Room11 x 10First
- Kitchen12 x 11First
- Living Room18 x 15First
- Master Bathroom15 x 6First
- Master Bedroom15 x 14First
- Utility Room0 x 0First
Schools
- Elementary:
- Bridgeport
- Middle:
- Bridgeport
- High:
- Bridgeport
- District:
- Bridgeport ISD
Financial Details
Annual Taxes
$4,914
Parcel Number
772625
Directions
GPS friendly
Affordability Calculator
$65,800
Estimated monthly payment
$1,751/mo
Principal $263,200 · Est. interest $367,187 over 30 yrs
Neighborhood Market Statistics
How this home compares to active listings in Runaway Bay, TX
- $445,070
- Median Listing Price
- 92
- Median Days on Market
- 1,976
- Median Sq Ft
- $234
- Median Price / Sq Ft
- 481
- Active Listings
- This home’s price is 26% below the area median.
- Its price per sq ft is 17% below the area median.
Market statistics compiled from active EXIT Realty® and MLS listings in Runaway Bay, TX.
Location

Points of Interest in Runaway Bay, TX
Showing the Runaway Bay area map.
Nearby Schools
Bridgeport Elementary School
Elementary · 8.3 mi away
Bridgeport Middle School
Secondary · 8.6 mi away
Bridgeport Isd
School · 8.8 mi away
Bridgeport Intermediate School
Secondary · 8.9 mi away
Bridgeport High School
Secondary · 9.3 mi away
Chico Elementary School
Elementary · 9.8 mi away
Chico Isd
School · 9.8 mi away
Chico High School
Secondary · 10.0 mi away
Chico Middle School
Secondary · 10.1 mi away
Paradise Elementary
Elementary · 11.5 mi away
Paradise Middle School
Secondary · 11.5 mi away
Paradise High School
Secondary · 11.5 mi away
Paradise Independent School District
Elementary · 11.5 mi away
Paradise Int
Elementary · 11.5 mi away
Poolville High School
Secondary · 13.2 mi away
Poolville Elementary
Elementary · 13.5 mi away
Poolville Isd
School · 13.5 mi away
Poolville Junior H S
Secondary · 13.5 mi away
Perrin-Whitt Elementary School
Elementary · 13.7 mi away
Perrin-Whitt Cisd
School · 13.7 mi away
Commute Calculator
Nearby Homes



Similar Homes Nearby

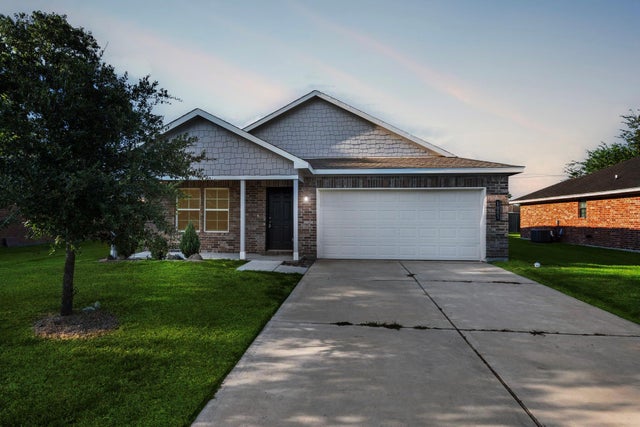
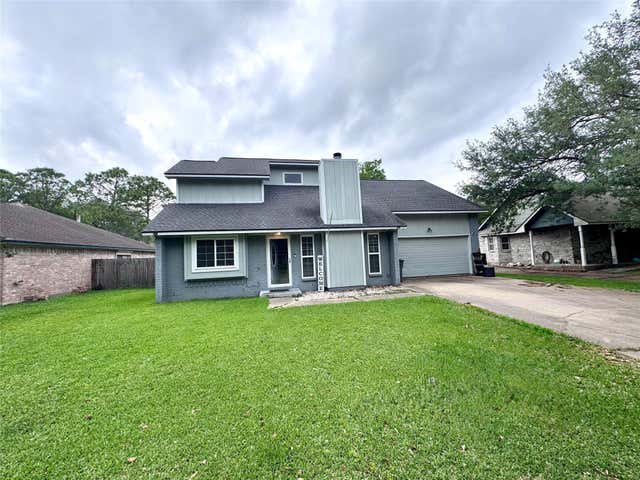


Similar Home Values
Comparable nearby listings and their asking prices.
| Address | Price | Beds | Baths | Sq Ft |
|---|---|---|---|---|
| 911 Constitution Drive, Bay City, TX | $231,990 | 3 | 2 | 1,418 |
| 110 Big SPUR S 2, Horseshoe Bay, TX | $235,000 | 2 | 2 | 1,224 |
| 1003 Star Fish Drive, Bay City, TX | $239,000 | 4 | 2 | 1,607 |
| 2809 La Mesa Street, Bay City, TX | $239,900 | 3 | 2 | 1,442 |
| 1209 Hi Stirrup 113, Horseshoe Bay, TX | $239,900 | 3 | 3 | 1,465 |
| 3519 Monroe Street, Bay City, TX | $239,900 | 3 | 2 | 1,675 |
Moving Cost Estimate
EXIT Agents in Runaway Bay


Listing Courtesy: C-21 SUE ANN DENTON, BRIDGEPOR - 940-683-3080
Presented by: Becky Henry
Last Updated: 2026-03-30