

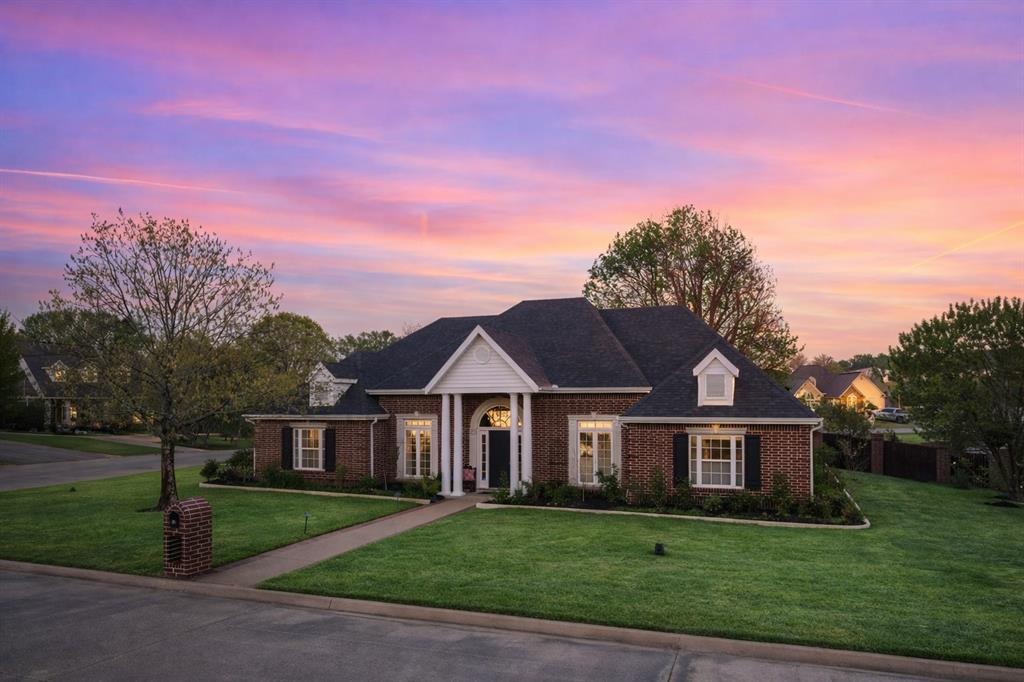
101 Gleneagles Drive, Mount Pleasant, TX 75455
Greenhill Park · Titus County
Key Facts
Description
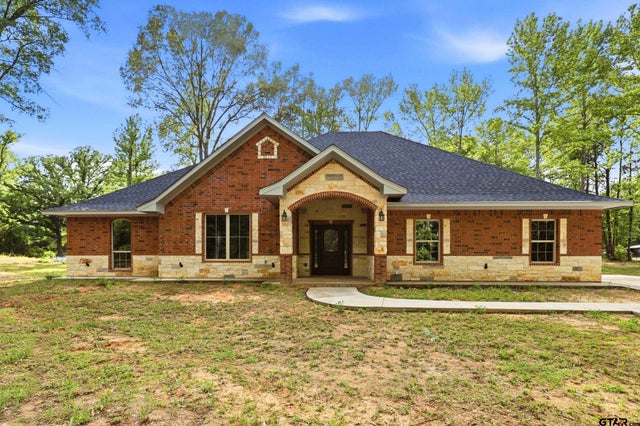
Situated within the prestigious Greenhill Park community, adjacent to the Mount Pleasant Country Club, this beautifully reimagined corner-lot residence offers the perfect blend of timeless elegance and modern comfort. Boasting 4 bedrooms, 3 full baths, and approximately 3,000 square feet of thoughtfully designed living space, this home is ideal for both refined entertaining and everyday living. Step inside to an inviting open-concept layout highlighted by vaulted ceilings, expansive living and dining areas, and a warm, welcoming fireplace. The fully updated interior features all-new flooring, fresh paint throughout, designer lighting, and upgraded fixtures—creating a cohesive and elevated aesthetic from room to room. The chef’s kitchen is a true centerpiece, complete with granite countertops, double ovens, gas cooktop, large island, and abundant cabinetry—perfect for hosting or everyday convenience. The primary suite offers a serene retreat with a spa-like bath, dual vanities, garden tub, separate shower, and a spacious walk-in closet. Outdoors, enjoy a resort-style setting designed for entertaining and relaxation. The custom-built pergola, outdoor grill area, built in heaters, turf, and ambient lighting create an exceptional backyard experience with low maintenance, while the lush Crown Zoysia lawn and irrigation system enhance curb appeal in the front. Additional highlights include a 2-car side-entry garage, smart home features, security system, and a prime corner lot location within one of Mount Pleasant’s most sought-after neighborhoods. This is a rare opportunity to own a move-in-ready home with luxury upgrades in the heart of Mount Pleasant.
Property Information
Property Type
Residential
Sub-Type
Single Family Residence
Style
Traditional
Year Built
1997
Living Area
3,000 sq ft
Lot Size
0.37 acres
Garage Spaces
2
Days on Market
84
MLS® Listing#
21221105
Property Features
Interior
Exterior
Appliances
Cooling
Heating
Flooring
Fireplace
Parking
Patio
Fencing
Lot Features
Construction
Foundation
Roof
Security
Community
Utilities
Sewer
Water Source
Rooms
- 0 x 0First
- 0 x 0First
- Bedroom0 x 0First
- Bedroom0 x 0First
- Bedroom0 x 0First
- Dining Room0 x 0First
- Kitchen0 x 0First
- Living Room0 x 0First
- Master Bathroom0 x 0First
- Master Bedroom0 x 0First
- Office0 x 0First
- Utility Room0 x 0First
Schools
- Elementary:
- Vivian Fowler
- Middle:
- Wallace
- High:
- Mount Pleasant
- District:
- Mount Pleasant ISD
Financial Details
HOA
$500 / Annually
Greenhill Park POA
Parcel Number
13786
Directions
Take a right at the fork for Greenhill Road - approximately 2 miles down on your left turn into MPCC onto country club drive - turn right on Greenhill Park Ave - turn left onto Glen Eagles - Home is the first one on your left - SIY
Affordability Calculator
$123,800
Estimated monthly payment
$3,295/mo
Principal $495,200 · Est. interest $690,848 over 30 yrs
Neighborhood Market Statistics
How this home compares to active listings in Mount Pleasant, TX
- $364,220
- Median Listing Price
- 85
- Median Days on Market
- 2,115
- Median Sq Ft
- $173
- Median Price / Sq Ft
- 237
- Active Listings
- This home’s price is 70% above the area median.
- Its price per sq ft is 19% above the area median.
Market statistics compiled from active EXIT Realty® and MLS listings in Mount Pleasant, TX.
Location

Points of Interest in Mount Pleasant, TX
Showing the Mount Pleasant area map.
Nearby Schools
Mount Pleasant Junior High School
Secondary · 1.3 mi away
Mt Pleasant High School
Secondary · 1.5 mi away
Mt Pleasant Independent School District
School · 1.5 mi away
Harts Bluff Elementary
Elementary · 1.7 mi away
Harts Bluff Independent School District
Secondary · 1.7 mi away
Mount Pleasant Isd-Texas
School · 1.7 mi away
Vivian Fowler Elementary School
Elementary · 2.7 mi away
Child Development Center
School · 2.8 mi away
Mt Pleasant Independent School District
School · 3.0 mi away
Mt Pleasant Christian School
School · 3.3 mi away
Frances Corprew Elementary School
Elementary · 3.3 mi away
Annie Sims Elementary School
Elementary · 3.7 mi away
P E Wallace Middle School
Secondary · 3.7 mi away
Kindlelight School
School · 4.1 mi away
E C Brice Elementary School
Elementary · 4.4 mi away
Chapel Hill High School
Secondary · 8.2 mi away
Pittsburg Pri
Elementary · 13.2 mi away
Bethel Christian Academy
School · 13.2 mi away
Pittsburg Isd
School · 13.3 mi away
Pittsburg Junior High School
Secondary · 13.3 mi away
Commute Calculator
Nearby Homes


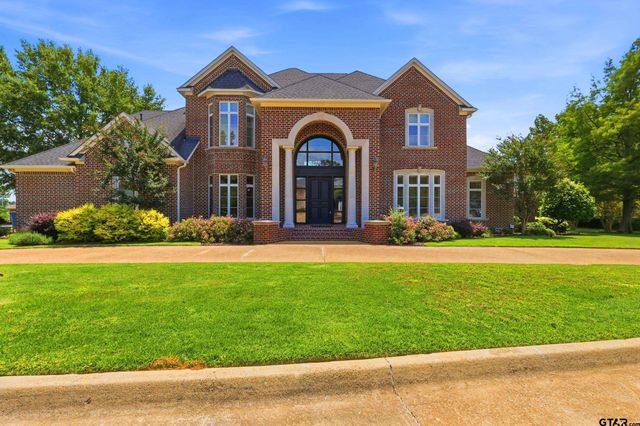
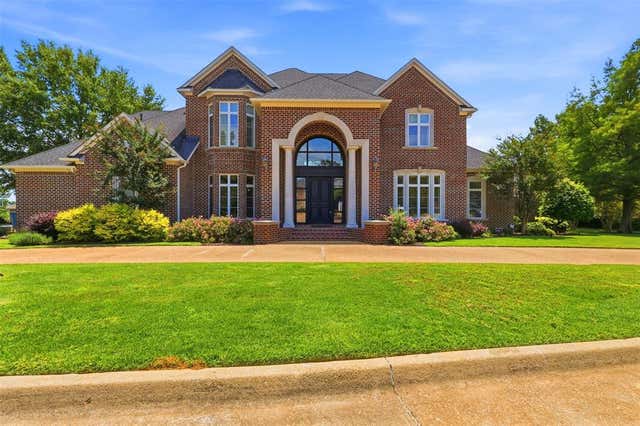

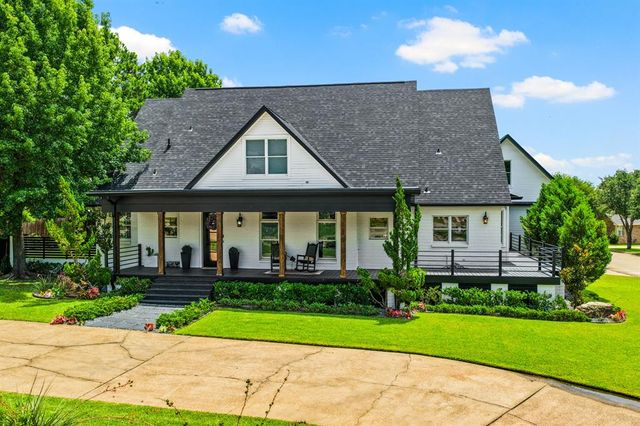
Similar Homes Nearby
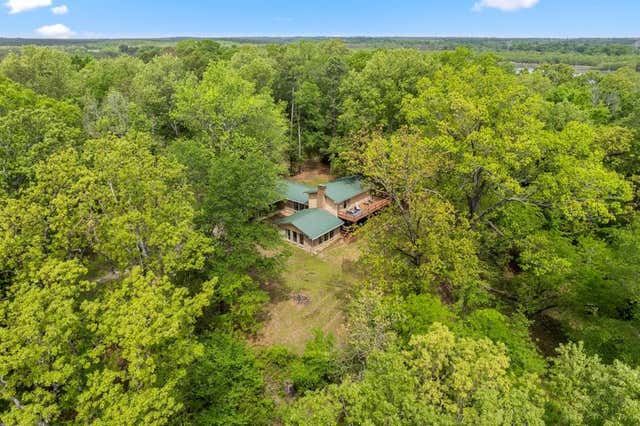

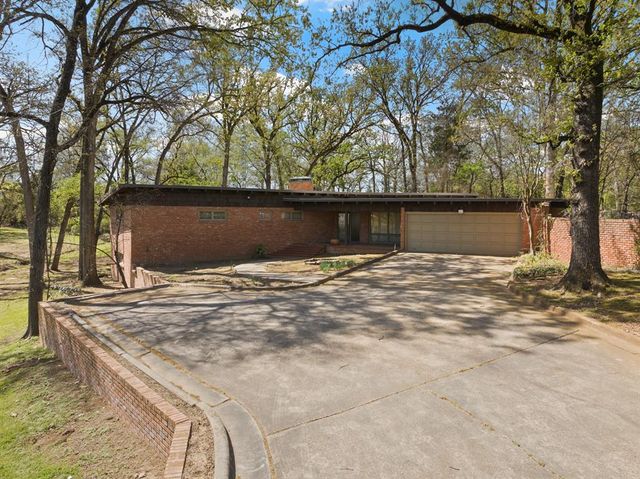
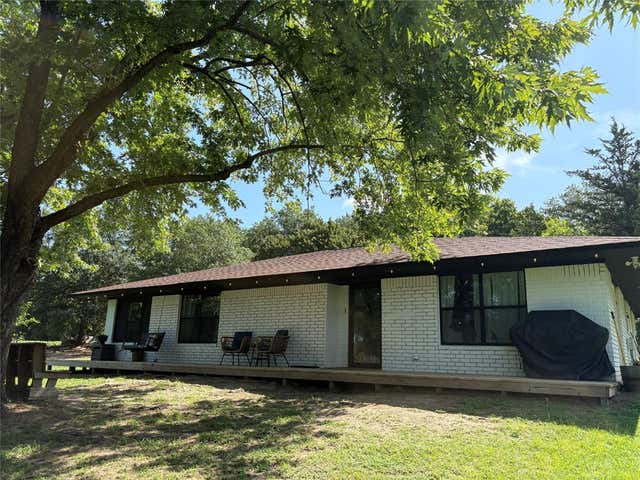
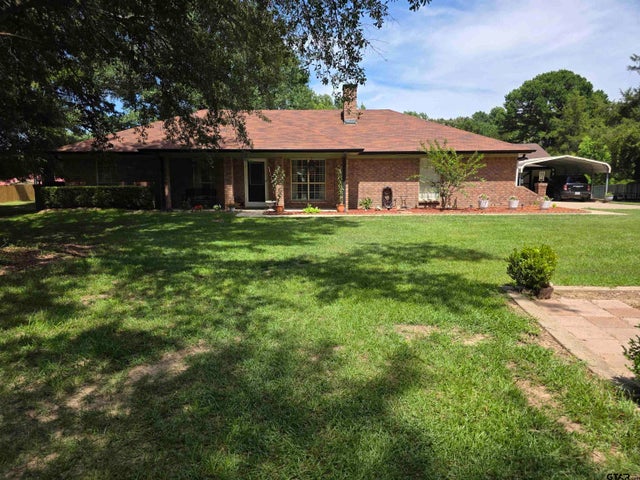
Similar Home Values
Comparable nearby listings and their asking prices.
| Address | Price | Beds | Baths | Sq Ft |
|---|---|---|---|---|
| 1614 County Road 2600, Mount Pleasant, TX | $439,500 | 3 | 2 | 2,205 |
| 101 Bluebird St, Mt Pleasant, TX | $450,000 | 3 | — | 3,127 |
| 101 Bluebird Street, Mount Pleasant, TX | $450,000 | 3 | 3 | 3,127 |
| 2648 Fm-2152, Mount Pleasant, TX | $464,000 | 4 | 2 | 2,200 |
| 6170 N Hwy 271, Mount Pleasant, TX | $469,000 | 3 | — | 1,953 |
| 437 County Road 1660, Mt Pleasant, TX | $475,000 | 3 | — | 2,105 |
Moving Cost Estimate
EXIT Agents in Mount Pleasant


Listing Courtesy: Mayben Realty, LLC - 903-572-2400
Presented by: Michael Mayben
Last Updated: 2026-03-27