

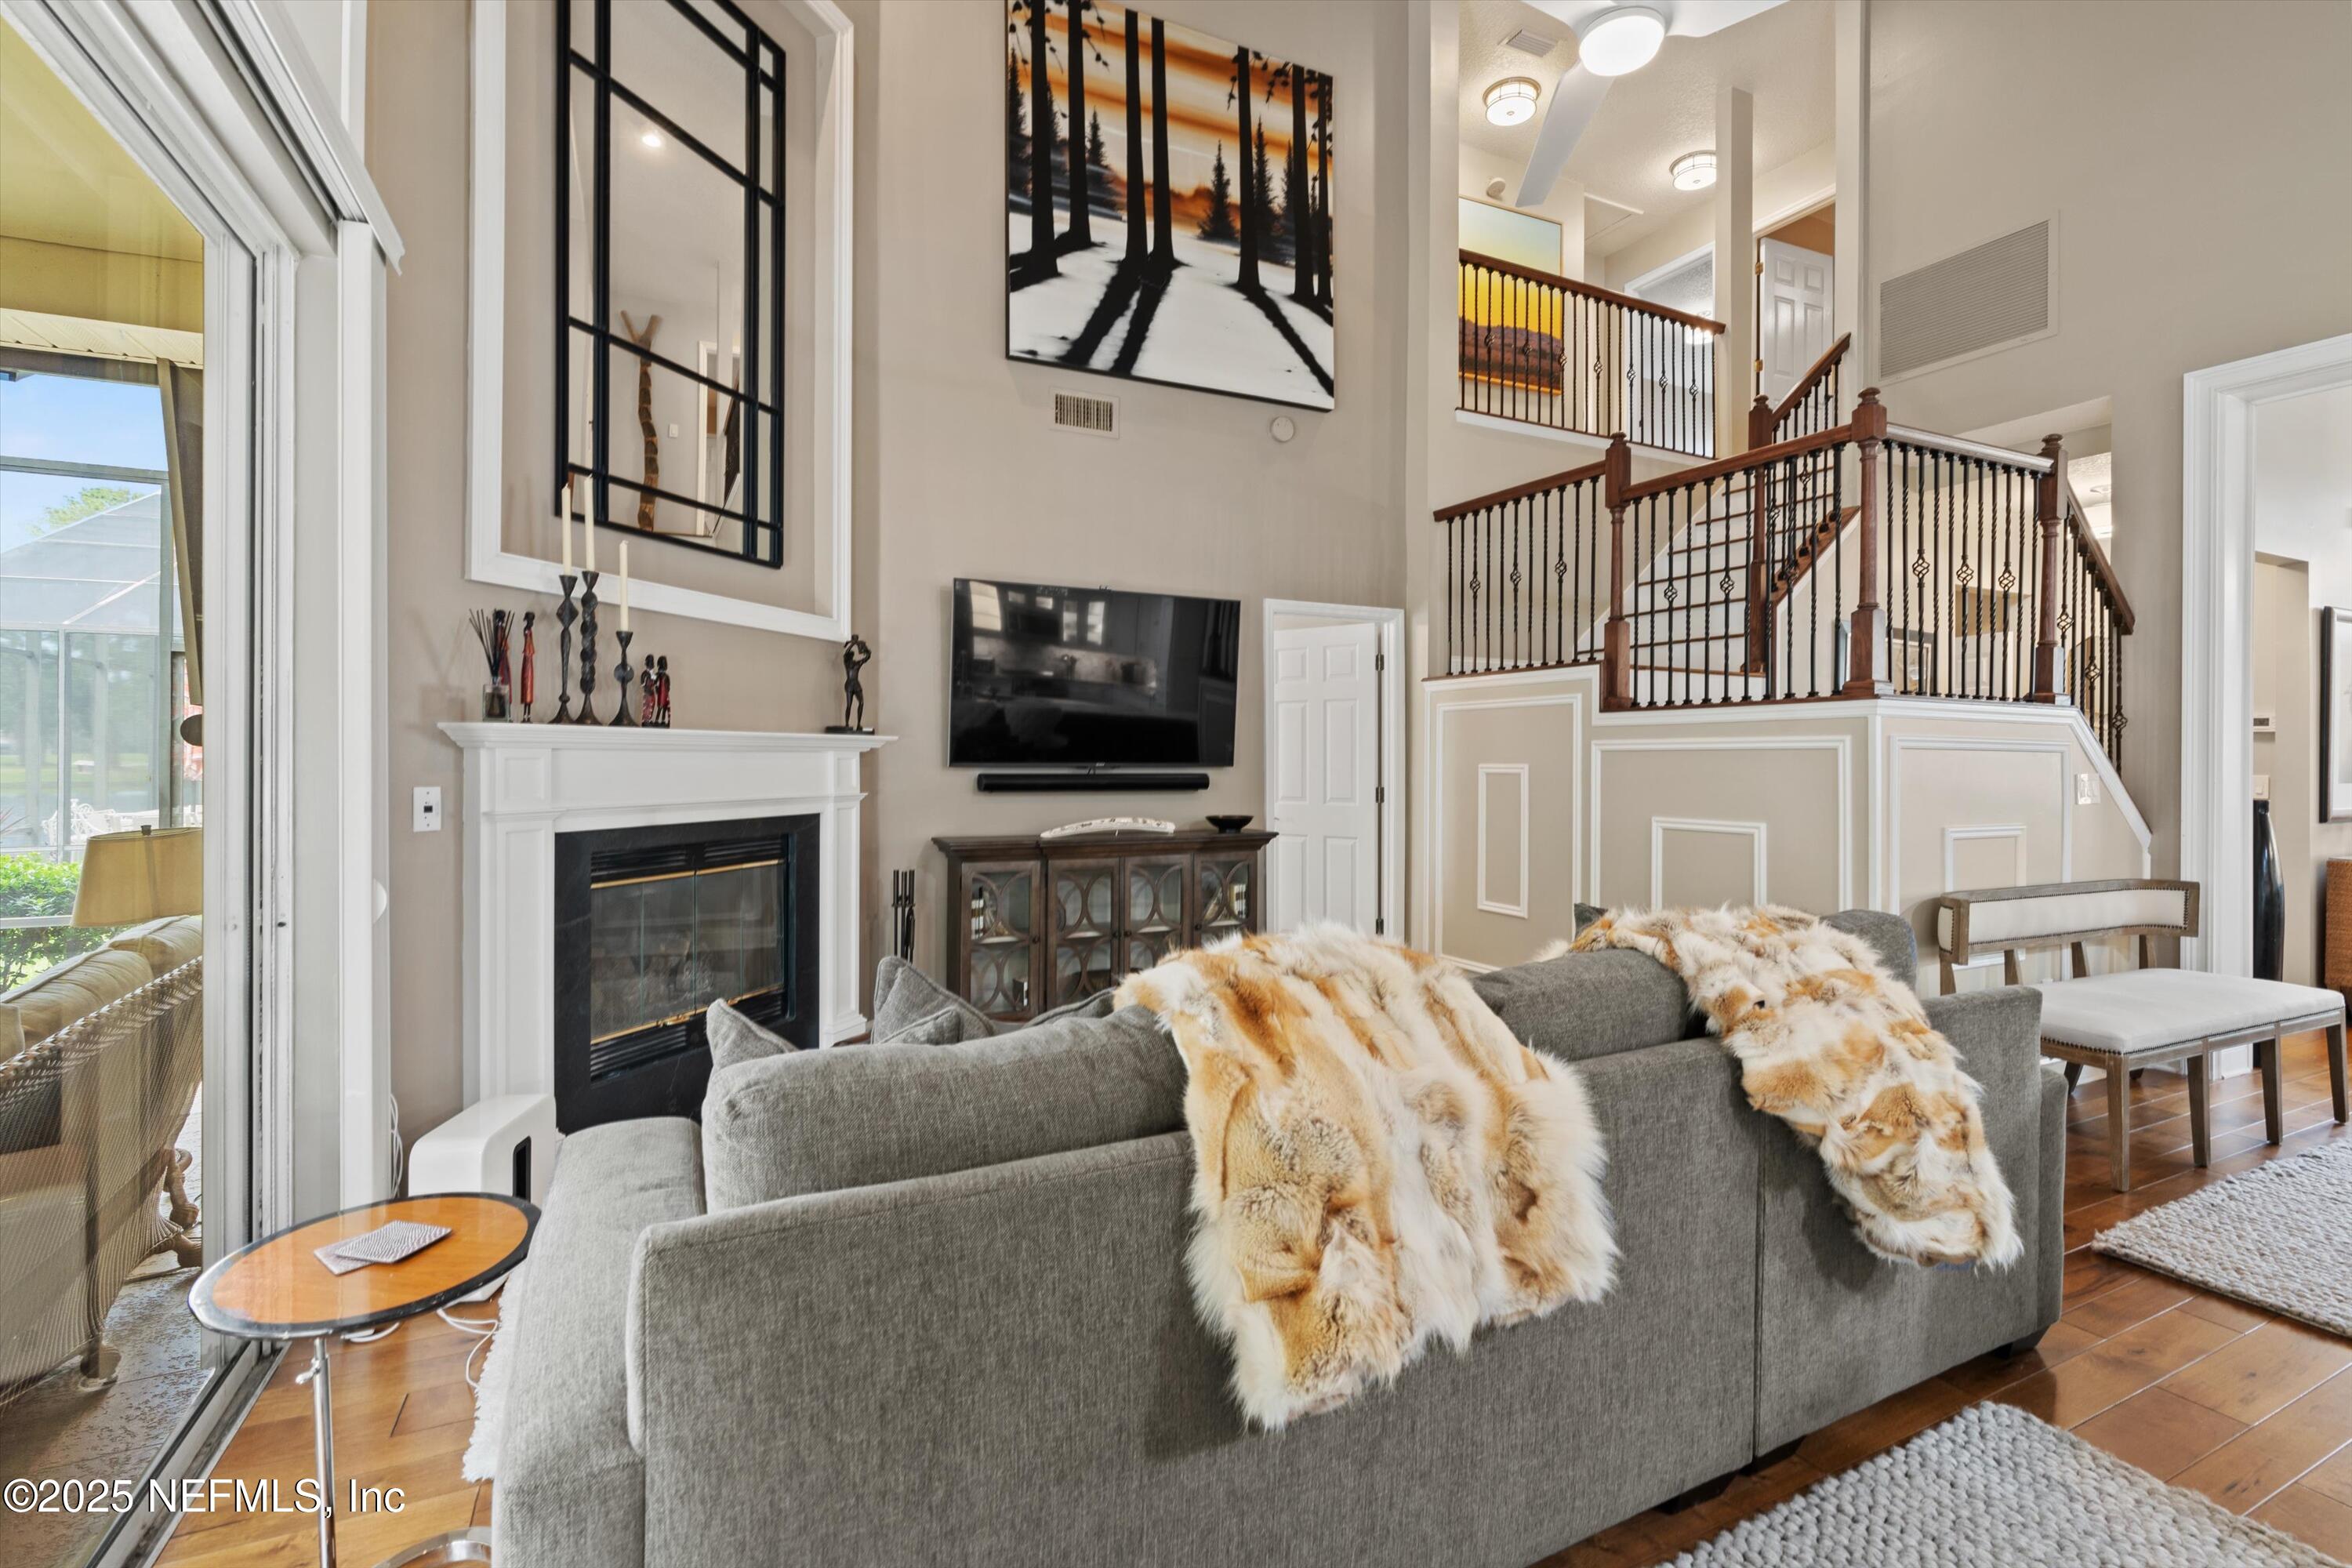
1576 LINKSIDE Drive, Fleming Island, FL 32003
Eagle Harbor · Clay County
Key Facts
Description
Whole house Generator year round, newer roof, comfort,Luxurious Upgrades in Fleming Island WITH A WATER VIEW An exceptional home that combines comfort, elegance, and high end features in one of Fleming Islands most sought after communities. Step inside to discover an impressive list of upgrades and features including a Canopy screen enclosure for year round comfort. The interior boasts hardwood floors and fresh paint. Relax in your spacious primary suite, featuring a steam shower and jacuzzi soaking tub, enjoy movie nights in your custom built theatre room complete with built in and lighted stadium seating, blackout curtains and a murphy-bed for guests. The gourmet kitchen is equipped with Bosch appliances, pull out cooler drawers, slide out cabinet shelves, under cabinet lighting and a stereo system integrated with Sonos audio throughout the home. Additional highlights include water softener system, termite bond, keyless entry. Seller is negotiable to making theatre area a garage again.
Property Information
Property Type
Residential
Sub-Type
Single Family Residence
Style
Traditional
Year Built
1996
Stories
2
Living Area
3,663 sq ft
Lot Size
0.12 acres
Garage Spaces
2
Days on Market
177
MLS® Listing#
2121325
Property Features
Interior
Appliances
Cooling
Heating
Flooring
Fireplace
Parking
Laundry
Patio
Lot Features
Construction
Roof
Windows
Security
Community
Utilities
Sewer
Water Source
Schools
- Elementary:
- Fleming Island
- Middle:
- Green Cove Springs
- High:
- Fleming Island
Financial Details
HOA
$60 / Annually
Eagle Harbor HOA
Annual Taxes
$7,365
Tax year 2025
Parcel Number
32042602126201401
Directions
Hwy 17 to Eagle Harbor Parkway, Right on Linkside Drive, House on left at corner.
Affordability Calculator
$115,000
Estimated monthly payment
$3,060/mo
Principal $460,000 · Est. interest $641,741 over 30 yrs
Neighborhood Market Statistics
How this home compares to active listings in Fleming Island, FL
- $694,762
- Median Listing Price
- 98
- Median Days on Market
- 1,704
- Median Sq Ft
- $469
- Median Price / Sq Ft
- 1,299
- Active Listings
- This home’s price is 17% below the area median.
- Its price per sq ft is 66% below the area median.
Market statistics compiled from active EXIT Realty® and MLS listings in Fleming Island, FL.
Location

Points of Interest in Fleming Island, FL
Showing the Fleming Island area map.
Nearby Schools
Fleming Island Elementary
Elementary · 0.2 mi away
St Johns Classical Academy
School · 0.8 mi away
Citizens High School
Secondary · 1.1 mi away
Paterson Elementary School
Elementary · 1.9 mi away
Fleming Island High School
Secondary · 2.0 mi away
Primrose Schools
Elementary · 2.0 mi away
Thunderbolt Elementary School
Elementary · 2.0 mi away
St Johns Country Day School
Secondary · 2.5 mi away
Lakeside Elementary School
Elementary · 2.7 mi away
Lakeside Junior High School
Secondary · 2.8 mi away
Andromeda Preschool
School · 3.0 mi away
St Giles Children's Center
School · 3.1 mi away
Broach School
School · 3.1 mi away
Doctors Inlet Elementary School
Elementary · 3.1 mi away
Montclair Elementary School
Elementary · 3.2 mi away
Christian Home Academy
School · 3.2 mi away
Orange Park High School
Secondary · 3.7 mi away
Clay Virtual Academy
School · 3.7 mi away
Center Academy
School · 3.7 mi away
Faith Christian Academy
School · 3.7 mi away
Commute Calculator
Nearby Homes
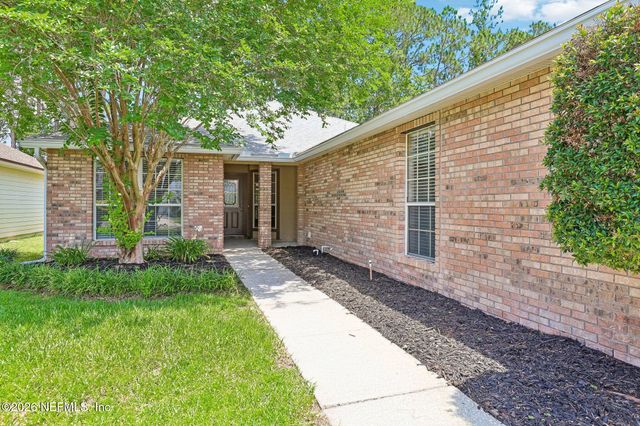
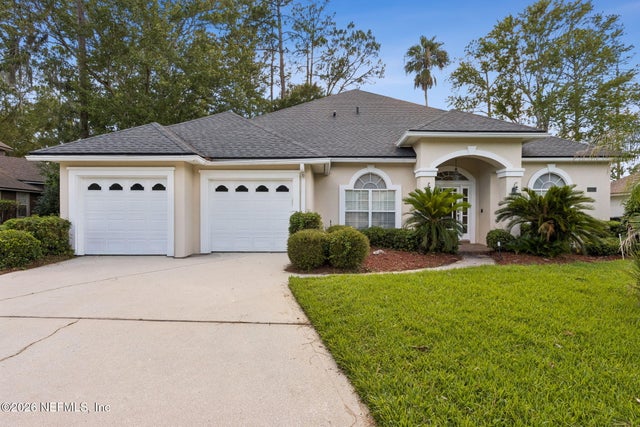
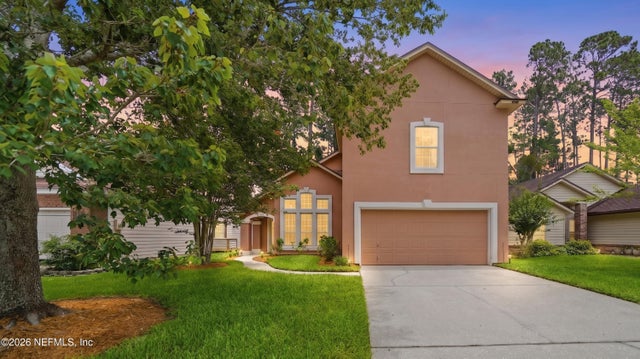

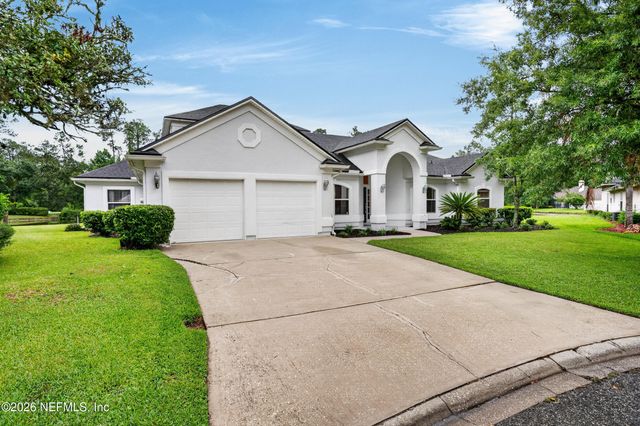
Similar Homes Nearby
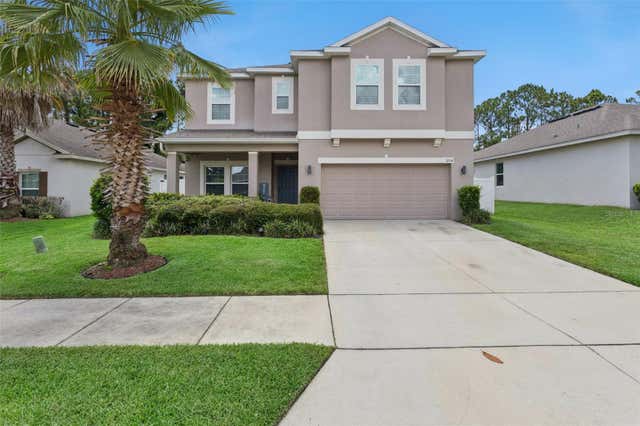


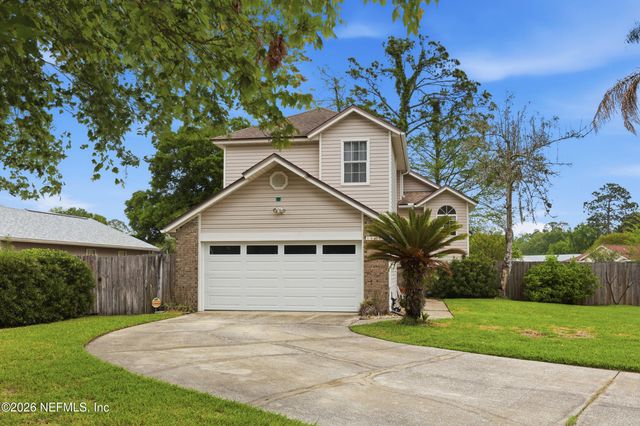
Similar Home Values
Comparable nearby listings and their asking prices.
| Address | Price | Beds | Baths | Sq Ft |
|---|---|---|---|---|
| 2514 PLUMADORE DRIVE, GRAND ISLAND, FL | $405,000 | 4 | 3 | 2,625 |
| 1522 QUAIL WOOD Court, Fleming Island, FL | $412,000 | 3 | 2 | 1,988 |
| 1667 HIGHLAND VIEW Court, Fleming Island, FL | $415,000 | 4 | 3 | 2,091 |
| 3194 CREIGHTON Landing, Fleming Island, FL | $415,000 | 3 | 2 | 1,642 |
| 1250 Sugar Sands Boulevard 207, Singer Island, FL | $425,000 | 3 | 2 | 1,490 |
| 1693 TALL TIMBER Drive, Fleming Island, FL | $425,000 | 3 | 3 | 2,030 |
Moving Cost Estimate
EXIT Agents in Fleming Island


Listing Courtesy: BETTER HOMES & GARDENS REAL ESTATE LIFESTYLES REALTY - 8337653244
Data provided is deemed reliable but is not guaranteed. The data relating to real estate for sale on this website comes in part from the Northeast Florida Multiple Listing Service, Inc. The information being provided is for consumers personal, non-commercial use and may not be used for any purpose other than to identify prospective properties consumers may be interested in purchasing. Information deemed reliable but not guaranteed. Copyright ©2026 Northeast Florida Multiple Listing Service, Inc. All Rights Reserved.