

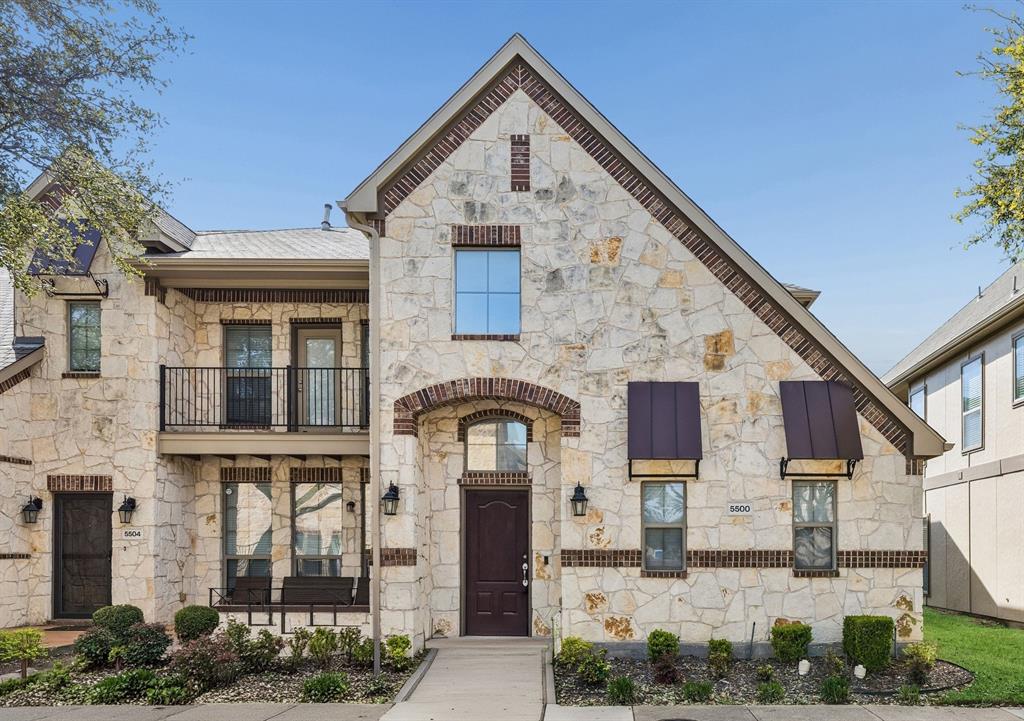
5500 Conch Train Road, McKinney, TX 75070
Hemmingway At Craig Ranch Ph 1 · Collin County
Key Facts
Description
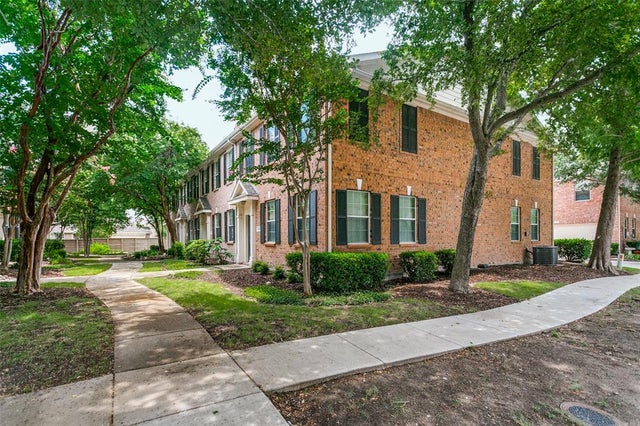
Situated in the heart of all that McKinney and Frisco have to offer, this pristine two-story townhome delivers a low-maintenance lifestyle within the highly sought-after master-planned community of Craig Ranch. An abundance of natural light creates a bright, airy atmosphere throughout the open-concept living space, highlighted by stylish on-trend LVP flooring that complements any décor and extends through the main living areas and primary suite. The thoughtfully designed floor plan features 3 bedrooms, 2.5 baths with the spacious primary bedroom located on the main level. The private ensuite bath offers a walk-in shower, large soaking tub, granite countertops, and walk-in closet. The kitchen is equipped with higher-end stainless steel appliances, a gas burner stove, and flows seamlessly into the living and dining areas—ideal for everyday living and entertaining. Upstairs, you'll an additional full bathroom, and 2 secondary bedrooms---with the 3rd bedroom being a versatile option for a 2nd living area or game room. Additional highlights include a 2 car garage with epoxy flooring, updated systems with a water heater replaced in 2023, and HVAC system (air conditioner and furnace) replaced in 2020. Enjoy a variety of community amenities including a pool, fitness center, and clubhouse, all just minutes from major highways like the Dallas North Tollway and SH-121. Conveniently located near shopping, dining, and entertainment, and zoned to highly rated Frisco ISD schools, this home offers the perfect blend of comfort, style, and location.
Property Information
Property Type
Residential
Sub-Type
Townhouse
Style
Traditional
Year Built
2006
Living Area
1,558 sq ft
Lot Size
0.05 acres
Garage Spaces
2
Days on Market
114
MLS® Listing#
21206544
Property Features
Interior
Appliances
Heating
Flooring
Fireplace
Pool
Parking
Laundry
Patio
Construction
Foundation
Roof
Windows
Security
Community
Utilities
Sewer
Water Source
Rooms
- 5 x 7Second
- 7 x 3First
- 9 x 10First
- Bedroom12 x 11Second
- Bedroom14 x 20Second
- Kitchen9 x 8First
- Living Room18 x 14First
- Master Bathroom10 x 8First
- Master Bedroom14 x 12First
- Utility Room9 x 3First
Schools
- Elementary:
- Comstock
- Middle:
- Scoggins
- High:
- Emerson
- District:
- Frisco ISD
Financial Details
HOA
$325 / Monthly
Community Management Accociates inc.
Annual Taxes
$5,687
Parcel Number
R882300L003A1
Directions
From 121 go North, Conch Train is your first street to the right and the home will be on the right.
Affordability Calculator
$65,958
Estimated monthly payment
$1,755/mo
Principal $263,832 · Est. interest $368,069 over 30 yrs
Neighborhood Market Statistics
How this home compares to active listings in McKinney, TX
- $561,961
- Median Listing Price
- 51
- Median Days on Market
- 2,627
- Median Sq Ft
- $213
- Median Price / Sq Ft
- 1,232
- Active Listings
- This home’s price is 41% below the area median.
- Its price per sq ft is 1% below the area median.
Market statistics compiled from active EXIT Realty® and MLS listings in McKinney, TX.
Location

Points of Interest in McKinney, TX
Showing the McKinney area map.
Nearby Schools
Children's Learning Adventure
School · 0.2 mi away
Liberty High School
Secondary · 0.8 mi away
Ogle Elementary
Elementary · 0.9 mi away
Wortham Intermediate School
Secondary · 1.0 mi away
Norris Elementary
Elementary · 1.2 mi away
Kelly
School · 1.3 mi away
McSpedden Elementary School
Elementary · 1.3 mi away
Debra Nelson Middle School
Secondary · 1.3 mi away
Alpha Montessori School
Elementary · 1.4 mi away
Pinnacle Montessori of Main
Elementary · 1.4 mi away
Scoggins Middle School
Secondary · 1.4 mi away
Isbell Elementary
Elementary · 1.5 mi away
Comstock Elementary School
Elementary · 1.5 mi away
Ashley Elementary
Elementary · 1.6 mi away
Independence High School
Secondary · 1.6 mi away
Allen Isd Steam Center
School · 1.7 mi away
Vandeventer Middle School
Secondary · 1.7 mi away
Xplor Preschool & School Age Care
School · 1.9 mi away
Emerson High School
Secondary · 1.9 mi away
Amazing Children's Montessori
Elementary · 2.0 mi away
Commute Calculator
Nearby Homes
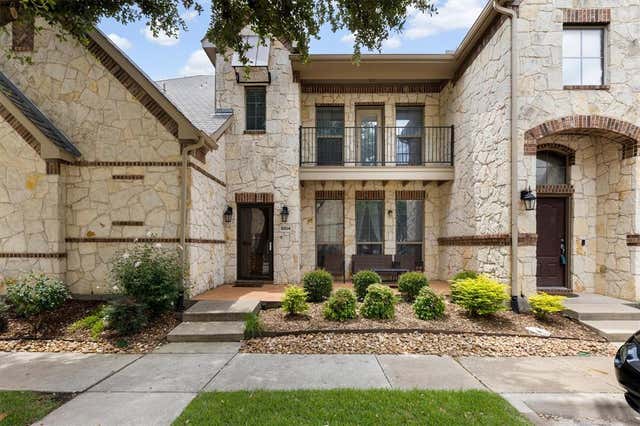
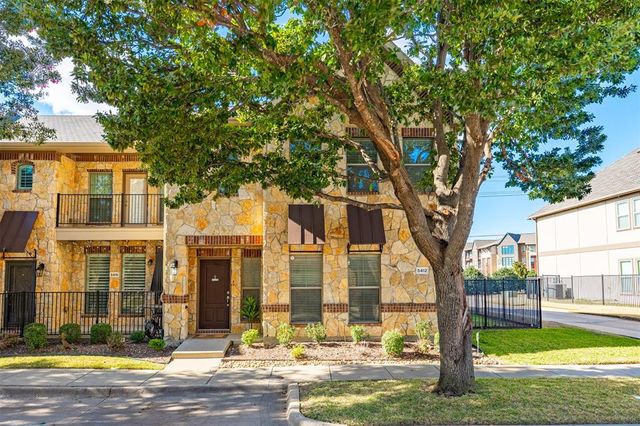

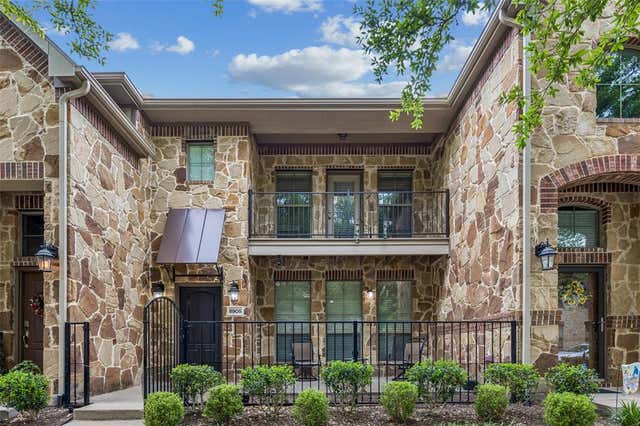
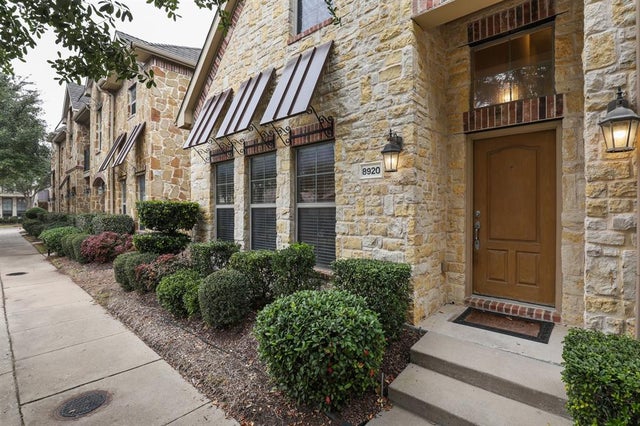
Similar Homes Nearby

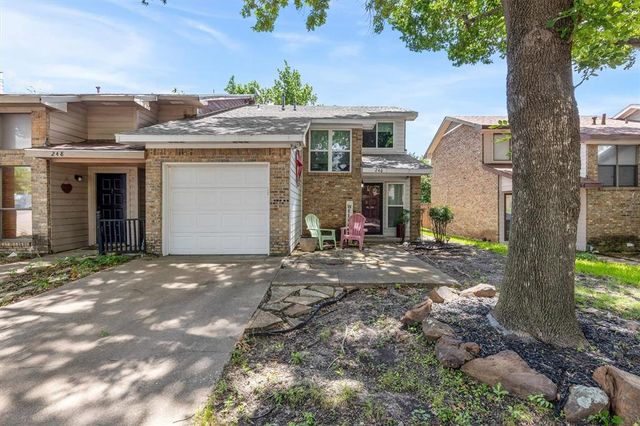


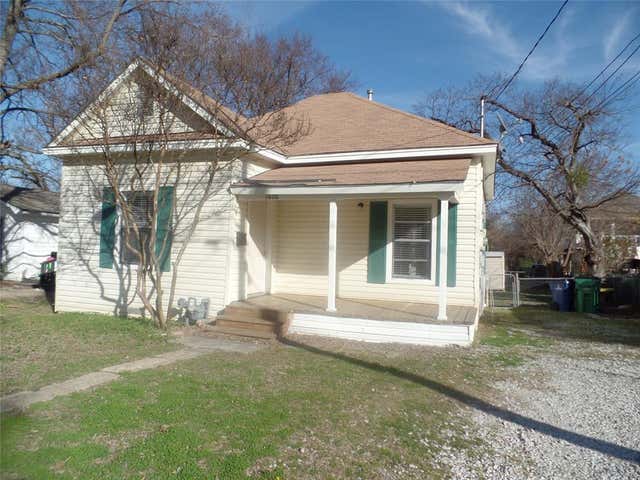
Similar Home Values
Comparable nearby listings and their asking prices.
| Address | Price | Beds | Baths | Sq Ft |
|---|---|---|---|---|
| 1211 E Virginia Street, McKinney, TX | $247,900 | 3 | 1 | 1,080 |
| 246 Mccarley Place, McKinney, TX | $249,000 | 2 | 3 | 1,207 |
| 1415 N College Street, McKinney, TX | $249,900 | 2 | 1 | 840 |
| 1220 Westmoreland Drive, McKinney, TX | $250,000 | 3 | 2 | 1,290 |
| 1608 Byrne Street, McKinney, TX | $250,000 | 2 | 1 | 756 |
| 3033 Stone Forest Circle, McKinney, TX | $260,000 | 2 | 2 | 1,234 |
Moving Cost Estimate
EXIT Agents in McKinney


Listing Courtesy: Redfin Corporation - 817-783-4605
Presented by: Josh Kesterson
Last Updated: 2026-03-20