

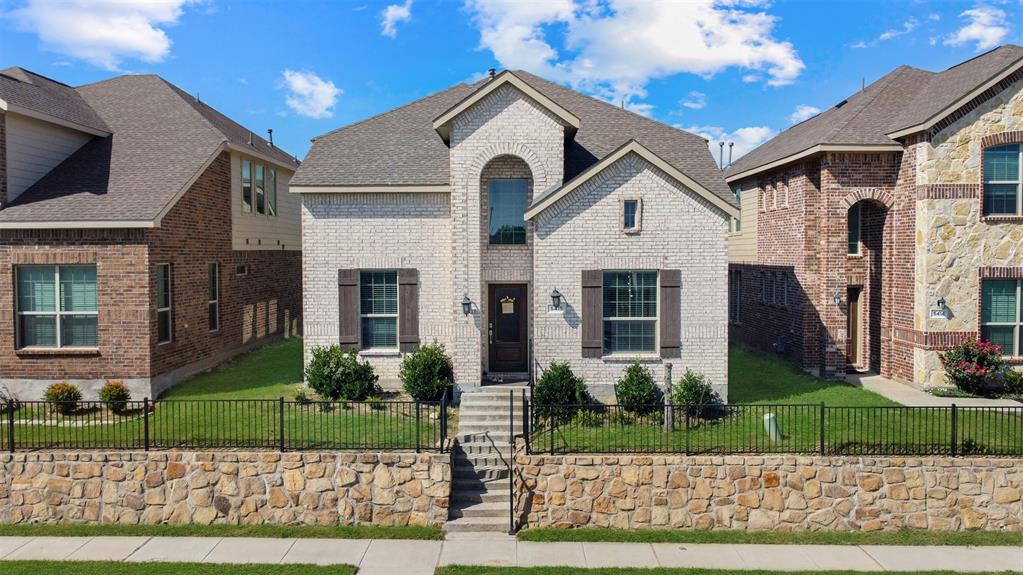
5418 Riverwalk Parkway, Garland, TX 75040
Riverplace · Dallas County
Key Facts
Description
Welcome to this beautifully maintained 4-bedroom, 3-bath home, ideally situated in the sought-after Riverplace subdivision of Garland. Just minutes from PGBT and Firewheel Town Center, you’ll enjoy easy access to premier shopping, dining, and entertainment. This home boasts excellent curb appeal with a striking brick and stone exterior, step-up stone entry, and charming wrought iron fencing. Inside, you’ll find a modern open-concept floorplan featuring a spacious living area that flows seamlessly into the large island kitchen—complete with granite countertops, a tiled backsplash, stainless steel appliances, gas range, abundant white cabinetry, and a walk-in pantry. The sunny breakfast nook overlooks a covered patio and private backyard, perfect for morning coffee or outdoor entertaining. The primary suite is conveniently located on the main level and offers a dual-sink vanity, oversized walk-in shower, and generous walk-in closet. A second bedroom and full bath downstairs provide an ideal space for guests or multi-generational living. Upstairs, you’ll find a versatile game room or additional living area, along with two more bedrooms connected by a Jack-and-Jill bathroom. Nestled in a well-established neighborhood with a welcoming community feel, this home offers the perfect blend of comfort, style, and convenience. Don’t miss your opportunity to make this Riverplace gem your own!
Property Information
Property Type
Residential
Sub-Type
Single Family Residence
Style
Traditional
Year Built
2021
Living Area
2,307 sq ft
Lot Size
0.09 acres
Garage Spaces
2
Days on Market
45
MLS® Listing#
21205089
Property Features
Interior
Appliances
Parking
Construction
Sewer
Water Source
Rooms
- 10 x 12First
- Bedroom12 x 10Second
- Bedroom12 x 10Second
- Bedroom11 x 11First
- Game Room17 x 14Second
- Kitchen12 x 14First
- Living Room16 x 15First
- Master Bedroom12 x 14First
Schools
- Elementary:
- Choice Of School
- Middle:
- Choice Of School
- High:
- Choice Of School
- District:
- Garland ISD
Financial Details
HOA
$798 / Annually
Legacy Southwest Management
Parcel Number
26498250030100000
Directions
GPS
Affordability Calculator
$97,000
Estimated monthly payment
$2,581/mo
Principal $388,000 · Est. interest $541,295 over 30 yrs
Neighborhood Market Statistics
How this home compares to active listings in Garland, TX
- $330,848
- Median Listing Price
- 50
- Median Days on Market
- 1,842
- Median Sq Ft
- $180
- Median Price / Sq Ft
- 599
- Active Listings
- This home’s price is 47% above the area median.
- Its price per sq ft is 17% above the area median.
Market statistics compiled from active EXIT Realty® and MLS listings in Garland, TX.
Location
- 5418 Riverwalk Parkway, Garland, TX 75040
Points of Interest in Garland, TX
Showing the Garland area map.
Nearby Schools
Firewheel Christian Academy
School · 0.4 mi away
John W Armstrong Elementary
Elementary · 0.5 mi away
Armstrong Elementary School
Elementary · 0.5 mi away
Wylie High School
Secondary · 0.6 mi away
Stepping Stones Learning Center
School · 1.2 mi away
Sachse H S
Secondary · 1.2 mi away
Sachse High School
Secondary · 1.2 mi away
Pinnacle Montessori of Sachse
Elementary · 1.3 mi away
Luna Elementary School
Elementary · 1.3 mi away
Vernal Lister Elementary
Elementary · 1.3 mi away
Robert B Sewell Elementary
Elementary · 1.4 mi away
Hudson Middle School
Secondary · 1.4 mi away
Prep Montessori Academy
Elementary · 1.6 mi away
Bearfoot Lodge Private School
School · 1.6 mi away
Gilbreath-Reed Career and Technical Center
Secondary · 1.8 mi away
Primrose Schools
Elementary · 1.8 mi away
Naaman Forest High School
Secondary · 1.8 mi away
Harmony Science Academy - Garland
School · 1.9 mi away
Harmony School of Innovation - Garland
Secondary · 1.9 mi away
Abbett Elementary School
Elementary · 1.9 mi away
Commute Calculator
Nearby Homes


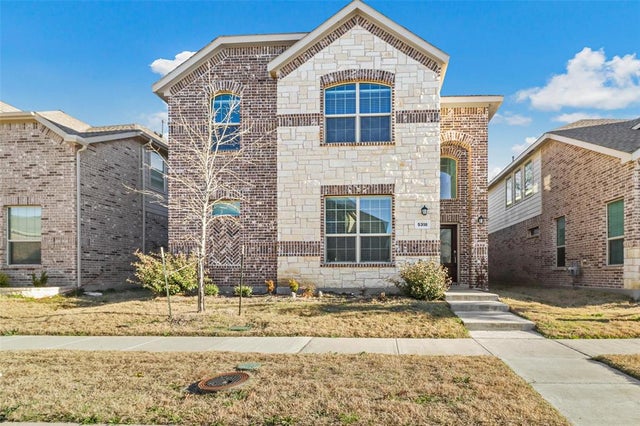
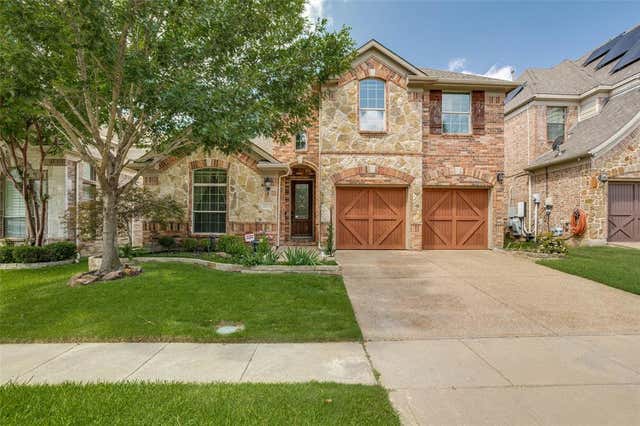
Similar Homes Nearby

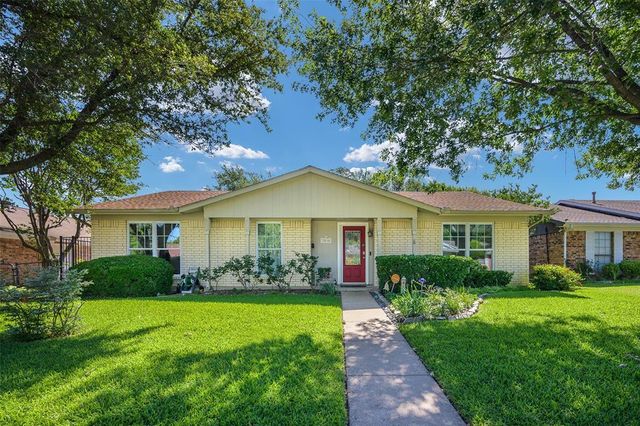
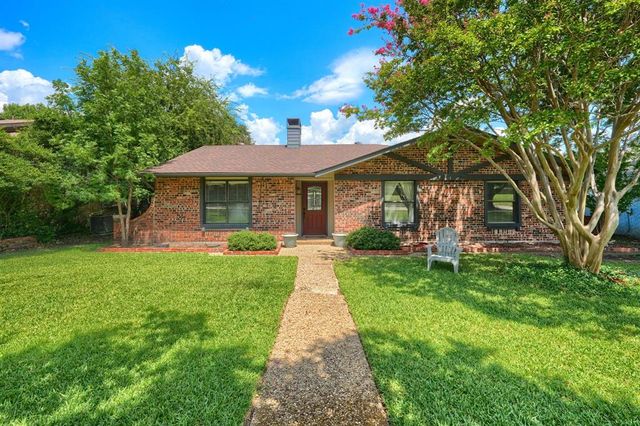

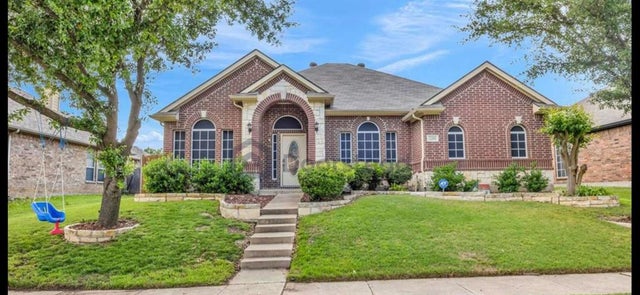
Similar Home Values
Comparable nearby listings and their asking prices.
| Address | Price | Beds | Baths | Sq Ft |
|---|---|---|---|---|
| 1818 Trowbridge Street, Garland, TX | $339,800 | 3 | 2 | 2,043 |
| 3510 Cheyenne Trail, Garland, TX | $339,900 | 3 | 2 | 2,192 |
| 2929 Spring Brook Drive, Garland, TX | $339,999 | 3 | 2 | 1,742 |
| 2709 Fairfax Drive, Garland, TX | $339,999 | 4 | 3 | 2,257 |
| 1401 Greentree Lane, Garland, TX | $340,000 | 3 | 2 | 1,584 |
| 2201 River Canyon Lane, Garland, TX | $340,000 | 3 | 2 | 1,786 |
Moving Cost Estimate
EXIT Agents in Garland


Listing Courtesy: Compass RE Texas, LLC - 214-436-3778
Presented by: Dani Tac Tac
Last Updated: 2026-03-11