

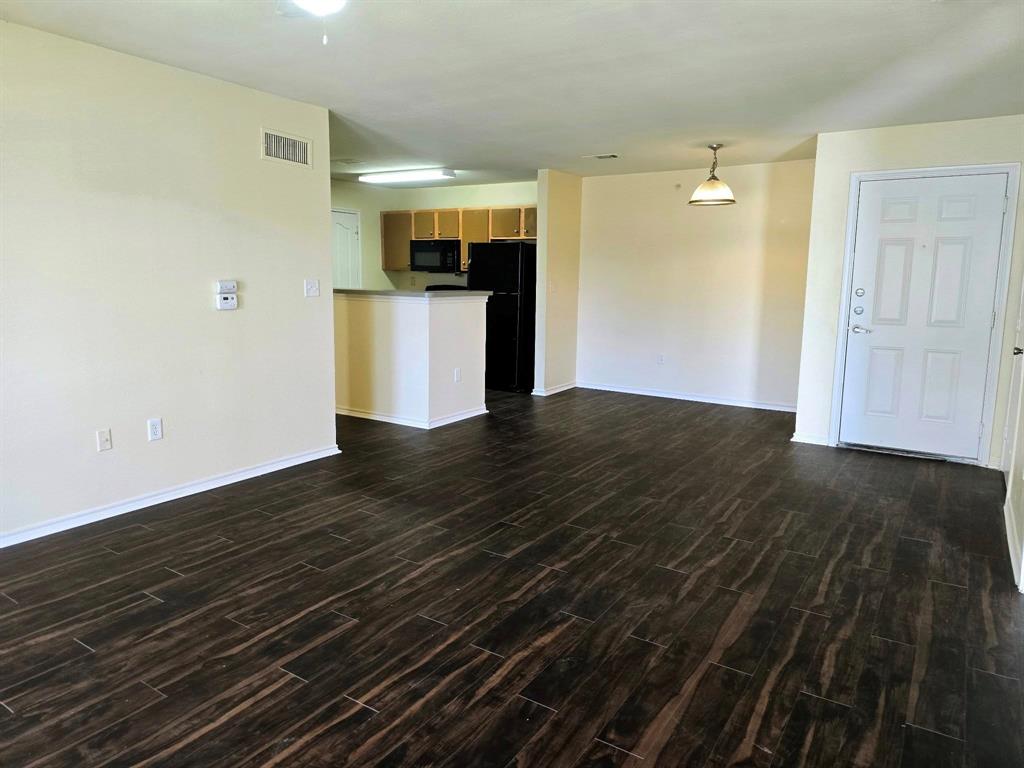
1001 Redwood Avenue, Wichita Falls, TX 76301
Homewood Heights · Wichita County
Key Facts
Description
Experience spacious living in our three bedroom, two bathroom apartment at Washington Village in Wichita Falls. This thoughtfully designed floor plan offers plenty of room for relaxing, entertaining, and everyday comfort, making it ideal for families or roommates. Located in a convenient area of the city, residents enjoy easy access to nearby universities, local dining, shopping, and entertainment. If you’re interested in this layout, be sure to inquire about our other available floor plans, including our one and two-bedroom options, to find the home that best fits your lifestyle.
Property Information
Property Type
Residential Lease
Sub-Type
Apartment
Year Built
2008
Living Area
1,147 sq ft
Lot Size
6.20 acres
Days on Market
115
MLS® Listing#
21204459
Property Features
Appliances
Parking
Utilities
Rooms
- 10 x 10First
- Bedroom10 x 10First
- Dining Room10 x 10First
- Living Room10 x 10First
- Master Bedroom10 x 10First
Schools
- Elementary:
- Booker T Washington
- Middle:
- Kirby
- High:
- Legacy
- District:
- Wichita Falls ISD
Financial Details
Parcel Number
143807
Directions
Use GPS
Affordability Calculator
$205
Estimated monthly payment
$5/mo
Principal $820 · Est. interest $1,144 over 30 yrs
Neighborhood Market Statistics
How this home compares to active listings in Wichita Falls, TX
- $420,000
- Median Listing Price
- 69
- Median Days on Market
- 1,908
- Median Sq Ft
- $214
- Median Price / Sq Ft
- 208
- Active Listings
- This home’s price is 100% below the area median.
- Its price per sq ft is 100% below the area median.
Market statistics compiled from active EXIT Realty® and MLS listings in Wichita Falls, TX.
Location

Points of Interest in Wichita Falls, TX
Showing the Wichita Falls area map.
Nearby Schools
Wichita Falls Independent School District
School · 0.3 mi away
Booker T Washington Elementary
Elementary · 0.7 mi away
First United Methodist Church
Elementary · 0.9 mi away
Wichita County Juvenile Justice Aep
Secondary · 1.1 mi away
Farris Early Childhood Center
School · 1.3 mi away
Wichita Falls Independent School District
School · 1.3 mi away
Scotland Park Elementary School
Elementary · 1.3 mi away
Wichita Falls Isd
School · 1.3 mi away
Scotland Park Elementary School
Elementary · 1.7 mi away
Denver Alternative Center
School · 1.7 mi away
Huey Elementary School
Elementary · 1.8 mi away
Lamar Elementary School
Elementary · 1.8 mi away
Alamo Elementary School
Elementary · 2.0 mi away
Wichita Falls Independent School District
School · 2.0 mi away
Carrigan Career Center
School · 2.1 mi away
Wichita Falls Independent School
School · 2.1 mi away
Brook Village Early Childhood
School · 2.2 mi away
Legacy High School
Secondary · 2.4 mi away
Bible Baptist Christian School
School · 2.5 mi away
Wfisd
Secondary · 2.7 mi away
Commute Calculator
Nearby Homes


Similar Homes Nearby
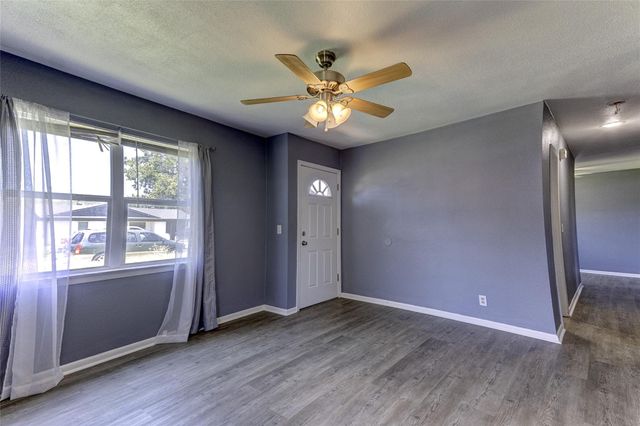
Similar Home Values
Comparable nearby listings and their asking prices.
| Address | Price | Beds | Baths | Sq Ft |
|---|---|---|---|---|
| 1415 Phoenix Drive, Wichita Falls, TX | $1,250/mo | 3 | 2 | 1,038 |
Moving Cost Estimate
EXIT Agents in Wichita Falls


Listing Courtesy: Ryan A. Wehner - 214-821-1533
Presented by: Fernando Maraslioglu
Last Updated: 2026-03-10