

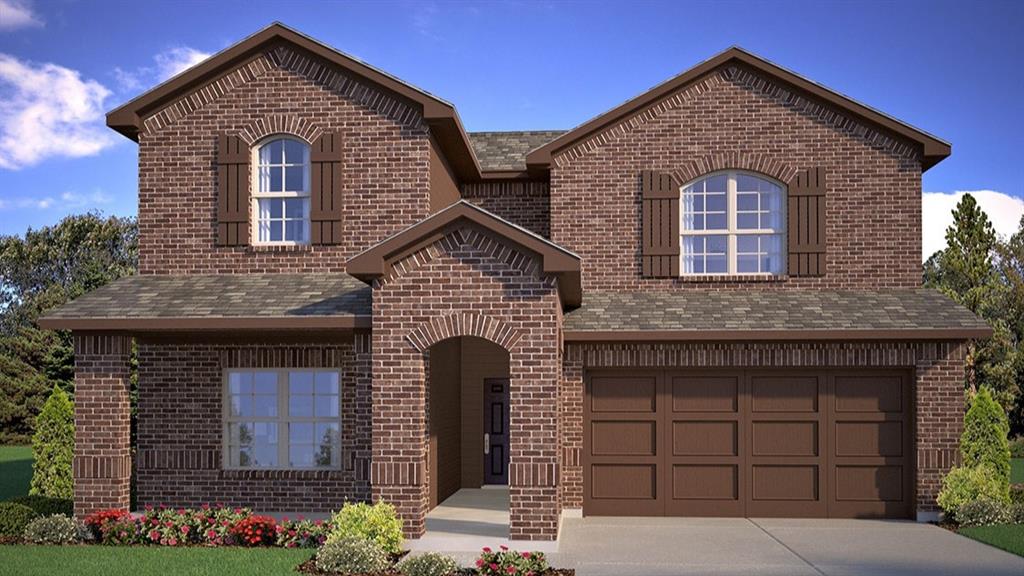
215 WINDMILL Drive, Rhome, TX 76078
Bluestem · Wise County
Key Facts
Description
D.R. Horton America's Builder is now selling in the new phase in their fabulous community of Bluestem in Rhome and Northwest ISD! A Master Planned Community offering spacious open floor plans, new interior and exterior design elements with cutting edge products and features for every stage in life! Stunning 4 bedroom Glenwood Floorplan-Elevation C, on a premium Corner lot with an estimated summer completion. Large Chef's Kitchen with Quartz Countertops, Stainless Steel Appliances, Gas Range, Island, Pendant Lights, Butlers and W-I Walk-in Pantry. Mud Bench and large main Bedroom with dual sink Quartz top Vanity, over sized Shower with seat, Linen and walk-in Closet. Partial Gutters, front Coach Lights, Tankless Water Heater, Designer Pkg including tiled Entry, Halls, Kitchen and Wet Areas plus Home is Connected Smart Home Technology. Quartz countertops in second Bath. Covered back Patio, 6 ft fenced backyard, Landscape Pkg, Sprinkler System and more! Bluestem boasts a convenient location near the intersection of Highway 114 and FM 3433. Community Resort Style Pool, Cabana, Playground, Dog Park, Trails and stocked Fishing Pond!
Property Information
Property Type
Residential
Sub-Type
Single Family Residence
Style
Traditional
Year Built
2026
Living Area
2,526 sq ft
Lot Size
0.198 sq ft
Lot Dimensions
68 x 124 x 79 x 108
Garage Spaces
2
Days on Market
128
MLS® Listing#
21203976
Property Features
Interior
Exterior
Appliances
Cooling
Heating
Flooring
Fireplace
Parking
Laundry
Patio
Fencing
Lot Features
Construction
Foundation
Roof
Security
Community
Utilities
Sewer
Water Source
Rooms
- Bedroom13 x 10First
- Bedroom13 x 11First
- Bedroom13 x 10First
- Dining Room13 x 8First
- Kitchen13 x 13First
- Living Room19 x 16First
- Master Bedroom19 x 14First
- Utility Room7 x 6First
Schools
- Elementary:
- Sevenhills
- Middle:
- Chisholmtr
- High:
- Northwest
- District:
- Northwest ISD
Financial Details
HOA
$960 / Annually
CCMC
Parcel Number
TBD
Directions
SELLING FROM THEIR ON-SITE SALES MODEL AT 123 Lucy Lane, TX 76078. Take HWY 287N & EXIT US-81 BUS, US-287 BUS, FM 3433. Continue on the Service Rd road to US 81 and turn LEFT on FM 3433. Continue for 1 mile to the Bluestem Community Entrance on the Right. Follow the signage to Sales Model.
Affordability Calculator
$79,998
Estimated monthly payment
$2,129/mo
Principal $319,992 · Est. interest $446,417 over 30 yrs
Neighborhood Market Statistics
How this home compares to active listings in Rhome, TX
- $450,000
- Median Listing Price
- 65
- Median Days on Market
- 2,453
- Median Sq Ft
- $188
- Median Price / Sq Ft
- 66
- Active Listings
- This home’s price is 11% below the area median.
- Its price per sq ft is 16% below the area median.
Market statistics compiled from active EXIT Realty® and MLS listings in Rhome, TX.
Location

Points of Interest in Rhome, TX
Showing the Rhome area map.
Nearby Schools
Justin Elementary
Elementary · 0.4 mi away
Clara Love Elementary School
Elementary · 3.1 mi away
Northwest Special Program Center
School · 3.4 mi away
W R Hatfield Elementary
Elementary · 3.5 mi away
Tapps
School · 3.5 mi away
Goddard School
School · 3.5 mi away
Gene Pike Middle School
Secondary · 3.7 mi away
Northwest High School
Secondary · 3.8 mi away
Johnie Daniel Elementary School
Elementary · 3.8 mi away
Lance Thompson Elementary
Elementary · 4.2 mi away
St. Peter Church & School
School · 4.7 mi away
Argyle South Elementary School
Elementary · 5.0 mi away
Argyle West Elementary Pta
Elementary · 5.0 mi away
Argyle H S
Secondary · 5.4 mi away
Argyle Middle School
Elementary · 5.4 mi away
Wayne A Cox Elementary School
Elementary · 5.6 mi away
Pettit Private School
School · 5.9 mi away
Roanoke Elementary
Elementary · 6.2 mi away
Liberty Christian School
Secondary · 6.3 mi away
J Lyndall Hughes Elementary
Elementary · 6.8 mi away
Commute Calculator
Nearby Homes
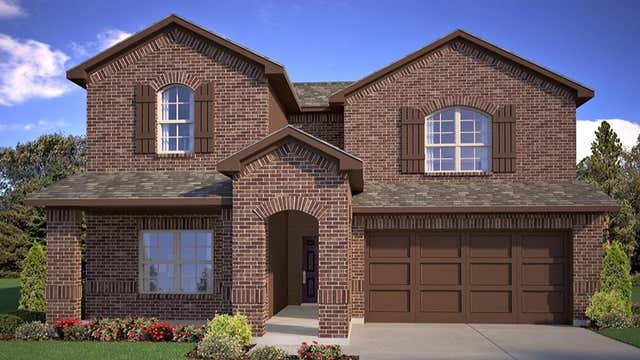

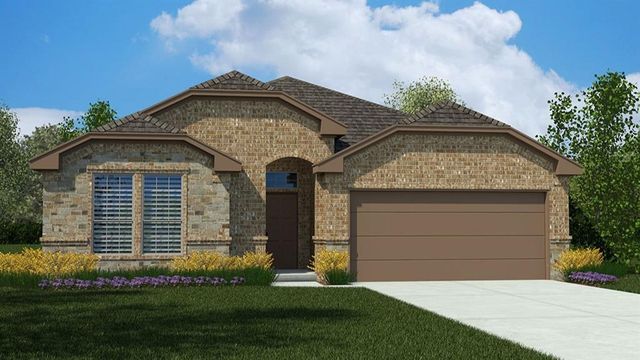
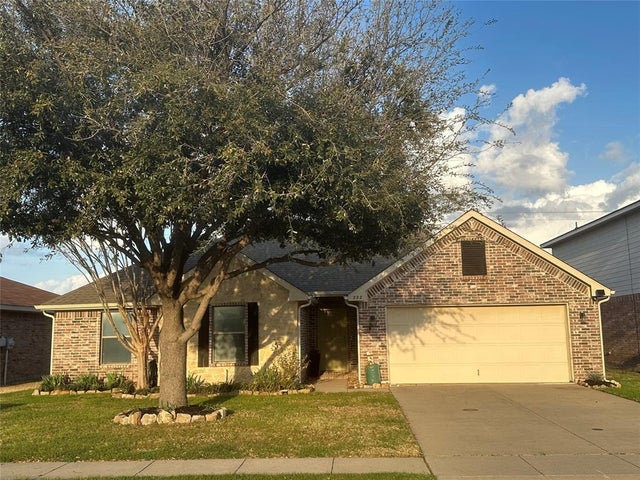


Similar Homes Nearby
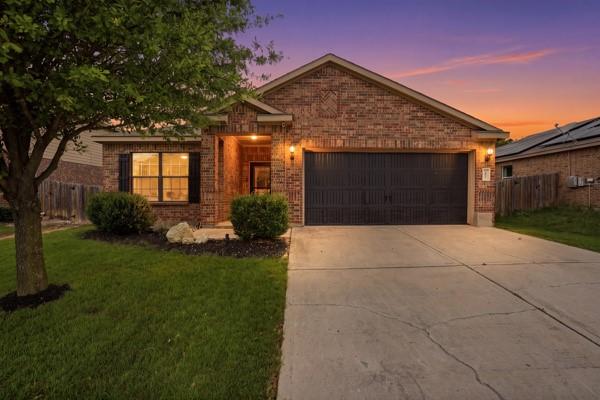
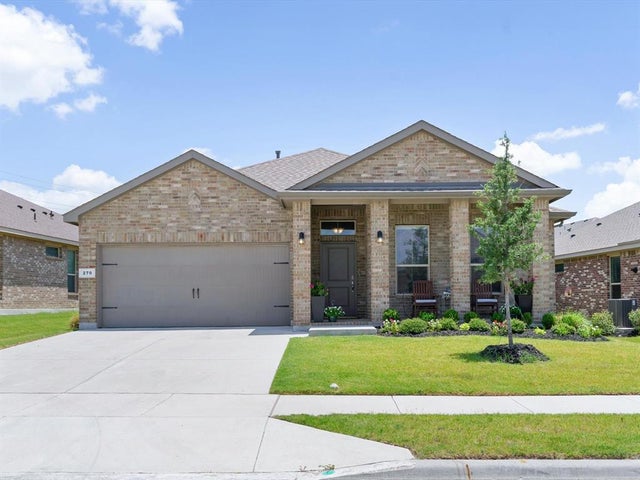

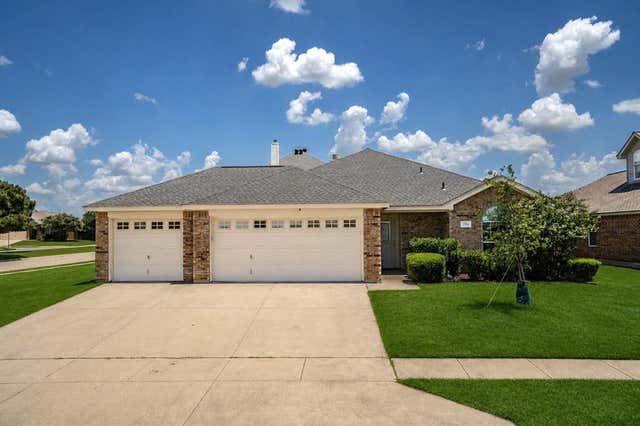
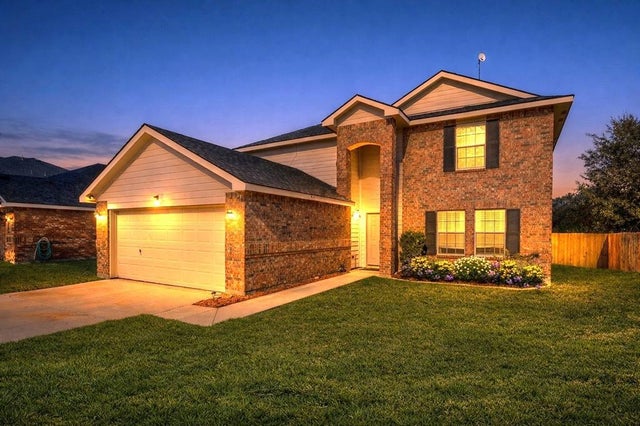

Similar Home Values
Comparable nearby listings and their asking prices.
| Address | Price | Beds | Baths | Sq Ft |
|---|---|---|---|---|
| 12605 Forest Lawn Road, Rhome, TX | $289,000 | 3 | 2 | 1,443 |
| 270 Lunayena Road, Rhome, TX | $295,000 | 4 | 2 | 1,659 |
| 12121 Arbor Lake Road, Rhome, TX | $299,999 | 4 | 3 | 2,360 |
| 12834 Carpenter Lane, Rhome, TX | $300,000 | 3 | 2 | 1,413 |
| 12109 Arbor Lake Road, Rhome, TX | $314,000 | 4 | 3 | 2,560 |
| 290 E Aurora Street, Rhome, TX | $339,000 | 3 | 3 | 2,025 |
Moving Cost Estimate
EXIT Agents in Rhome


Listing Courtesy: Century 21 Mike Bowman, Inc. - 817-354-7653
Presented by: Stephen Kahn
Last Updated: 2026-03-11