

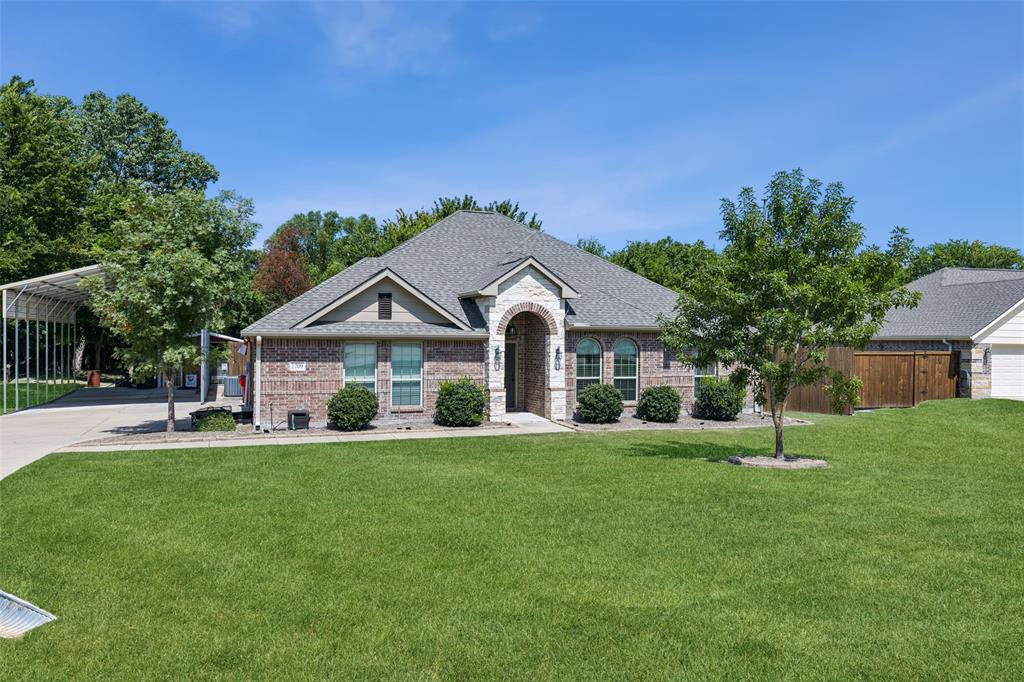
1709 Yahweh, Leonard, TX 75452
Silver Creek Manor · Fannin County
Key Facts
Description
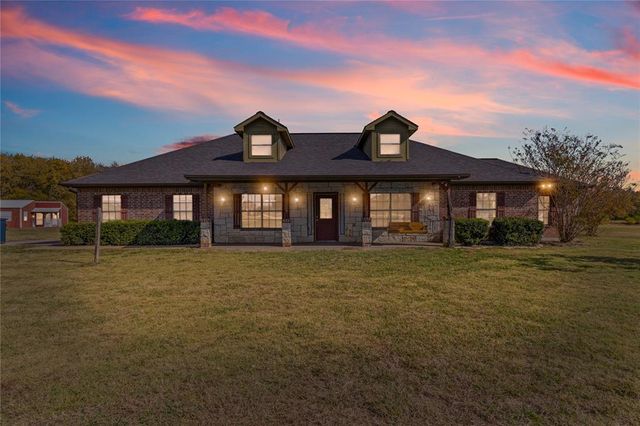
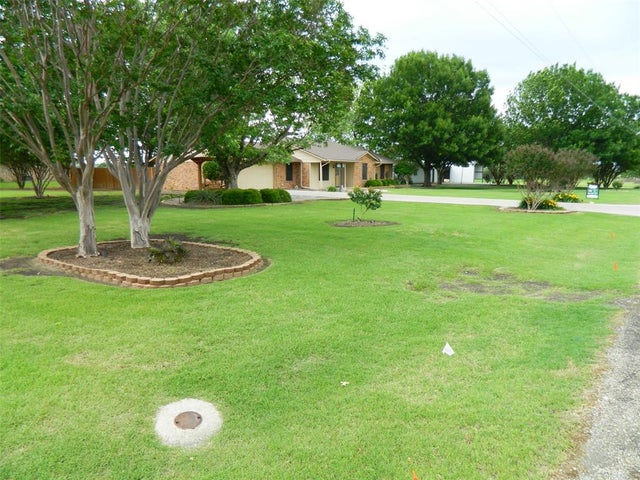
Second Chance! Back on Market due to buyer fiancing falling thorugh. new Roof May 2026! Beautiful and move-in ready, this sprawling one-story home sits on a serene 1-acre private lot on a quiet street. Lender paid buydown available! At the heart of the home is a spacious living room with a stunning stacked stone fireplace and custom built-ins, perfect for cozy gatherings. The chef’s kitchen is a dream—featuring a large island with breakfast bar, walk-in pantry, and a bright, sunlit breakfast room. The tranquil primary suite offers bay windows and a spa-like ensuite with dual sinks, a garden tub, and a large walk-in shower. Rich and on-trend luxury vinyl plank flooring was installed in 2022 throughout most of the home, adding warmth and durability. Outdoors, an extended driveway leads to an RV carport with electrical hookups—ideal for RV parking or up to four vehicles—plus a two-car attached garage. A large metal building with water and electric is perfect for added storage or use as a kennel. Major updates include a new roof (2024) and a recently replaced water heater. Enjoy peaceful mornings on the covered patio overlooking the expansive backyard that backs to trees and nature. All homes on this quiet street were built around the same time, creating a cohesive and welcoming community feel. Convenient to schools and amenities, this property offers a rare blend of privacy, functionality, and charm. Don’t miss your opportunity to make this exceptional home yours!
Property Information
Property Type
Residential
Sub-Type
Single Family Residence
Style
Traditional
Year Built
2017
Living Area
2,002 sq ft
Lot Size
1.00 acres
Garage Spaces
2
Days on Market
60
MLS® Listing#
21203135
Property Features
Exterior
Appliances
Cooling
Heating
Flooring
Fireplace
Parking
Fencing
Lot Features
Construction
Foundation
Roof
Security
Utilities
Sewer
Rooms
- 9 x 5First
- Bedroom16 x 11First
- Bedroom13 x 11First
- Bedroom13 x 11First
- Dining Room14 x 9First
- Kitchen14 x 13First
- Laundry8 x 6First
- Living Room23 x 21First
- Master Bathroom10 x 9First
- Master Bedroom19 x 13First
Schools
- Elementary:
- Fannindell
- Middle:
- Fannindell
- High:
- Fannindell
- District:
- Fannindel ISD
Financial Details
Parcel Number
0NJHFG3334
Directions
From N Hwy 69, Head north on FM896 toward Co Rd 4670 Destination on the right.
Affordability Calculator
$83,000
Estimated monthly payment
$2,209/mo
Principal $332,000 · Est. interest $463,170 over 30 yrs
Neighborhood Market Statistics
How this home compares to active listings in Leonard, TX
- $458,333
- Median Listing Price
- 80
- Median Days on Market
- 2,184
- Median Sq Ft
- $211
- Median Price / Sq Ft
- 59
- Active Listings
- This home’s price is 9% below the area median.
- Its price per sq ft is 2% below the area median.
Market statistics compiled from active EXIT Realty® and MLS listings in Leonard, TX.
Location

Points of Interest in Leonard, TX
Showing the Leonard area map.
Nearby Schools
Leonard Elementary School
Elementary · 1.5 mi away
Leonard High School
Secondary · 1.7 mi away
Leonard Int
Elementary · 1.7 mi away
Crossroads Learning Center
School · 1.9 mi away
Trenton High School
Secondary · 3.9 mi away
Trenton Elementary School
Elementary · 4.6 mi away
Trenton Isd
School · 4.7 mi away
Trenton Middle School
Secondary · 4.7 mi away
Celeste Elementary
Elementary · 8.1 mi away
Celeste Junior H S
Secondary · 8.2 mi away
Celeste Independent School District
School · 8.2 mi away
Celeste High School
Secondary · 8.3 mi away
Blue Ridge High School
Secondary · 9.9 mi away
Blue Ridge Indpdt School Dist
School · 9.9 mi away
Blue Ridge Elementary
Elementary · 10.0 mi away
Blue Ridge Middle
Secondary · 10.1 mi away
Whitewright High School
Secondary · 10.4 mi away
Whitewright Elementary School
Elementary · 10.6 mi away
Whitewright Middle School
Secondary · 10.6 mi away
Wolfe City Isd
Elementary · 11.3 mi away
Commute Calculator
Nearby Homes


Similar Homes Nearby

Similar Home Values
Comparable nearby listings and their asking prices.
| Address | Price | Beds | Baths | Sq Ft |
|---|---|---|---|---|
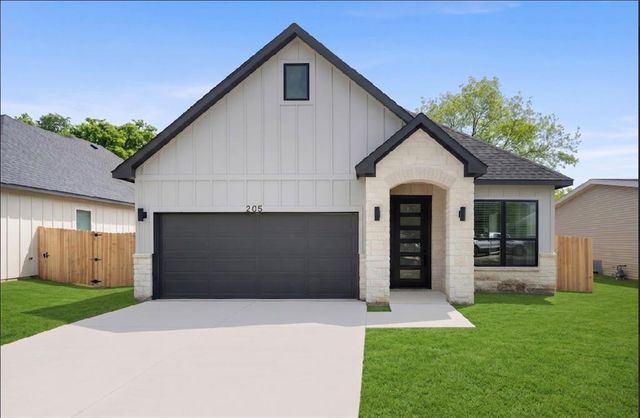
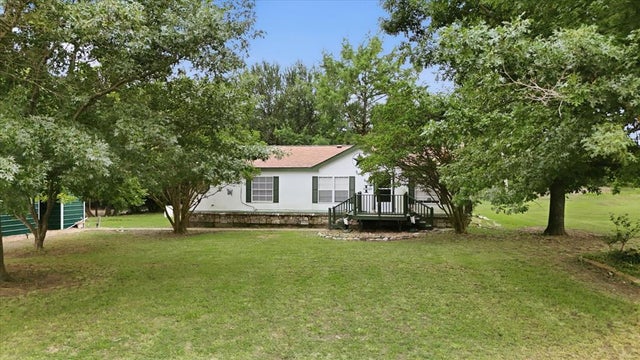
| 205 Grayson Street, Leonard, TX | $298,000 | 3 | 2 | 1,411 |
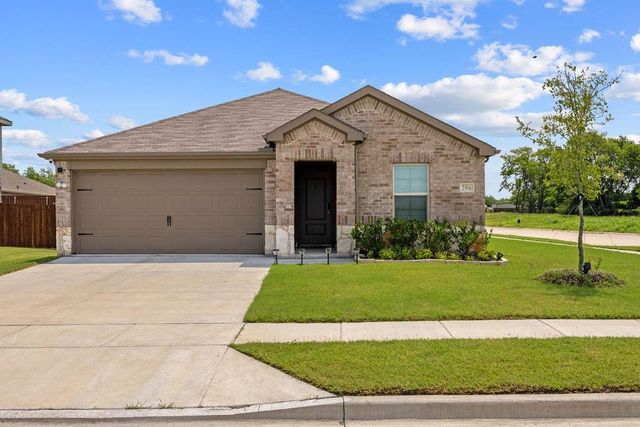
| 206 Nokota Drive, Leonard, TX | $299,000 | 4 | 2 | 1,761 |
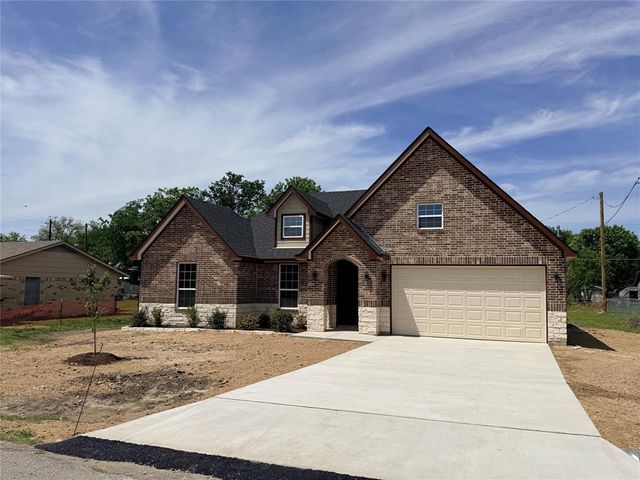
| 302 E Travis Street, Leonard, TX | $324,750 | 3 | 3 | 1,622 |
| 601 N Main Street, Leonard, TX | $379,000 | 3 | 2 | 2,482 |
| 1004 Palamino Drive, Leonard, TX | $389,000 | 4 | 3 | 2,160 |
| 658 CR 5012, Leonard, TX | $419,500 | 3 | 2 | 1,456 |
Moving Cost Estimate
EXIT Agents in Leonard


Listing Courtesy: Redfin Corporation - 972-954-4791
Presented by: Jack Duvall
Last Updated: 2026-03-12